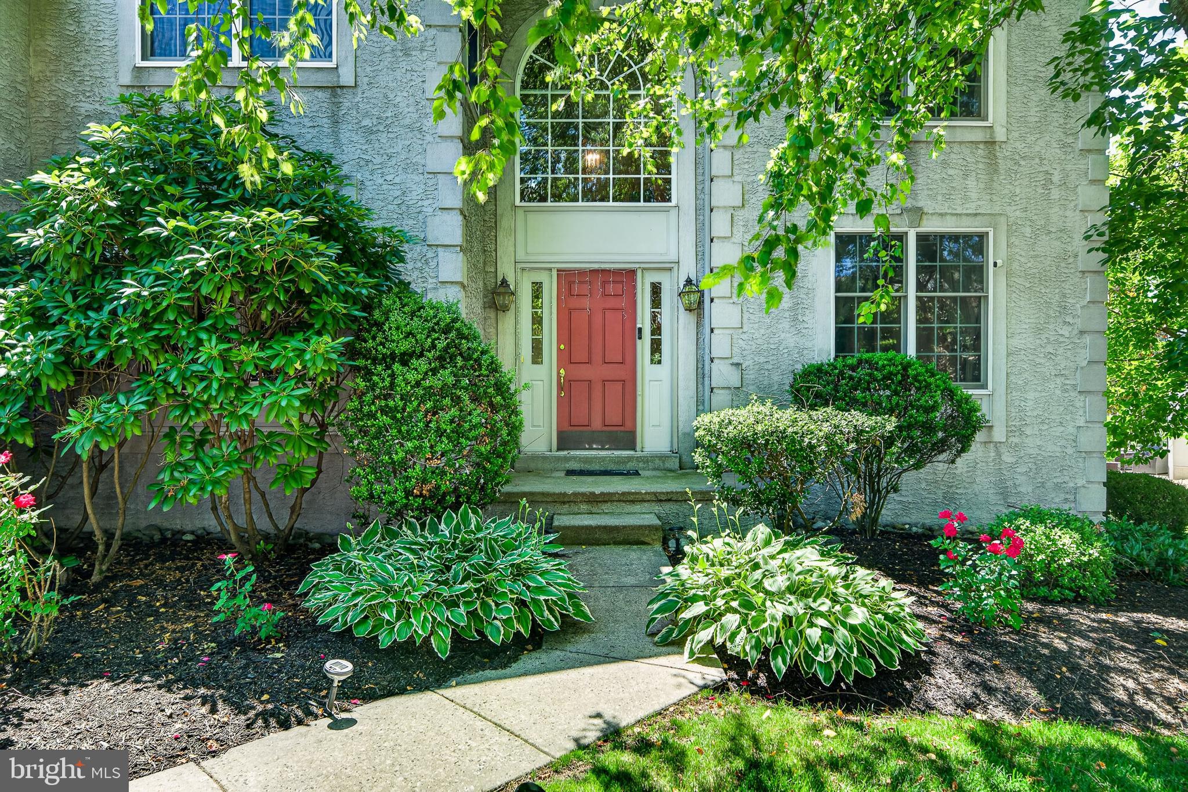
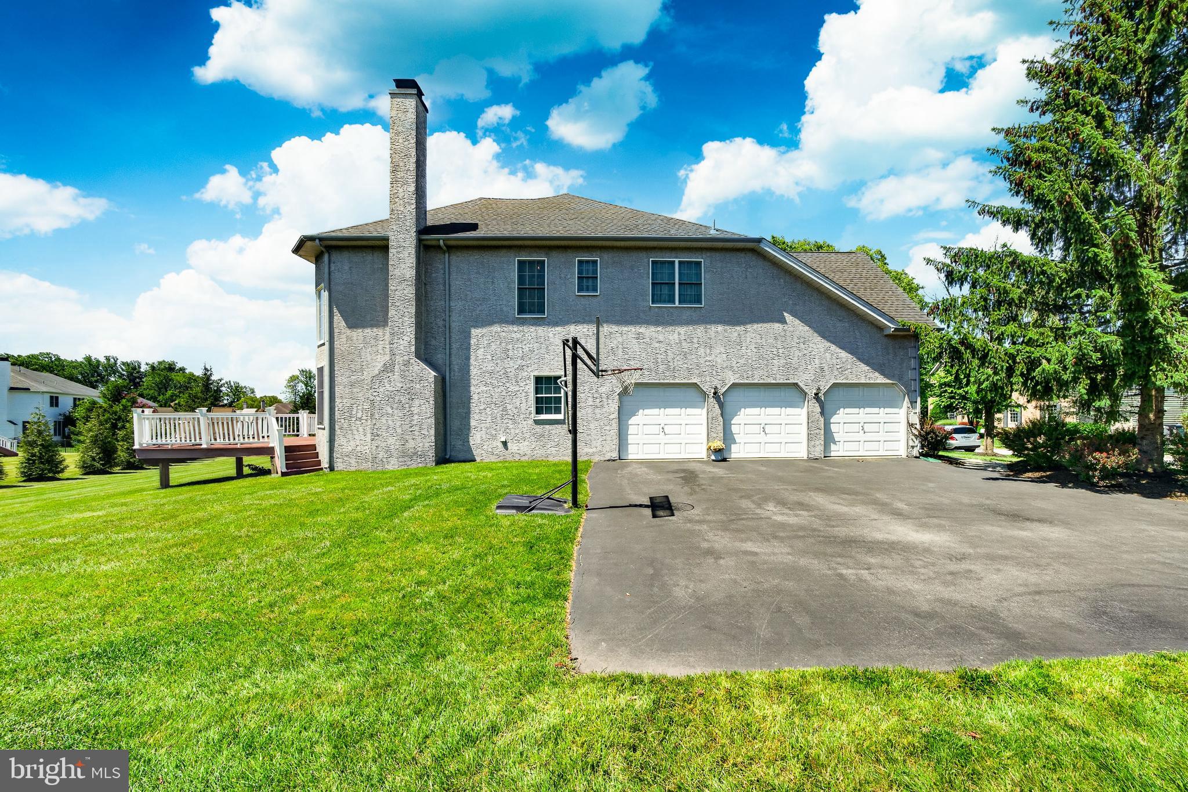
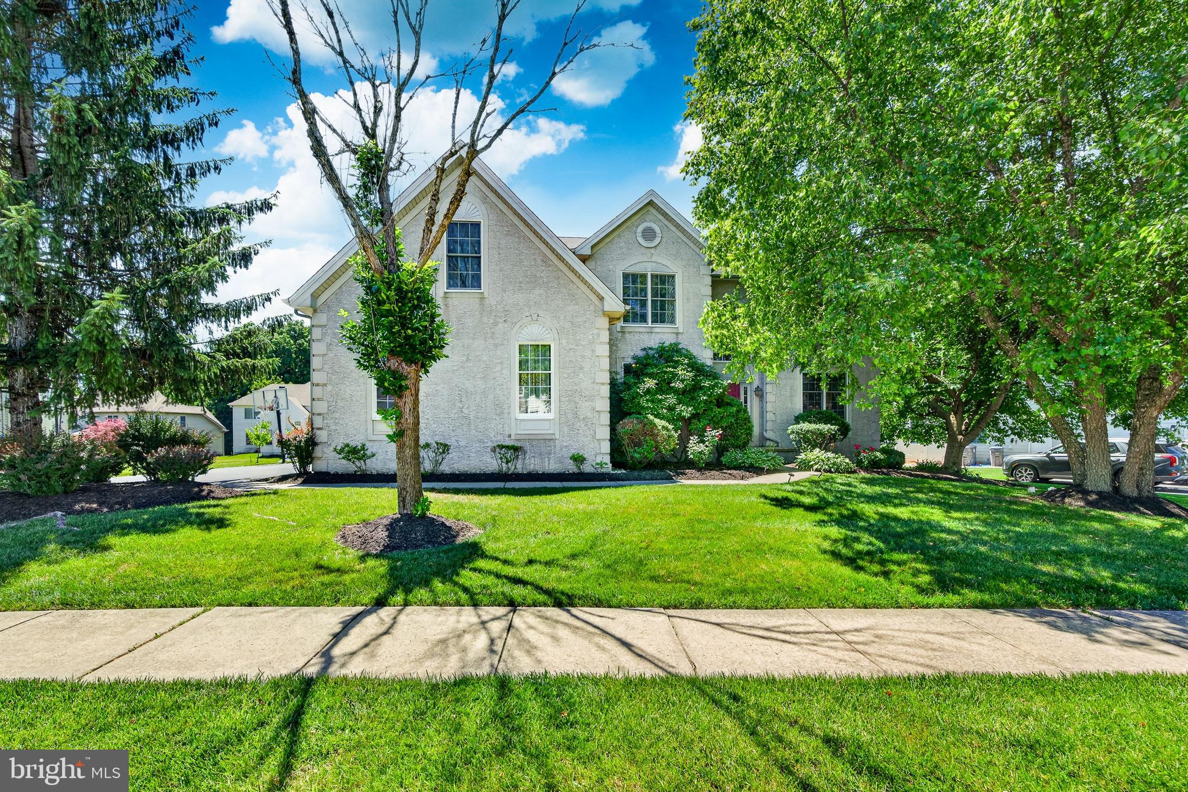
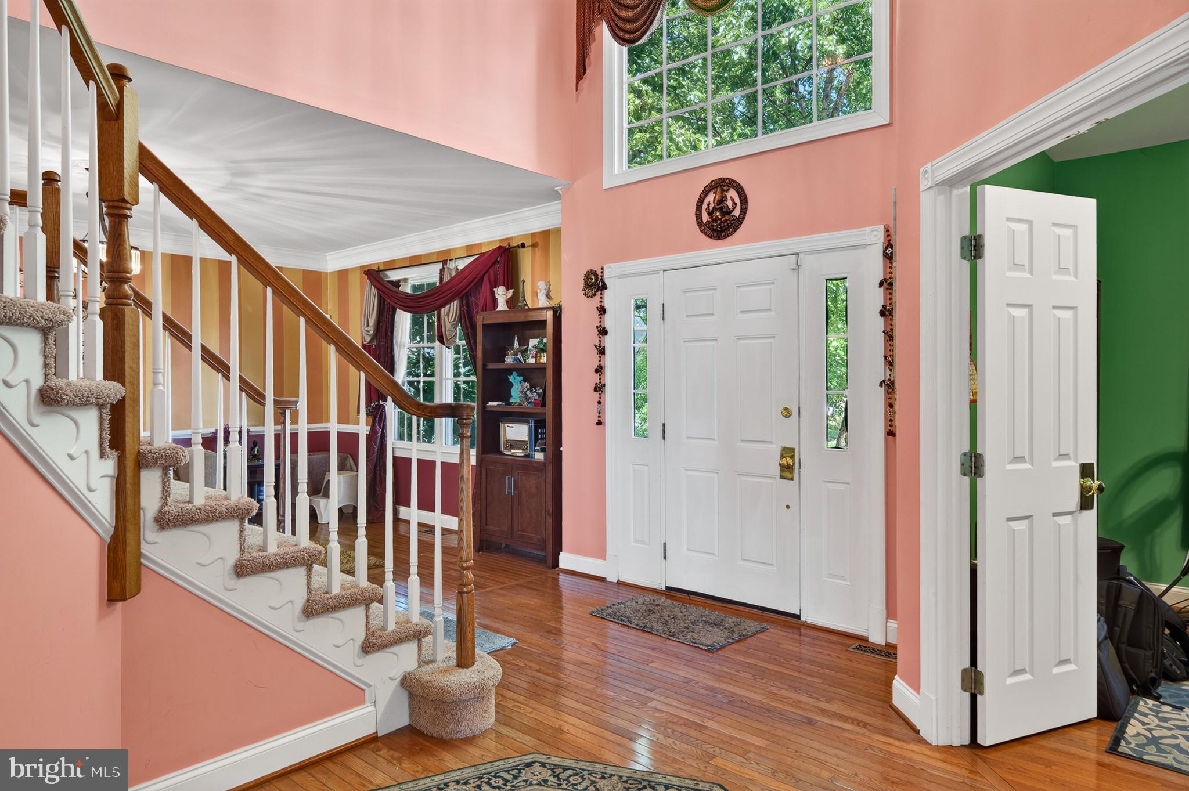
Welcome to this spectacular Toll Brothers-built colonial home, perfectly situated in the highly sought-after Reserve at Eagle community! Boasting over 4,250 square feet of luxurious living space, this impeccable 4-bedroom, 2-full, and 2-half-bath masterpiece welcomes you with a grand two-story foyer, gleaming hardwood floors, and a private home office. The main level flows effortlessly into formal living and dining rooms, leading to a dramatic, light-filled two-story family room with a cozy fireplace and a convenient back staircase. At the heart of the home is a gourmet kitchen featuring granite countertops, 42" cabinets, a center island, and direct access to a sprawling Trex deck overlooking a pristine, level backyard. Upstairs, the massive primary suite serves as a private retreat complete with a dedicated sitting area, an oversized walk-in closet, and a spa-like bath. Additional premium upgrades include dual-zone HVAC, a rare three-car garage, and access to resort-style neighborhood amenities including a community pool, clubhouse, and scenic walking trails. All of this, situated in the award-winning Downingtown School District—offering the perfect combination of unmatched Toll Brothers craftsmanship, comfort, and premier location. Schedule your private showing today!
Save
Ask
Tour
Hide
Share
Listing Snapshot
Price
$974,000
Days On Site
107 Days
Bedrooms
4
Inside Area (SqFt)
4,253 sqft
Total Baths
4
Full Baths
2
Partial Baths
2
Lot Size
0.31 Acres
Year Built
2002
MLS® Number
PACT2128350
Status
Active
Property Tax
$10,776
HOA/Condo/Coop Fees
$100 monthly
Sq Ft Source
Assessor
Friends & Family
React
Invite
Recent Activity
2 months ago
Price changed to $974,000
2 months ago
Listing updated with changes from the MLS®
4 months ago
Listing first seen on site
General Features
Acres
0.31
Attached Garage
Yes
Foundation
Concrete Perimeter
Garage
Yes
Garage Spaces
3
Levels
Three Or More
Parking
GarageDrivewayAttached
Parking Spaces
3
Property Sub Type
Single Family Residence
Sewer
Public Sewer
Special Circumstances
Standard
SqFt Above
4253
SqFt Total
4853
Style
Colonial
Water Source
Public
Zoning
RESIDENTIAL
Interior Features
Appliances
Gas Water Heater
Basement
Unfinished
Cooling
Central AirElectric
Electric
200+ Amp Service
Fireplace
Yes
Fireplace Features
Wood Burning
Fireplaces
1
Heating
Natural GasForced Air
Save
Ask
Tour
Hide
Share
Exterior Features
Construction Details
Stucco
Pool Features
Community
Roof
Asphalt
Community Features
Association Amenities
ClubhouseFitness CenterPlayground
Association Fee
$100.0
Association Fee Frequency
Monthly
Community Features
Pool
MLS Area
Upper Uwchlan Twp (10332)
School District
DOWNINGTOWN AREA
Senior Community
Yes
Schools
School District
DOWNINGTOWN AREA
Elementary School
SHAMONA CREEK
Middle School
LIONVILLE
High School
DOWNINGTOWN HIGH SCHOOL EAST CAMPUS
Listing courtesy of Realty Mark Cityscape-Huntingdon Valley