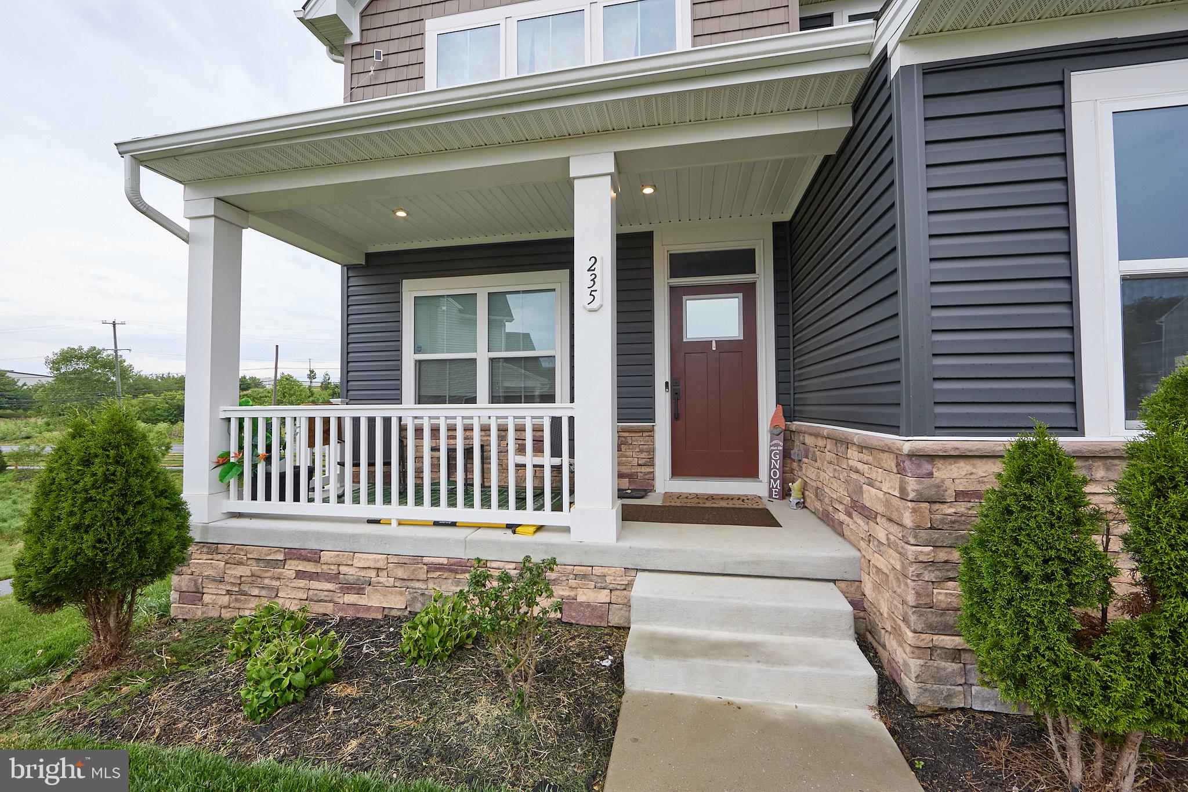
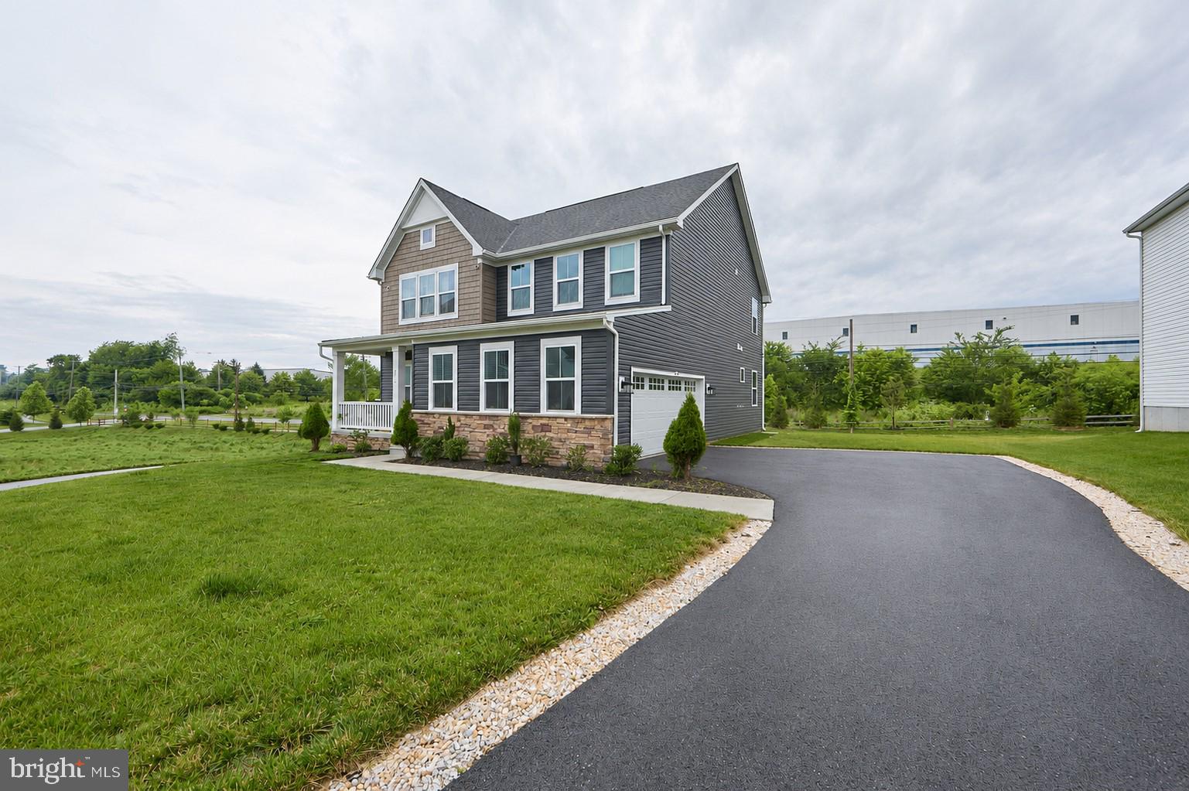
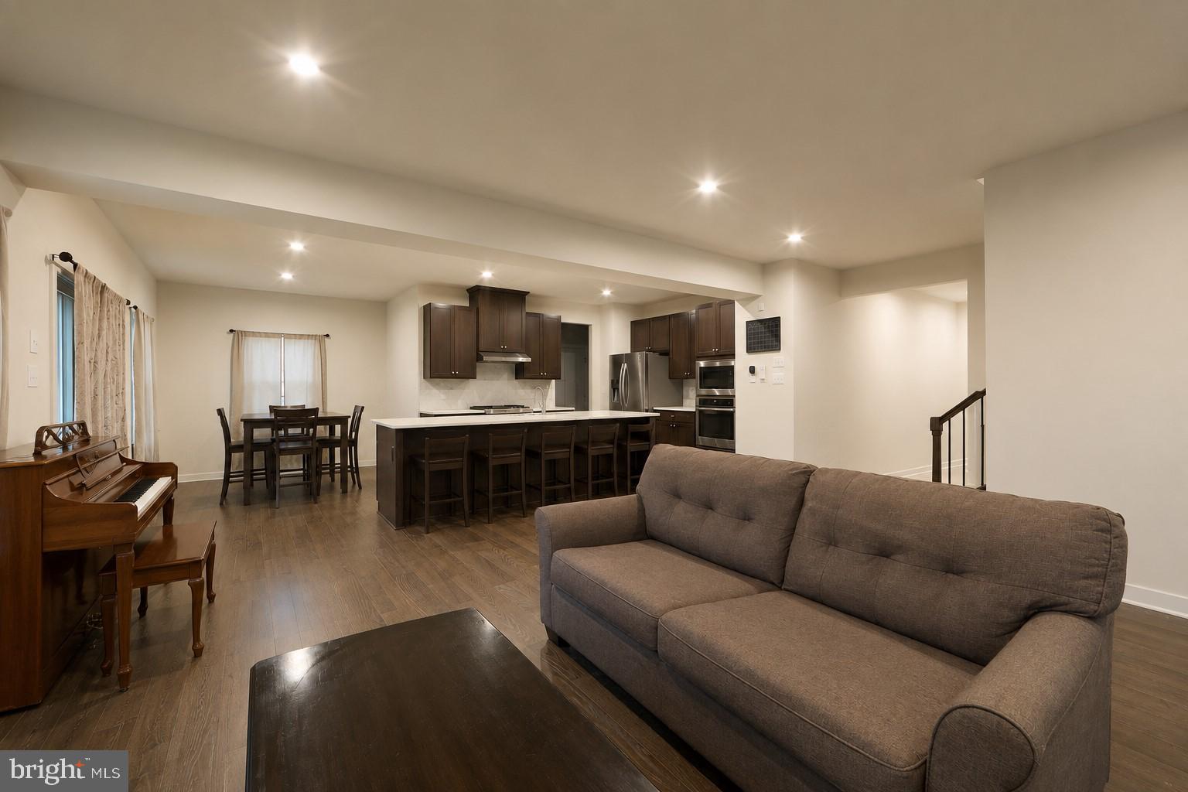
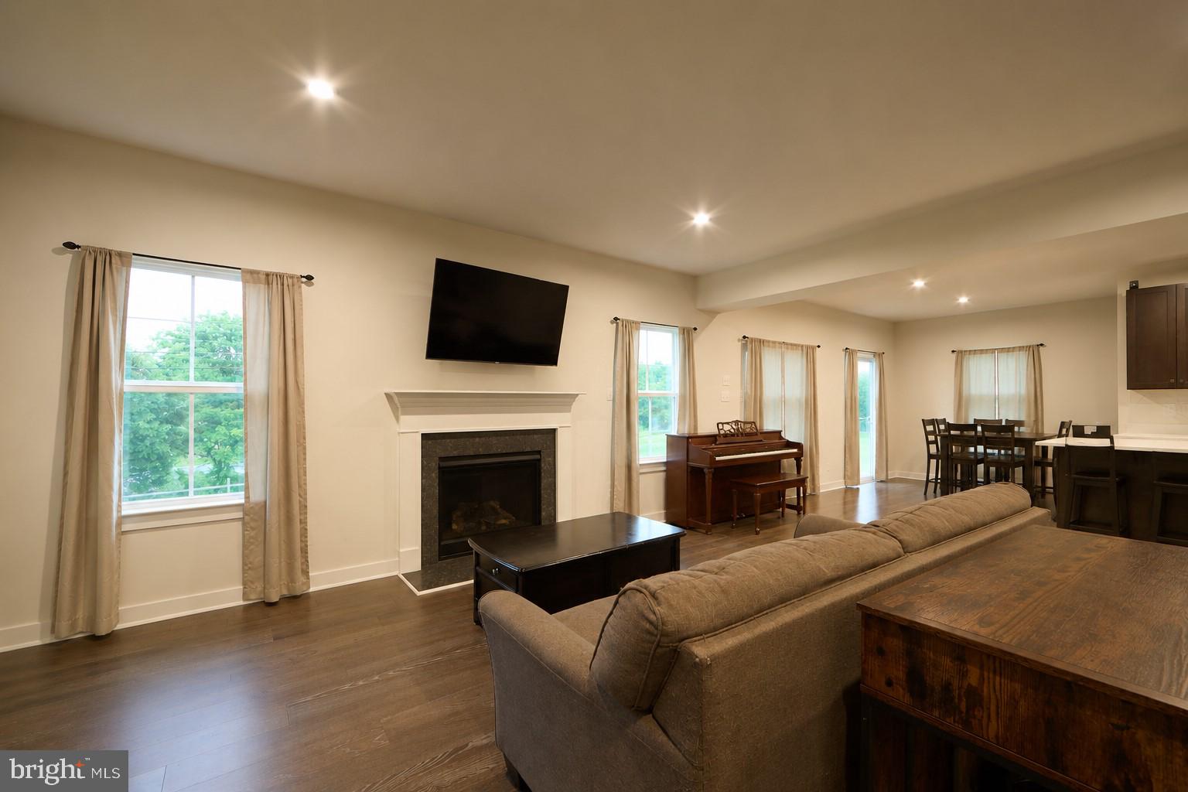
Open House Thursday, August 13th 4-6. Welcome home to 235 Sloan Drive, a beautiful, move-in-ready property in Sadsbury Township that perfectly balances peaceful country living with everyday convenience. Only three years old and in like-new condition, this home is designed for modern life, beginning with a bright home office featuring classic French doors just off the entryway. The main level is flooded with natural light from large windows, enhanced by high ceilings and extensive recessed lighting. The heart of the home is a massive, open-concept kitchen and living area, perfect for entertaining or keeping an eye on the kids while preparing meals. The kitchen boasts warm, dark wood cabinetry, built-in microwave, gas range, and a separate wall oven. Tucked behind the kitchen, the garage entryway functions as a brilliant drop zone with a generous amount of closet space to hide backpacks and shoes or for extra kitchen storage, leading out to a garage already equipped with an EV charger. Upstairs, the convenience continues with a dedicated second-floor laundry room and incredibly spacious bedrooms with room for everyone to grow. The primary suite is a true retreat, offering a gigantic closet alongside a private bathroom complete with a jetted soaking tub and a large walk-in shower. Downstairs, the finished daylight basement provides an expansive bonus playroom or media space with high ceilings, recessed lights, and a full third bathroom. Backed by a high-efficiency gas furnace, public water, public sewer, and new durable new luxury vinyl plank (LVP) flooring, this home delivers total peace of mind. Outside, the vibrant community feels like an extension of your own backyard, featuring beautiful, extensive walking trails, a neighborhood pool, a playground, a dog park, and a community center where families gather. While you will love the quiet, rural scenery, you are just minutes from the Route 30 bypass for easy commuting. Everyday errands are an absolute breeze with the West Sadsbury Commons nearby—home to Target, Walmart, Home Depot, and Tractor Supply—plus the upcoming Shoppes at Sadsbury, which will bring a brand-new Giant Supercenter and Target. It is the perfect, warm, and welcoming place to put down roots. Photos edited to remove personal items.
Save
Ask
Tour
Hide
Share
Listing Snapshot
Price
$585,000
Days On Site
108 Days
Bedrooms
4
Inside Area (SqFt)
3,064 sqft
Total Baths
4
Full Baths
3
Partial Baths
1
Lot Size
0.16 Acres
Year Built
2023
MLS® Number
PACT2128448
Status
Active
Property Tax
$12,717
HOA/Condo/Coop Fees
$115 monthly
Sq Ft Source
Estimated
Friends & Family
React
Comment
Invite
No Comments Yet
Did you know? You can invite friends and family to your search. They can join your search, rate and discuss listings with you.
Recent Activity
2 months ago
Listing updated with changes from the MLS®
2 months ago
Price changed to $585,000
4 months ago
Status changed to Active
4 months ago
Listing first seen on site
General Features
Acres
0.16
Attached Garage
Yes
Foundation
Concrete Perimeter
Garage
Yes
Garage Spaces
2
Levels
Three Or More
Number Of Stories
3
Parking
Garage Door OpenerAsphaltGarageDrivewayInside EntranceAttached
Parking Spaces
6
Pets
Yes
Property Sub Type
Single Family Residence
Sewer
Public Sewer
Special Circumstances
Standard
SqFt Above
2464
SqFt Below
600
SqFt Total
3064
Style
Colonial
Water Source
Public
Zoning
RESIDENTIAL
Interior Features
Appliances
OvenGas RangeGas OvenElectric Water HeaterDishwasherMicrowave
Basement
FinishedFull
Cooling
Central AirElectric
Electric
200+ Amp Service
Fireplace
Yes
Fireplaces
1
Flooring
Wood
Heating
Natural GasForced Air
Interior
Eat-in KitchenRecessed Lighting
Save
Ask
Tour
Hide
Share
Exterior Features
Construction Details
FrameVinyl Siding
Pool Features
Community
Roof
Shingle
Community Features
Association Amenities
Dog ParkJogging PathPlayground
Association Fee
$115.0
Association Fee Frequency
Monthly
Community Features
PoolSidewalks
MLS Area
Sadsbury Twp (10337)
School District
COATESVILLE AREA
Schools
School District
COATESVILLE AREA
Elementary School
Unknown
Middle School
Unknown
High School
Unknown
Listing courtesy of Keller Williams Real Estate -Exton



Did you know? You can invite friends and family to your search. They can join your search, rate and discuss listings with you.