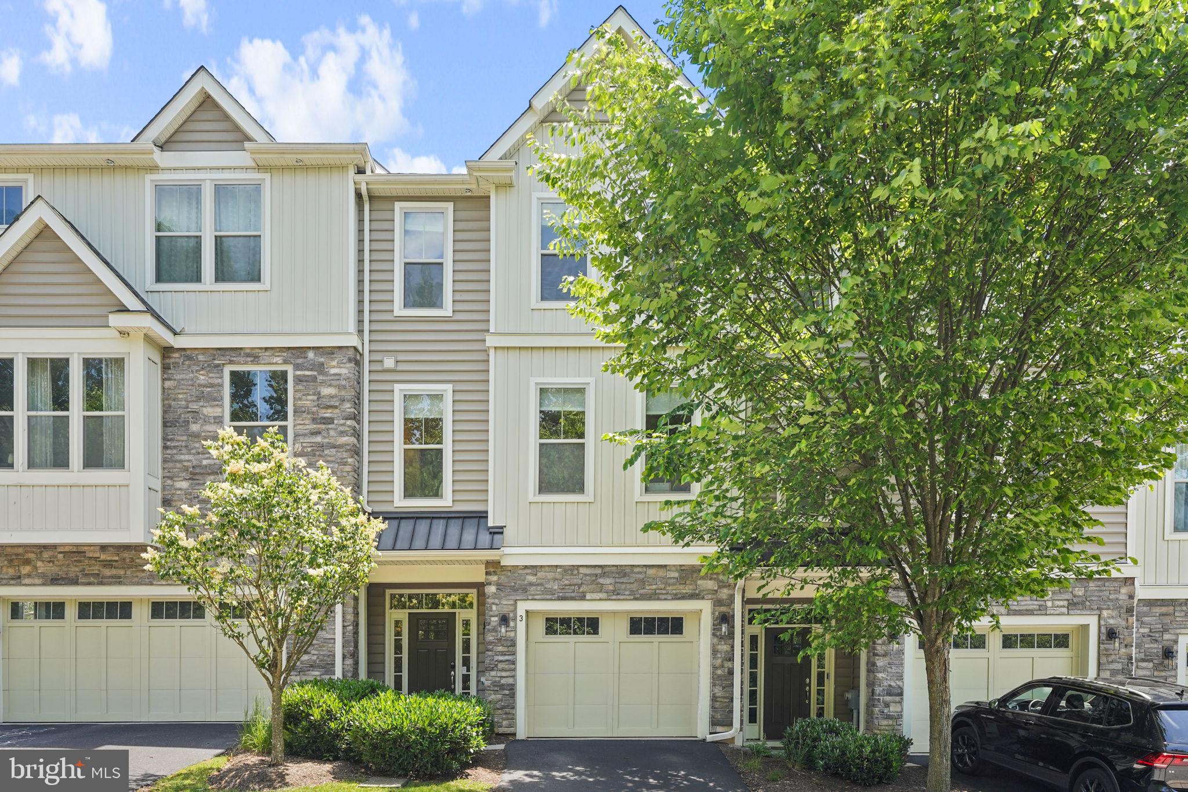
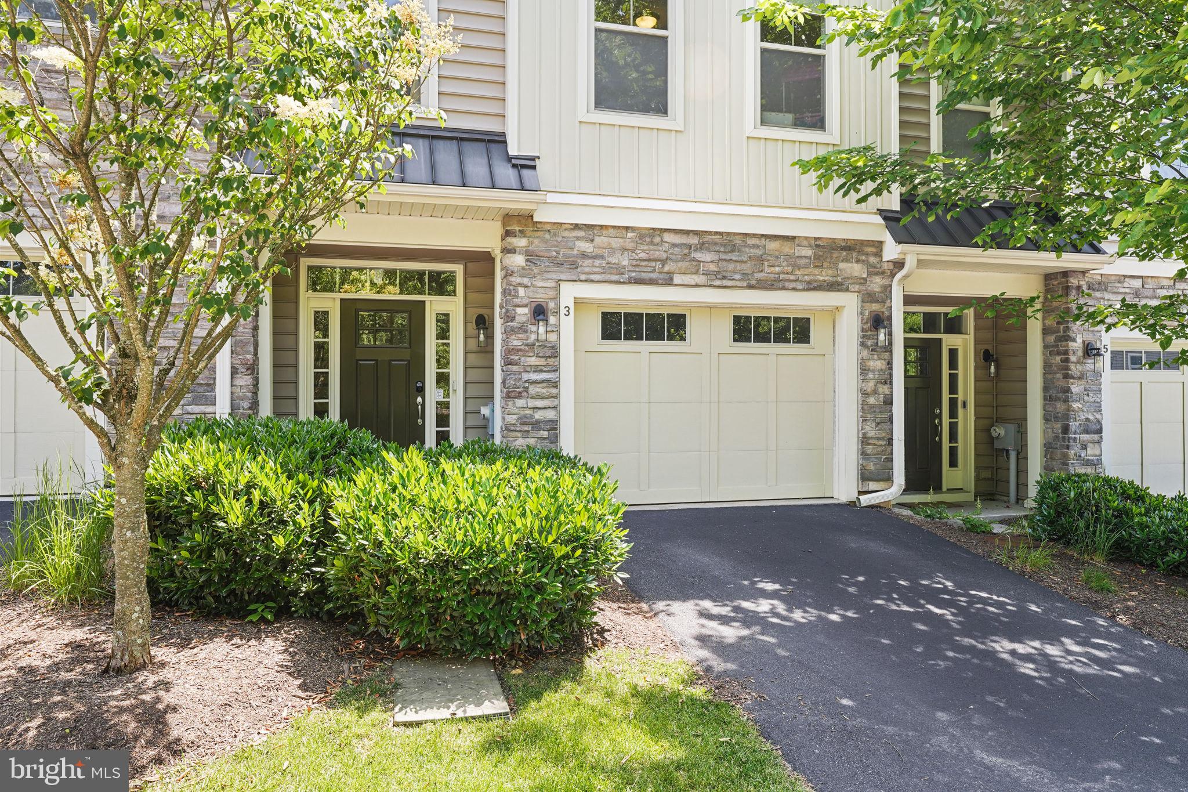
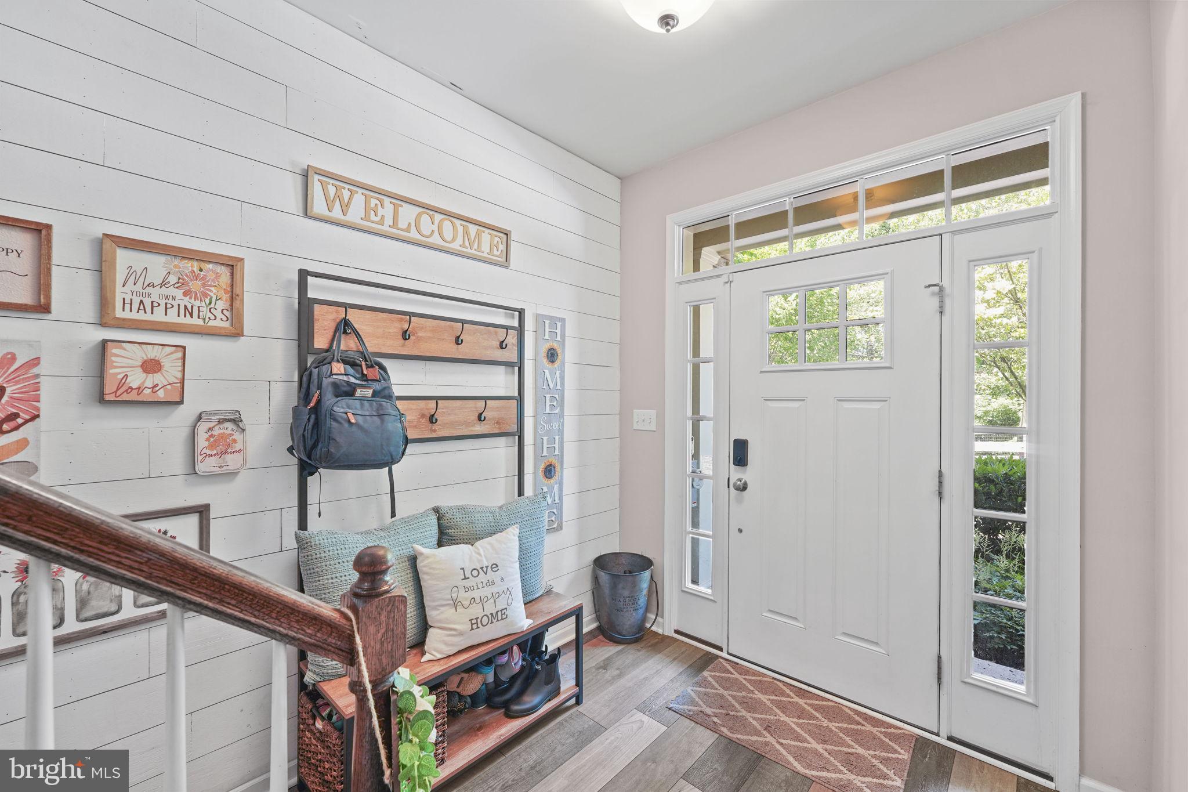
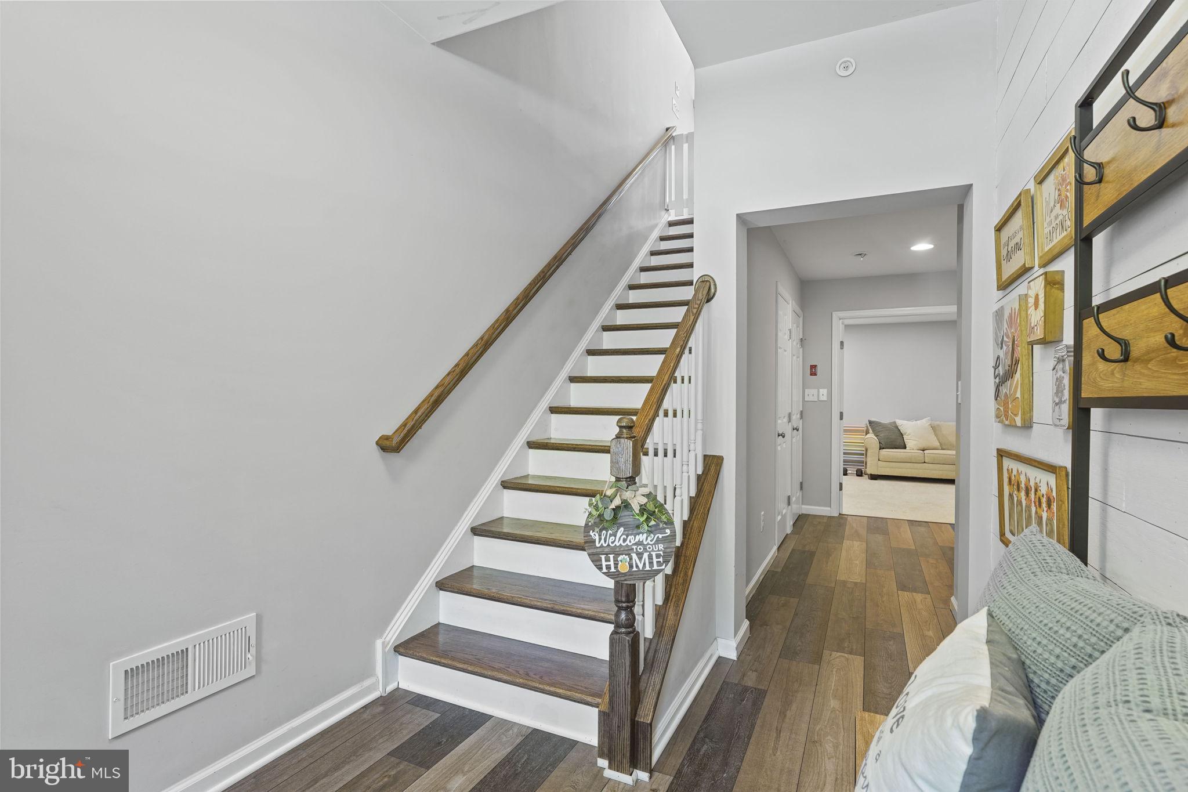
Welcome to 3 Treyburn Drive - a beautifully appointed townhome in the highly desirable Paoli Walk community. Built by Bentley Homes and located within the award-winning Great Valley School District, this spacious residence offers the perfect blend of comfort, luxury, and convenience. Featuring 3 bedrooms with the option of a 4th on the main or lower level, as well as 2 full and 2 half bathrooms. There is over 2,000 square feet of thoughtfully designed living space. The open-concept floor plan is ideal for both everyday living and entertaining. The gourmet kitchen boasts a huge center island, ample cabinetry, granite countertops, and opens seamlessly to the dining area. The open family room features a cozy fireplace and sliders to the rear patio. A private office or flex space provides the perfect work-from-home setup, additional bedroom, or whatever you have in mind! Upstairs, the spacious primary suite features a walk-in closet, tray ceiling, and luxurious en-suite bathroom. The 2 additional bedrooms, a full hall bathroom, and a laundry area complete the second floor. The lower level has been fully finished, offering even more living and storage space, as well as an additional half bathroom. Enjoy low-maintenance living with community amenities including lawn care, snow removal, walking paths, and pocket parks. Just minutes from the Paoli train station, major commuter routes, shopping, dining, and healthcare, this exceptional home offers Main Line living at its finest!
Save
Ask
Tour
Hide
Share
Listing Snapshot
Price
$599,900
Days On Site
89 Days
Bedrooms
3
Inside Area (SqFt)
2,198 sqft
Total Baths
4
Full Baths
2
Partial Baths
2
Lot Size
0.02 Acres
Year Built
2018
MLS® Number
PACT2128488
Status
Pending
Property Tax
$6,189
HOA/Condo/Coop Fees
$300 monthly
Sq Ft Source
Estimated
Friends & Family
React
Comment
Invite
No Comments Yet
Did you know? You can invite friends and family to your search. They can join your search, rate and discuss listings with you.
Recent Activity
4 weeks ago
Status changed to Pending
4 weeks ago
Listing updated with changes from the MLS®
2 months ago
Price changed to $599,900
3 months ago
Listing first seen on site
General Features
Acres
0.02
Attached Garage
Yes
Foundation
Block
Garage
Yes
Garage Spaces
1
Levels
Three Or More
Parking
GarageInside EntranceAttached
Parking Spaces
1
Property Sub Type
Townhouse
Sewer
Public Sewer
Special Circumstances
Standard
SqFt Above
1848
SqFt Below
350
SqFt Total
2198
Style
Colonial
Water Source
Public
Zoning
RES
Interior Features
Appliances
Gas Water Heater
Basement
Finished
Cooling
Central AirElectric
Fireplace
Yes
Fireplaces
1
Heating
Natural GasForced Air
Laundry Features
Upper Level
Save
Ask
Tour
Hide
Share
Exterior Features
Construction Details
Aluminum SidingStone
Pool Features
None
Community Features
Association Fee
$300.0
Association Fee Frequency
Monthly
MLS Area
Willistown Twp (10354)
School District
GREAT VALLEY
Schools
School District
GREAT VALLEY
Elementary School
Unknown
Middle School
Unknown
High School
Unknown
Listing courtesy of Keller Williams Real Estate-Montgomeryville



Did you know? You can invite friends and family to your search. They can join your search, rate and discuss listings with you.