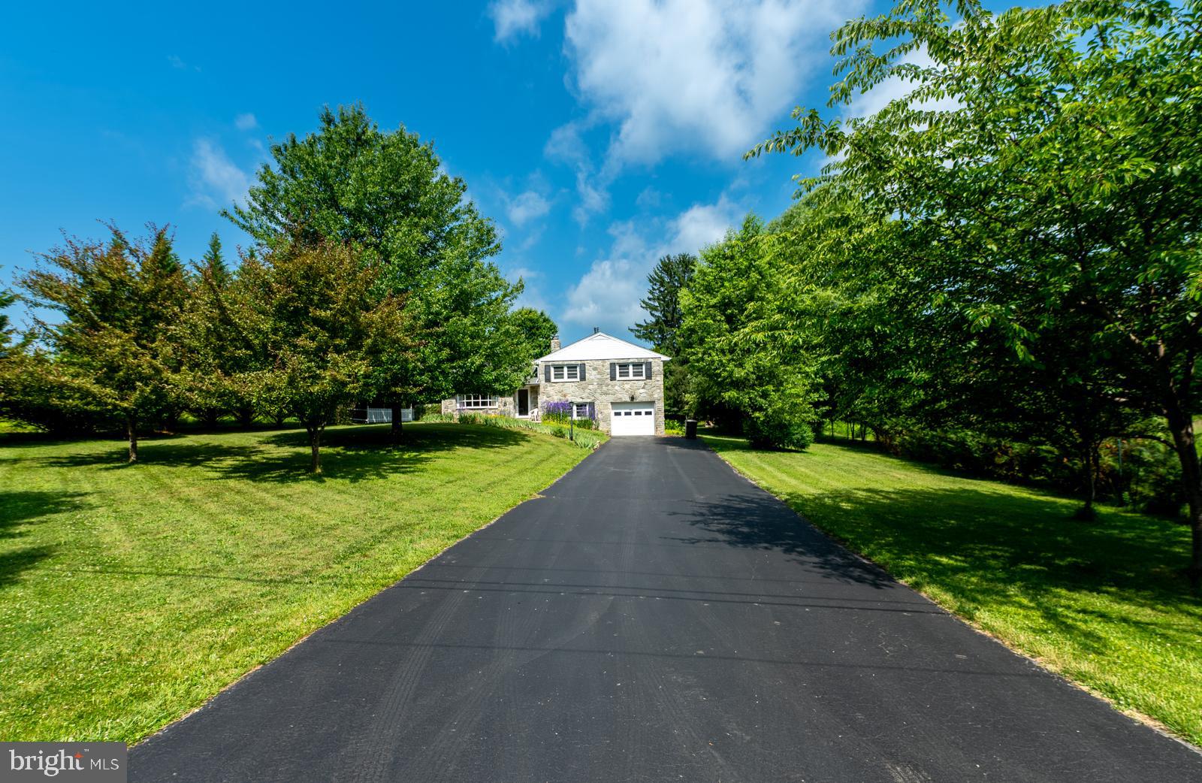
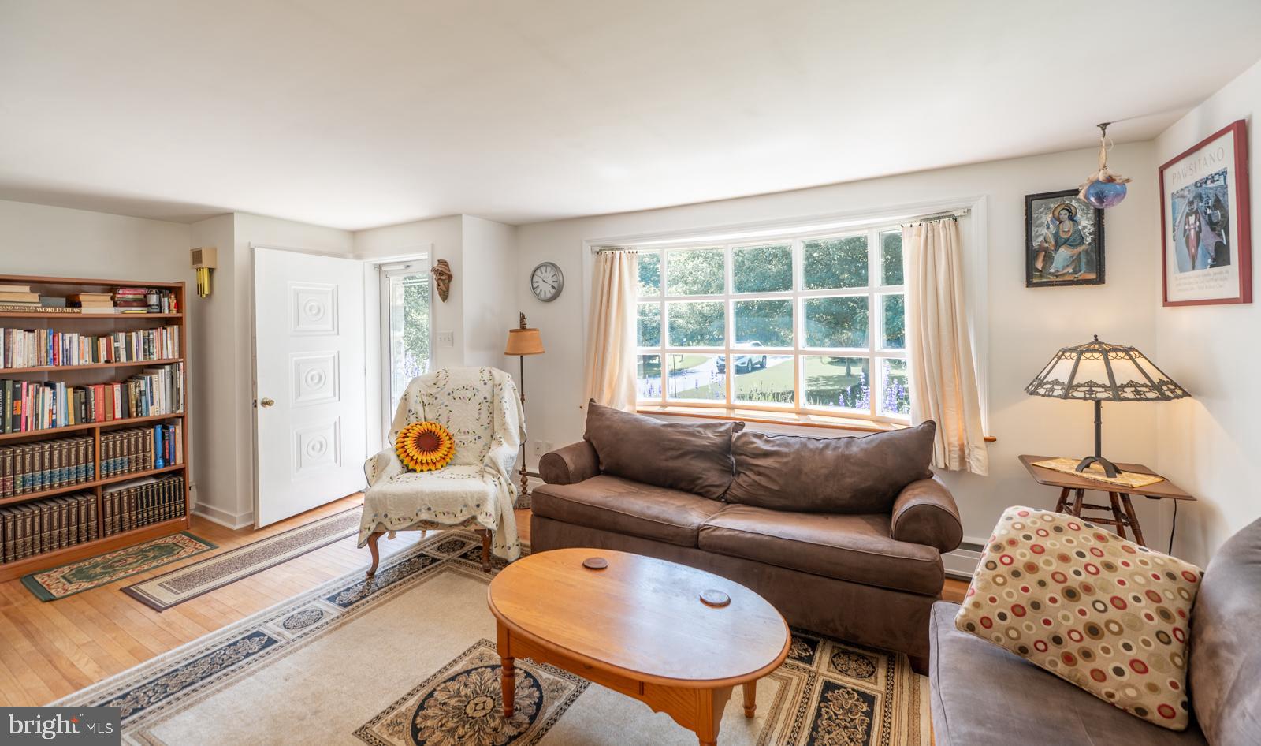
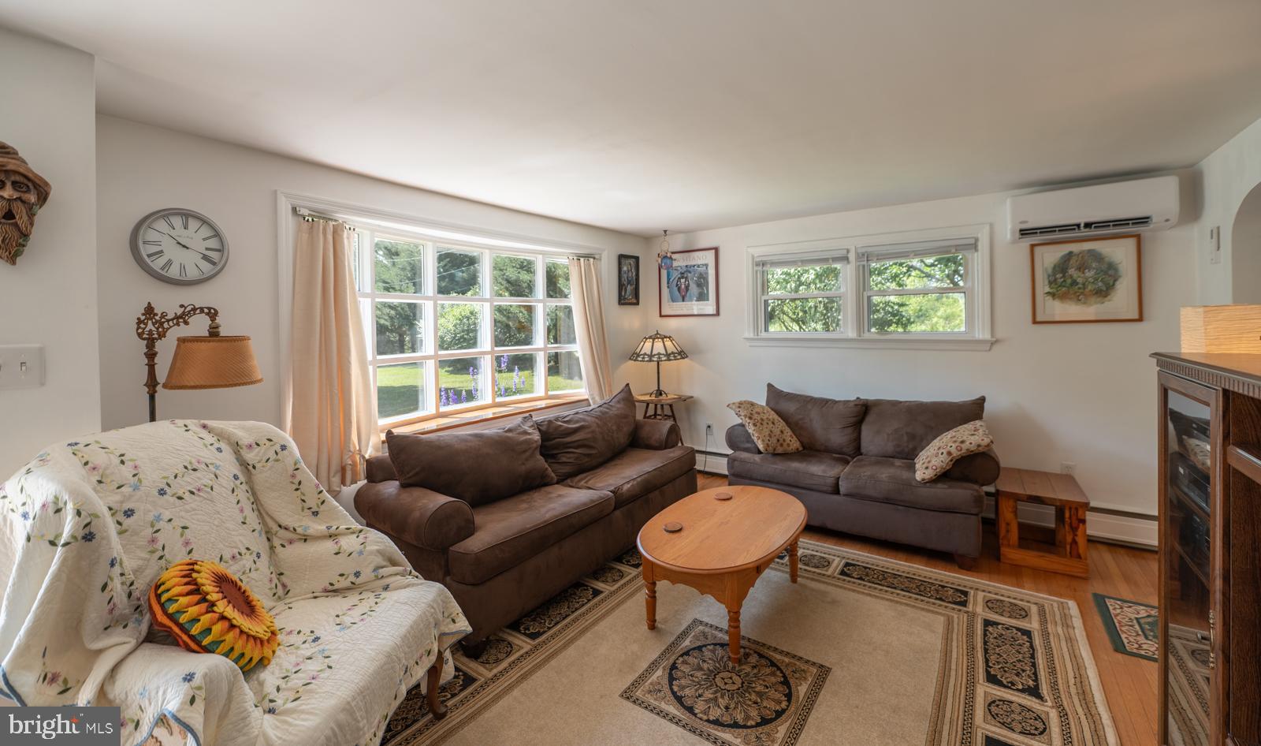
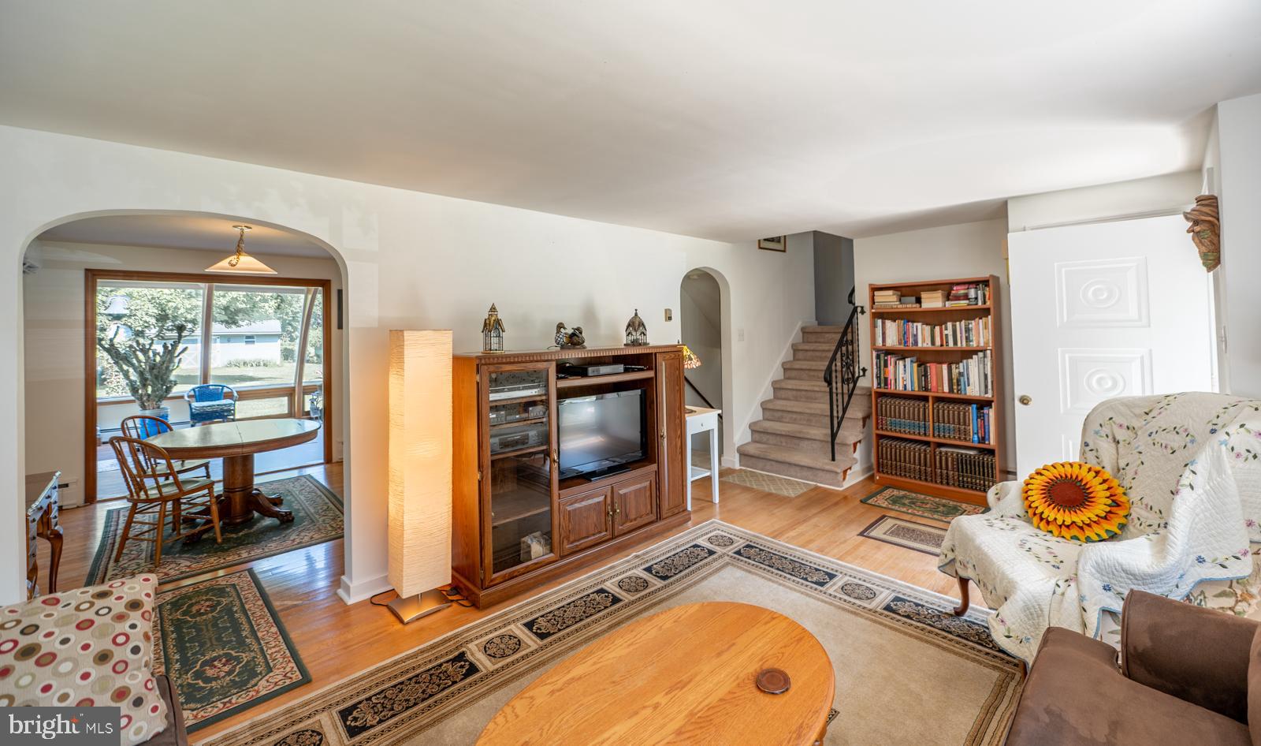
Charming Country Retreat on Private Lane. Discover the Perfect Blend of Peaceful Seclusion and Everyday Convenience in this Fabulous Move-in-ready Split-level Nestled on a 1-acre lot at the End of a Private Lane in Highly Desirable Kimberton. Tucked away, this Picturesque Property offers Mature Trees, Abundant Wildlife, and a Tranquil Setting Free from traffic noise and light pollution—all Less than 10 minutes from vibrant Downtown Phoenixville. Inside, the Sun-filled Living room features a Lovely Bay window w/Views of Flowering Cherry trees, Redbuds, and Crabapples. The Inviting Family Room, anchored by a Charming Woodstove, offers a Welcoming Retreat on chilly evenings. The Spacious Mid-Century Modern Sunroom overlooks the Lush Serene Backyard, creating the Perfect Place to Relax, Entertain and enjoy Stunning Sunset Views. It's a Gardener's Dream, Boasting a generous 25' x 25' Garden and a Flourishing Orchard w/Peaches, Pears, Blueberries, Apples, Pecans, and Bing cherries. The Oversized Shed w/chicken coop and electricity offers many possibilities. Recent improvements include a newer Bradford White hot water heater (2024), freshly painted stucco exterior (2025), upgraded attic insulation, and a New Roof scheduled for this summer, all make this home a stand-out. Additional features include Updated Bathrooms, Hardwood Floors plus Mini-split A/C, a Sizable Workshop-ready basement, Attic storage, Private well w/filtration system, and an oversized septic system. Lovingly cared for by both the current and original owners, this Exceptional Property offers Privacy, Natural beauty, and Timeless charm in one of Chester County's most sought-after locations.
Save
Ask
Tour
Hide
Share
Listing Snapshot
Price
$470,000
Days On Site
103 Days
Bedrooms
3
Inside Area (SqFt)
1,774 sqft
Total Baths
2
Full Baths
1
Partial Baths
1
Lot Size
0.99 Acres
Year Built
1961
MLS® Number
PACT2128574
Status
Pending
Property Tax
$5,120
HOA/Condo/Coop Fees
N/A
Sq Ft Source
Estimated
Friends & Family
React
Comment
Invite
No Comments Yet
Did you know? You can invite friends and family to your search. They can join your search, rate and discuss listings with you.
Recent Activity
a week ago
Listing updated with changes from the MLS®
3 months ago
Status changed to Pending
3 months ago
Listing first seen on site
General Features
Acres
0.99
Attached Garage
Yes
Foundation
Block
Garage
Yes
Garage Spaces
1
Levels
Three Or More
Parking
Garage Door OpenerGarageDrivewayAttached
Parking Spaces
1
Property Sub Type
Single Family Residence
Sewer
Septic Tank
Special Circumstances
Standard
SqFt Above
1774
SqFt Total
1774
Style
Split Level
Water Source
Well
Zoning
RESIDENTIAL
Interior Features
Appliances
OvenElectric Water HeaterMicrowaveWasherWater Heater
Basement
Cooling
Ceiling Fan(s)DuctlessElectric
Flooring
CarpetWoodHardwoodVinyl
Heating
OilHot WaterWood Stove
Interior
Ceiling Fan(s)
Laundry Features
In Basement
Window Features
Bay Window(s)
Dining Room
Level - Main
Family Room
Kitchen
Level - Main
Living Room
Level - Main
Sun/Florida Room
Level - Main
Save
Ask
Tour
Hide
Share
Exterior Features
Construction Details
Stucco
Lot Features
WoodedPrivateFew TreesBack Yard
Other Structures
WorkshopOutbuilding
Patio And Porch
Patio
Pool Features
None
Roof
Shingle
View
Trees/WoodsGarden
Waterview
Trees/WoodsGarden
Windows/Doors
Bay Window(s)
Community Features
MLS Area
East Pikeland Twp (10326)
School District
PHOENIXVILLE AREA
Schools
School District
PHOENIXVILLE AREA
Elementary School
Unknown
Middle School
Unknown
High School
Unknown
Listing courtesy of Coldwell Banker Hearthside Realtors-Collegeville



Did you know? You can invite friends and family to your search. They can join your search, rate and discuss listings with you.