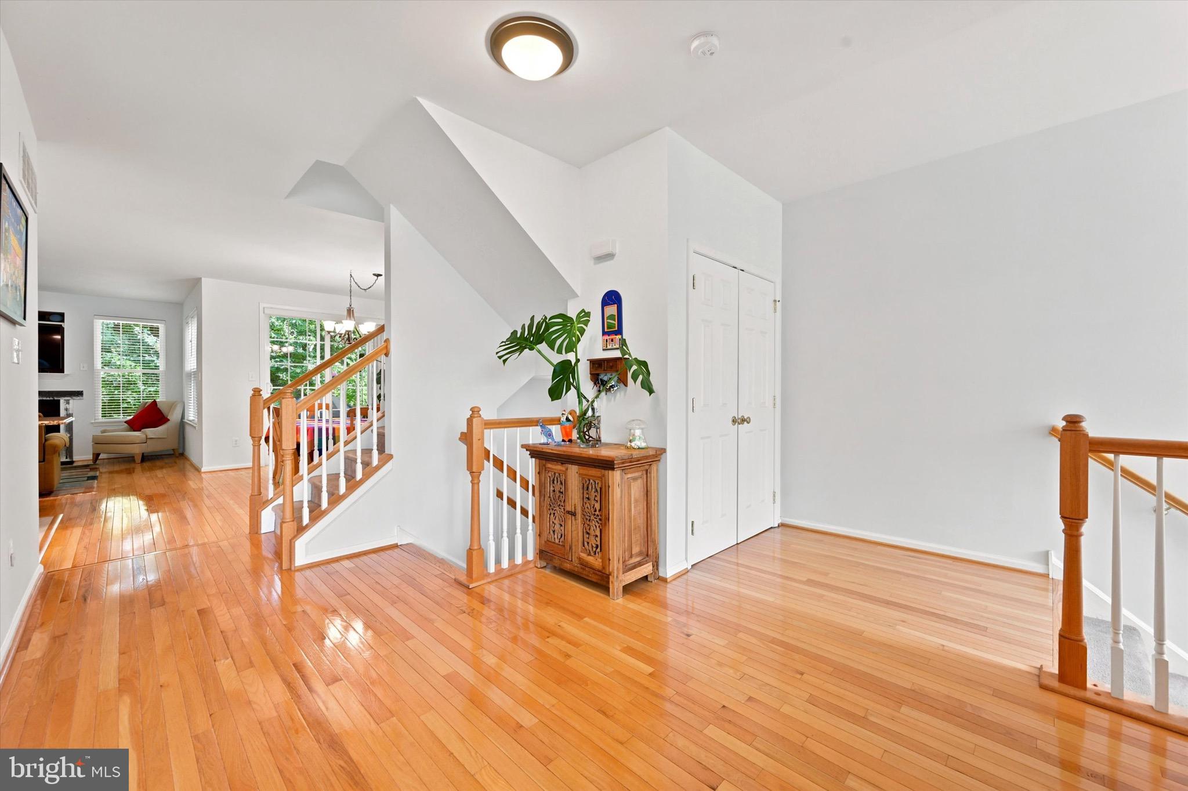
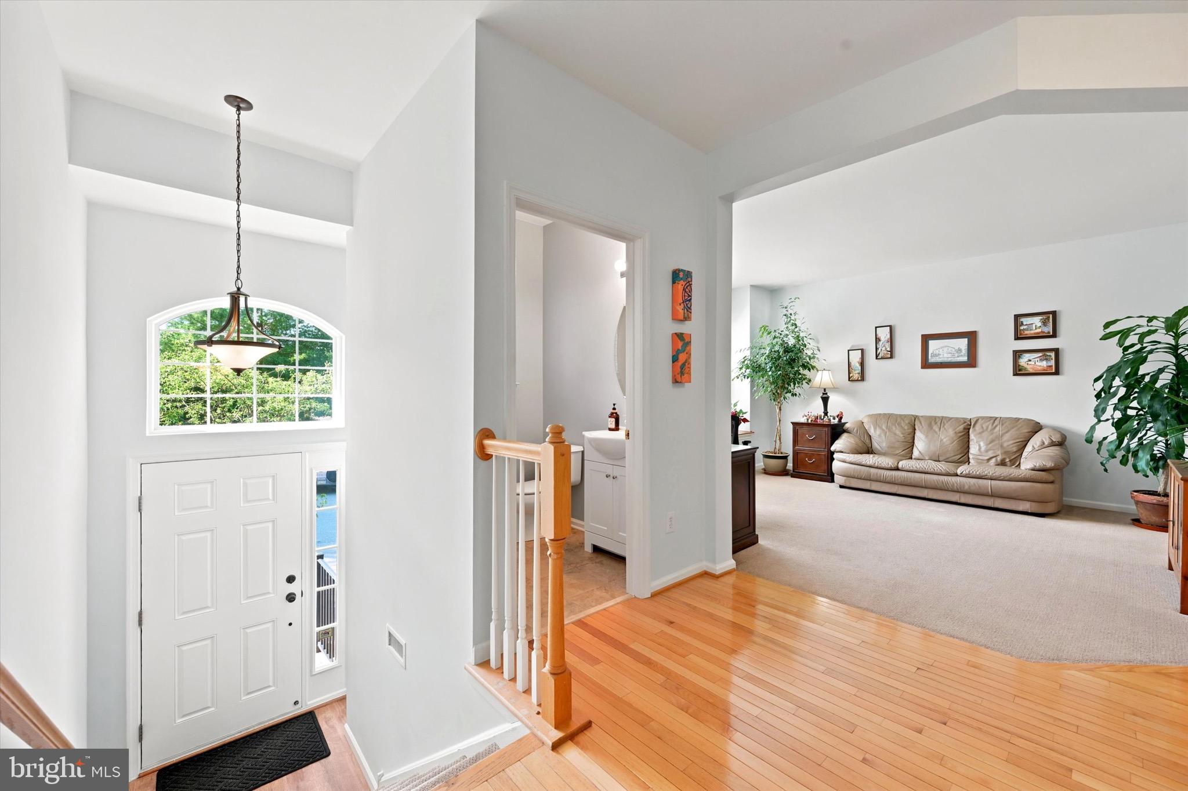
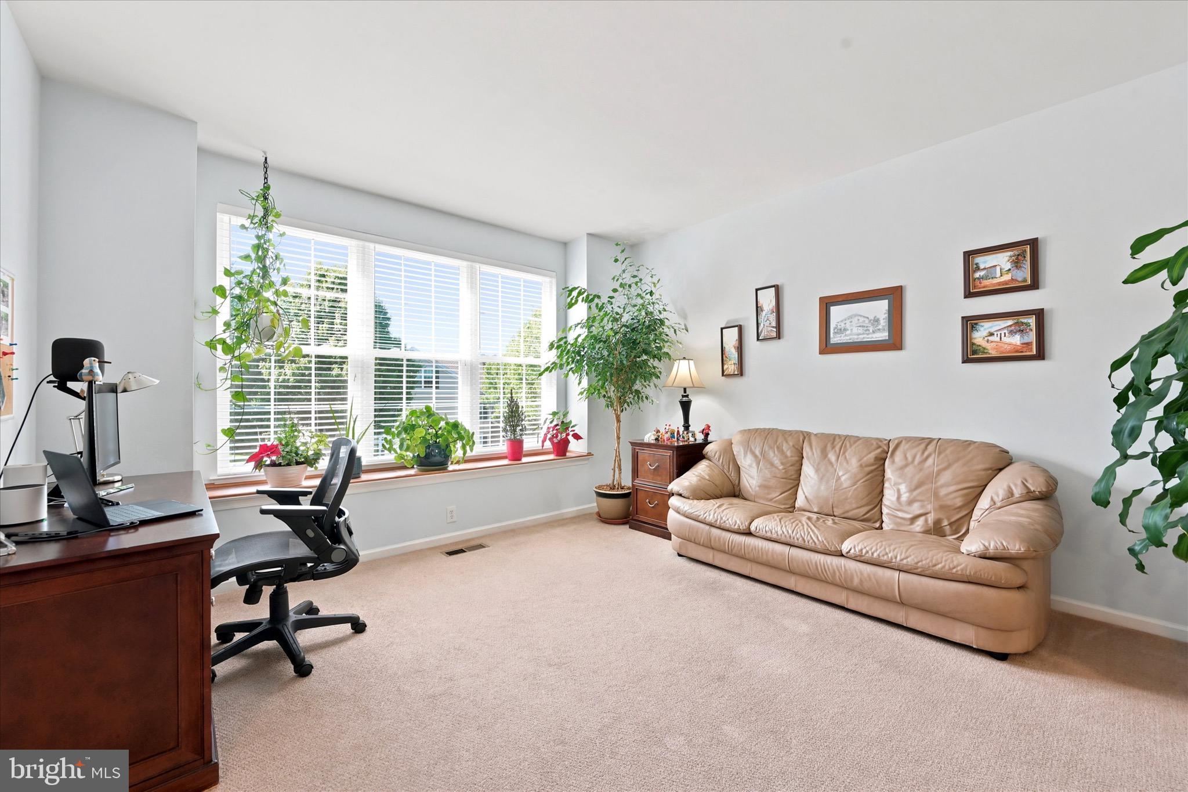
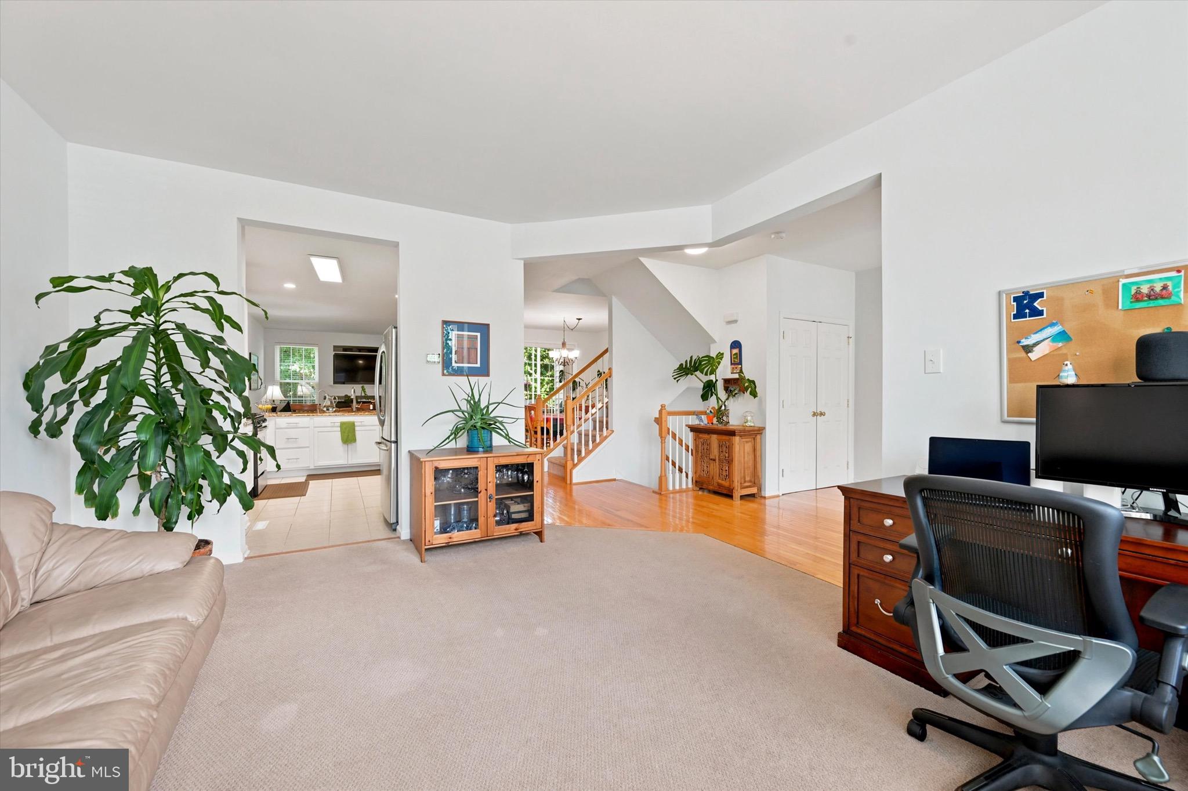
Nestled in the charming SCHOOLHOUSE LANE community, this beautifully maintained townhouse offers a perfect blend of comfort and style. With 2,436 square feet of thoughtfully designed living space, this home features 3/4 spacious bedrooms (loft or 4th bedroom) and two and a half bathrooms, ensuring ample room for relaxation and privacy. Step inside to discover an inviting open floor plan that seamlessly connects the living, dining, and kitchen areas. The cozy family room, complete with a fireplace, is perfect for gathering with loved ones or enjoying quiet evenings at home. The kitchen is equipped with modern appliances, including a built-in microwave and dishwasher, making meal prep a breeze. The adjoining dining area is ideal for entertaining, while the walk-in closets in the bedrooms provide generous storage solutions. Retreat to the luxurious master bathroom featuring a soaking tub and a walk-in shower, creating a spa-like experience right at home. Additional highlights include wood floors, plush carpeting, and ceiling fans that add to the comfort of each room. Outside, the rear deck allows for easy enjoyment of the outdoors, while the attached garage and driveway provide convenient parking options. With community amenities like jogging paths and well-maintained common areas, this home is not just a place to live, but a place to thrive. Experience the perfect blend of comfort and convenience in this delightful townhouse! Recent improvements include: Roof, Skylights, HVAC. Association fee covers exterior including roof and so much more.
Save
Ask
Tour
Hide
Share
Listing Snapshot
Price
$475,000
Days On Site
107 Days
Bedrooms
4
Inside Area (SqFt)
2,906 sqft
Total Baths
3
Full Baths
2
Partial Baths
1
Lot Size
0.02 Acres
Year Built
2004
MLS® Number
PACT2128740
Status
Pending
Property Tax
$7,280
HOA/Condo/Coop Fees
$365 monthly
Sq Ft Source
Estimated
Friends & Family
React
Comment
Invite
No Comments Yet
Did you know? You can invite friends and family to your search. They can join your search, rate and discuss listings with you.
Recent Activity
3 weeks ago
Status changed to Pending
3 weeks ago
Listing updated with changes from the MLS®
2 months ago
Price changed to $475,000
4 months ago
Listing first seen on site
General Features
Acres
0.02
Attached Garage
Yes
Foundation
Concrete Perimeter
Garage
Yes
Garage Spaces
2
Levels
Three Or More
Parking
GarageDrivewayAttached
Parking Spaces
6
Property Sub Type
Townhouse
Sewer
Public Sewer
Special Circumstances
Standard
SqFt Above
2436
SqFt Below
470
SqFt Total
2906
Style
Straight ThruTraditional
Water Source
Public
Zoning
RESID
Interior Features
Appliances
Gas Water HeaterDishwasherMicrowave
Basement
Unfinished
Cooling
Central AirCeiling Fan(s)Electric
Fireplace
Yes
Fireplaces
1
Flooring
CarpetWood
Heating
Natural GasForced Air
Interior
Ceiling Fan(s)Walk-In Closet(s)Open FloorplanSoaking Tub
Window Features
Skylight(s)
Save
Ask
Tour
Hide
Share
Exterior Features
Construction Details
BrickVinyl Siding
Pool Features
None
Roof
Shingle
Windows/Doors
Skylight(s)
Community Features
Association Amenities
Jogging Path
Association Fee
$365.0
Association Fee Frequency
Monthly
MLS Area
East Marlborough Twp (10361)
School District
KENNETT CONSOLIDATED
Schools
School District
KENNETT CONSOLIDATED
Elementary School
Unknown
Middle School
Unknown
High School
Unknown
Listing courtesy of Long & Foster Real Estate, Inc.



Did you know? You can invite friends and family to your search. They can join your search, rate and discuss listings with you.