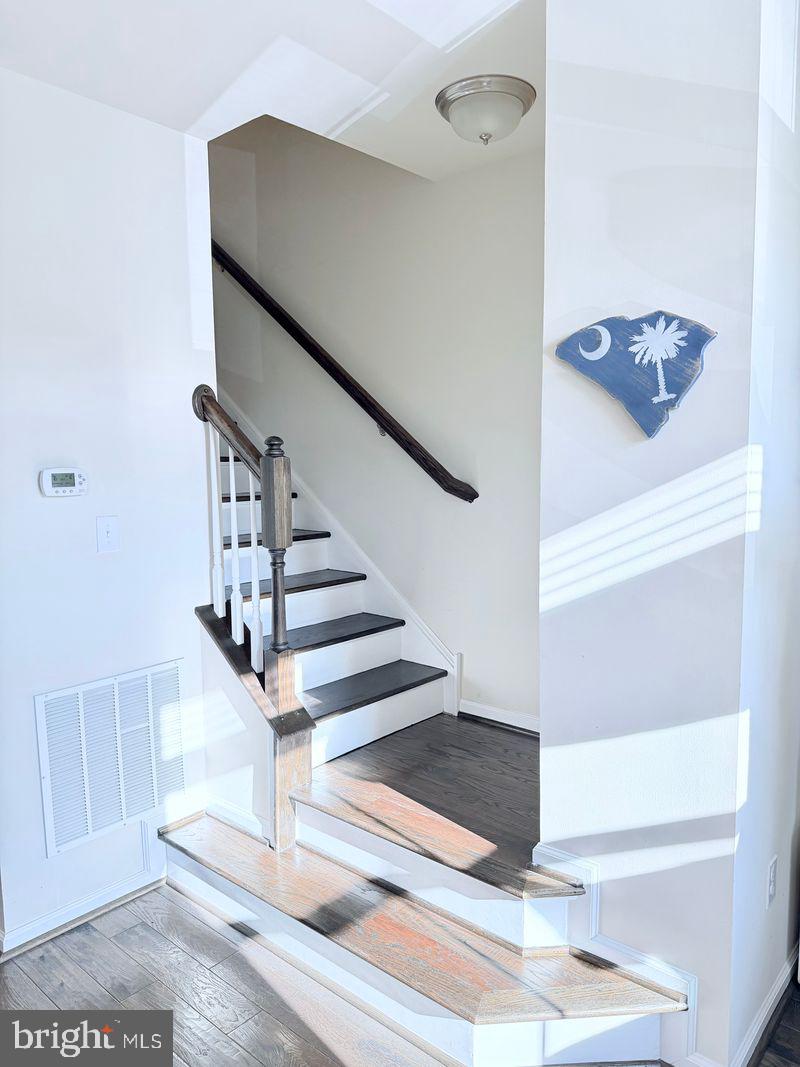
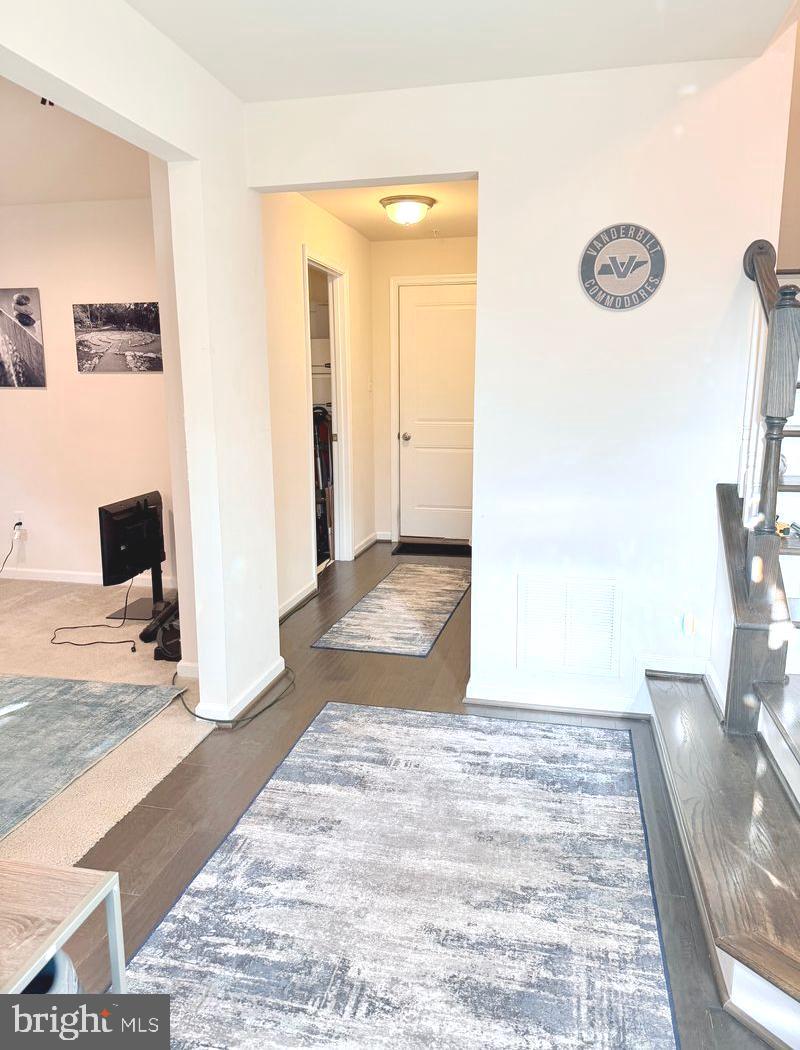
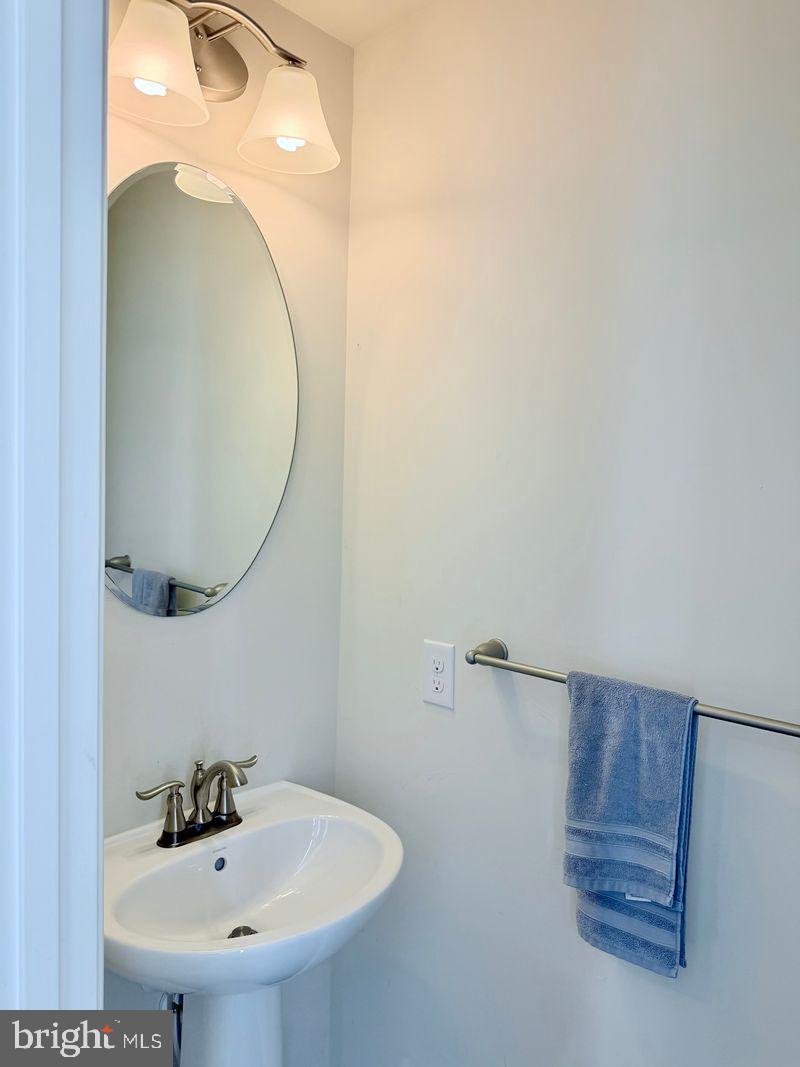
* Walking trails, a 70 acre lake, steps away from popular parks, future shopping, and award-winning school and restaurants. A lifestyle of luxury and convenience at Atwater is one of a kind. This luxury dream home main level features 5" hand scraped hardwood floors, 9' ceilings and a spacious open concept. This home includes a gourmet kitchen with an expansive 8' center island, 42" Sonoma painted linen cabinetry with crown molding, CUSTOM QUARTZ COUNTERTOPS, backsplash, under cabinet lighting, hutch, and SS GE appliances! Double patio doors off of the dining room open to a 200 sq. ft. composite deck. Upstairs is a spacious owner's retreat with a tray ceiling and large walk-in closet plus an en suite bathroom featuring a separate glass stall shower with ceramic surround, soaking tub, and double bowl vanity. Also on the upper level is conveniently located laundry station with ceramic tile floor and cabinets, two additional bedrooms, and a hall bath. The finished basement rec room, powder room, and large storage closet round off the 3 levels of livable space in the Strauss.extra recessed lighting. Security system installed. Oak staircase and hardwood foyer and garage entry. move right into this dream home!* Arrange your tour today!
Save
Ask
Tour
Hide
Share
Listing Snapshot
Price
$3,450
Days On Site
79 Days
Bedrooms
3
Inside Area (SqFt)
2,034 sqft
Total Baths
4
Full Baths
2
Partial Baths
2
Lot Size
N/A
Year Built
2017
MLS® Number
PACT2128902
Status
Pending
Property Tax
N/A
HOA/Condo/Coop Fees
N/A
Sq Ft Source
Estimated
Friends & Family
React
Comment
Invite
No Comments Yet
Did you know? You can invite friends and family to your search. They can join your search, rate and discuss listings with you.
Recent Activity
2 months ago
Status changed to Pending
2 months ago
Listing updated with changes from the MLS®
3 months ago
Listing first seen on site
General Features
Available on
2026-09-01
Cross Street
MOREHALL
Foundation
Concrete Perimeter
Lease Term
12 Months
Levels
Three Or More
Parking
Other
Pets
No
Property Sub Type
Townhouse
Sewer
Public Sewer
SqFt Above
2034
SqFt Total
2034
Style
ContemporaryTraditional
Water Source
Public
Zoning
RESIDENTIAL
Interior Features
Appliances
Gas Water Heater
Basement
FinishedFull
Cooling
Central AirElectric
Flooring
CarpetWood
Furnished
Unfurnished
Heating
Natural GasForced Air
Interior
Eat-in Kitchen
Laundry Features
Upper Level
Bedroom 1
Dimensions - 1 X 1
Bedroom 2
Dimensions - 1 X 1
Family Room
Kitchen
Dimensions - 0 X 0Level - Main
Living Room
Dimensions - 0 X 0Level - Main
Primary Bedroom
Dimensions - 1 X 1
Save
Ask
Tour
Hide
Share
Exterior Features
Construction Details
Vinyl Siding
Pool Features
None
Community Features
MLS Area
East Whiteland Twp (10342)
School District
GREAT VALLEY
Schools
School District
GREAT VALLEY
Elementary School
Unknown
Middle School
Unknown
High School
Unknown
Listing courtesy of Keller Williams Real Estate -Exton



Did you know? You can invite friends and family to your search. They can join your search, rate and discuss listings with you.