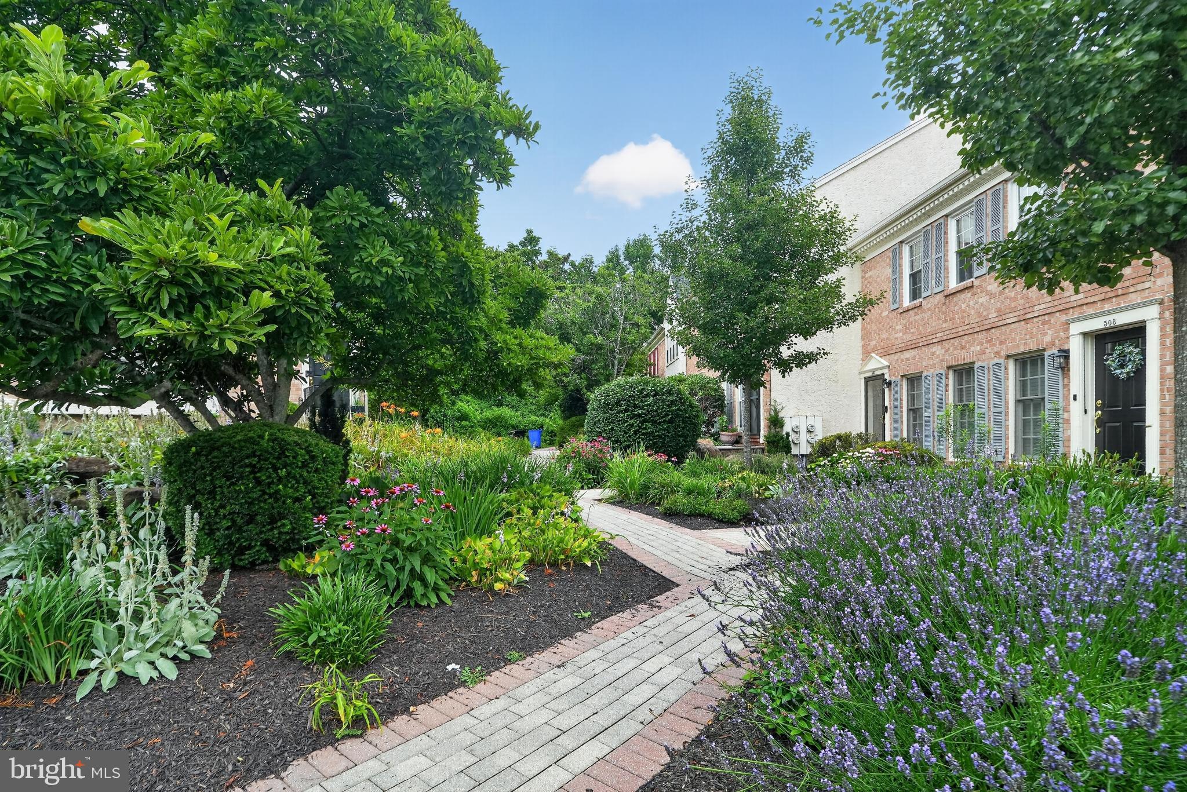
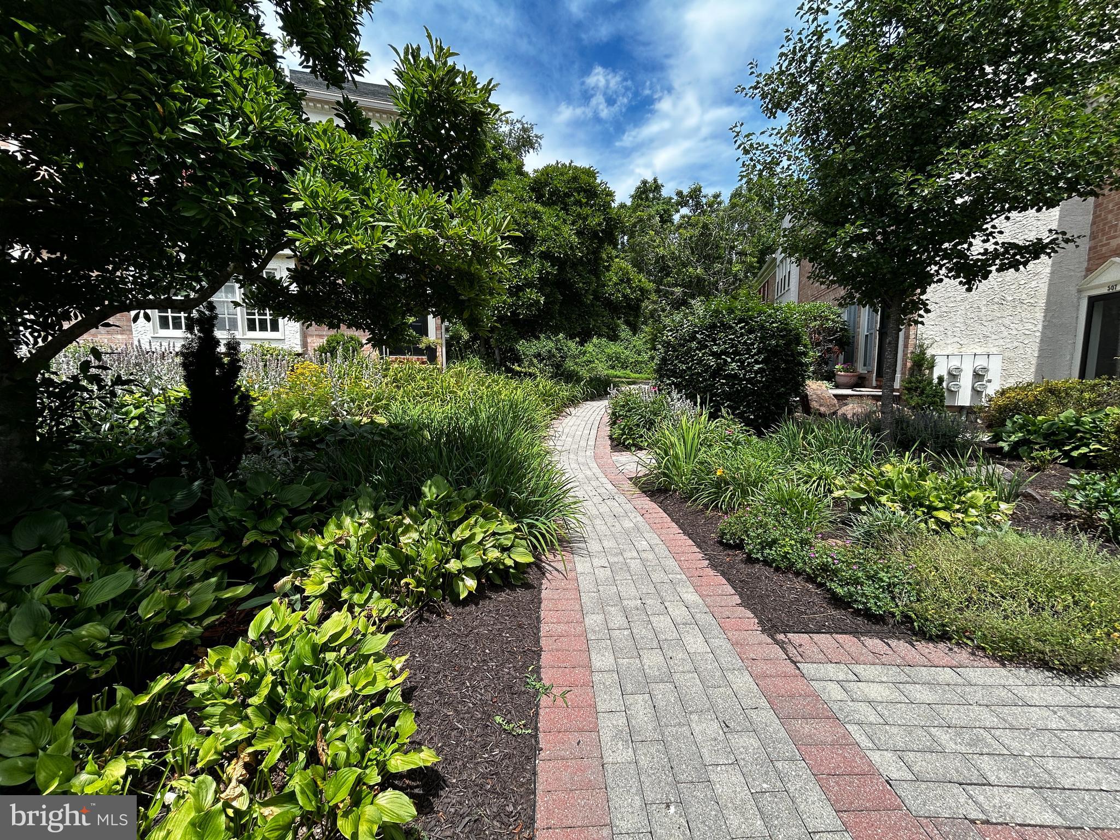
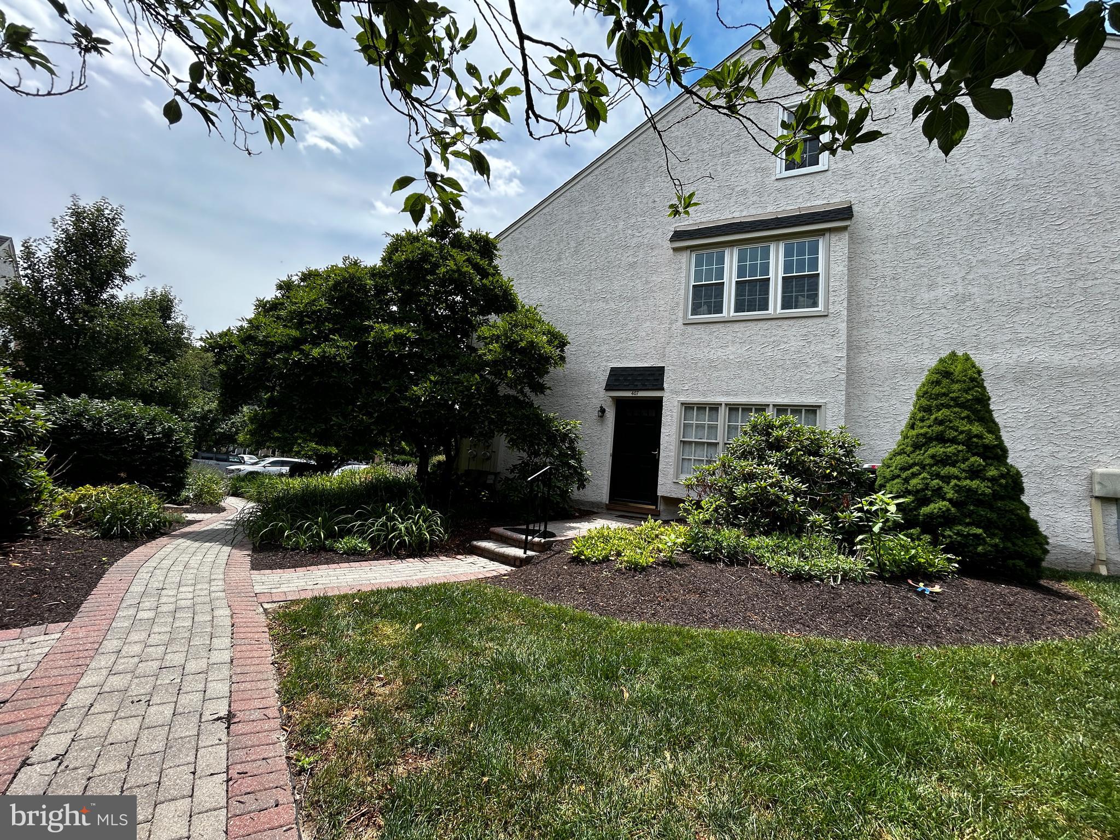
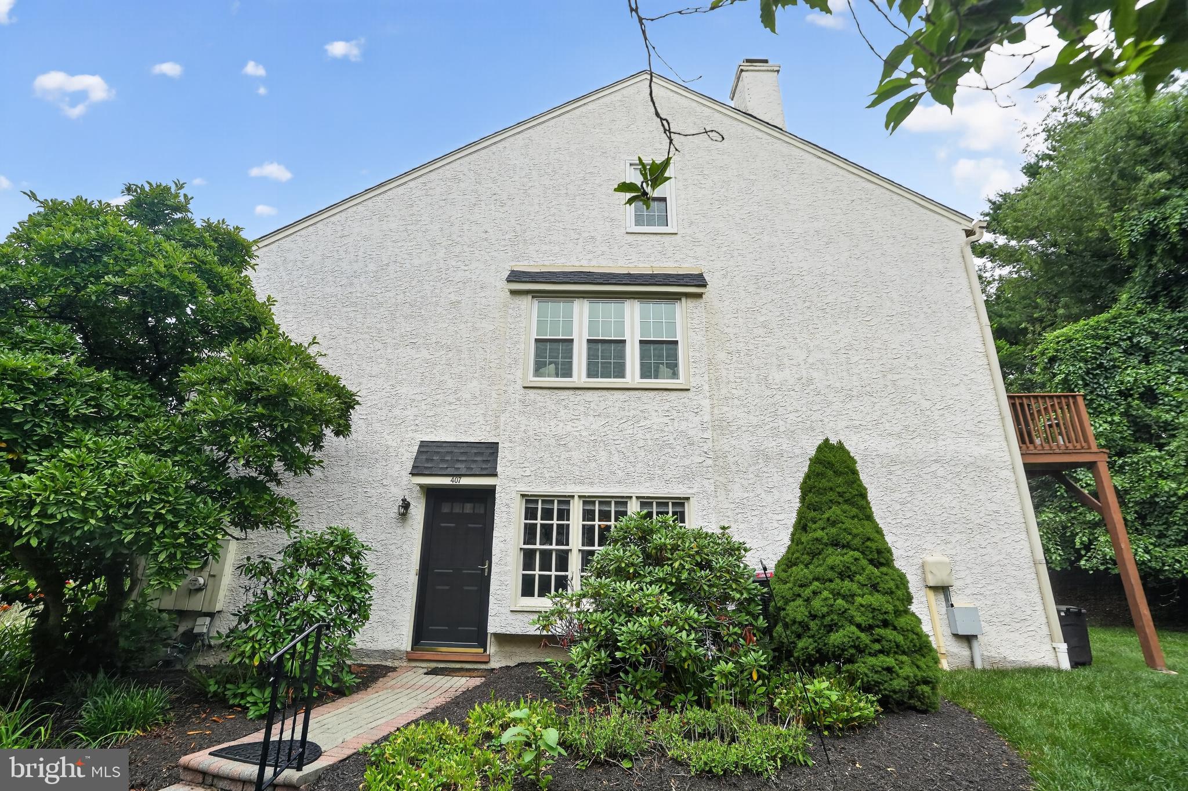
Welcome to your bright, low-maintenance oasis at 407 Everest Circle! This sunlit first-floor end unit in East Goshen’s desirable Highspire community offers effortless, move-in-ready living. You will love the open, light-filled living area, sleek kitchen with a cozy breakfast bar, and a private primary suite with slider doors opening to a peaceful outdoor patio. The hallway features a cubby that is plumbed for a stackable washer/dryer, however a separate modern full size washer and dryer are included in the basement. Downstairs, is a massive unfinished basement that offers endless potential to add a home gym, office, or extra bedroom. Walls are ready for drywall and paint. Perfectly situated in the award-winning West Chester School District, you are just minutes from downtown West Chester’s premier dining and shopping, with an easy commute to Paoli and King of Prussia. Come see it today before it is gone!
Save
Ask
Tour
Hide
Share
Listing Snapshot
Price
$280,000
Days On Site
102 Days
Bedrooms
1
Inside Area (SqFt)
1,152 sqft
Total Baths
1
Full Baths
1
Partial Baths
N/A
Lot Size
0.03 Acres
Year Built
1986
MLS® Number
PACT2128936
Status
Active Under Contract
Property Tax
$3,055
HOA/Condo/Coop Fees
$335 monthly
Sq Ft Source
Assessor
Friends & Family
React
Comment
Invite
No Comments Yet
Did you know? You can invite friends and family to your search. They can join your search, rate and discuss listings with you.
Recent Activity
yesterday
Listing updated with changes from the MLS®
2 months ago
Status changed to Active Under Contract
2 months ago
Price changed to $280,000
3 months ago
Listing first seen on site
General Features
Acres
0.03
Cross Street
WESTTOWN WAY
Foundation
Brick/Mortar
Levels
One
Parking
Parking Lot
Property Sub Type
Townhouse
Sewer
Public Sewer
Special Circumstances
Standard
SqFt Above
1152
SqFt Total
2304
Style
Other
Utilities
Cable Available
Water Source
Public
Zoning
R5
Interior Features
Appliances
Electric Water HeaterCooktopDishwasherDisposalMicrowave
Basement
FullUnfinished
Cooling
Central AirCeiling Fan(s)Electric
Electric
Circuit Breakers
Flooring
CarpetVinyl
Heating
ElectricHeat Pump
Interior
Eat-in KitchenCeiling Fan(s)
Laundry Features
In Basement
Main Level Bedrooms
1
Dining Room
Kitchen
Dimensions - 0 X 0Level - MainFeatures - Pantry
Living Room
Dimensions - 0 X 0Level - Main
Primary Bedroom
Dimensions - 0 X 0Level - Main
Save
Ask
Tour
Hide
Share
Exterior Features
Construction Details
Stucco
Patio And Porch
Patio
Pool Features
None
Roof
Shingle
Community Features
Association Fee
$335.0
Association Fee Frequency
Monthly
Community Features
SidewalksStreet Lights
MLS Area
East Goshen Twp (10353)
School District
WEST CHESTER AREA
Schools
School District
WEST CHESTER AREA
Elementary School
Unknown
Middle School
Unknown
High School
Unknown
Listing courtesy of Keller Williams Realty Devon-Wayne



Did you know? You can invite friends and family to your search. They can join your search, rate and discuss listings with you.