Property Search

Save
Ask
Tour
Hide
Share
$8,500
58 Days On Site

1110 W VALLEY ROAD
WAYNE, PA 19087

For Rent|Single Family Residence|Active
5
Beds
4
Total Baths
3
Full Baths
1
Partial Bath
3,464
SqFt
$2
/SqFt
1956
Built
Subdivision:
VALLEY FORGE ESTS
County:
CHESTER
Listing courtesy of Compass Pennsylvania, LLC
Call Now: (703) 898-3565
Is this the listing for you? We can help make it yours.
(703) 898-3565
1110 W VALLEY ROAD1110 W VALLEY ROAD1110 W VALLEY ROAD1110 W VALLEY ROAD
Save
Ask
Tour
Hide
Share

Mortgage Calculator

Monthly Payment (Est.)

$39
Calculator powered by Showcase IDX, a Constellation1 Company. Copyright ©2026 Information is deemed reliable but not guaranteed.

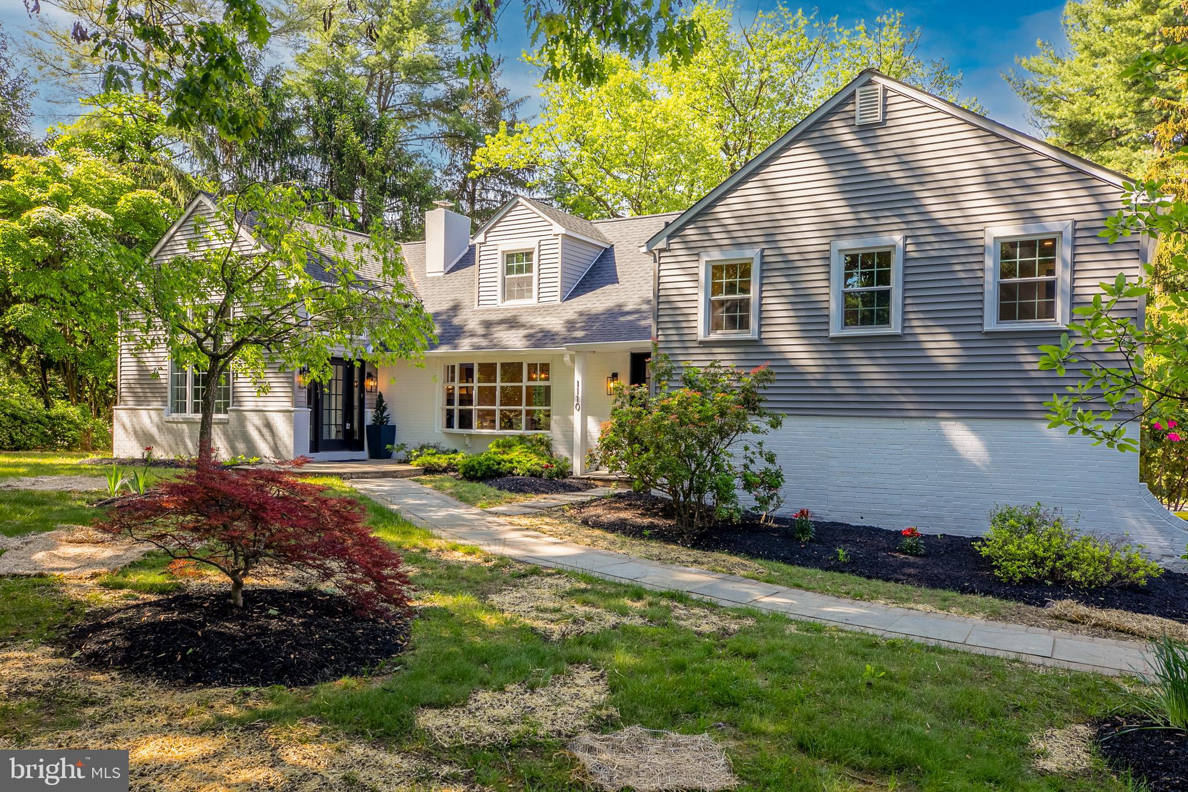
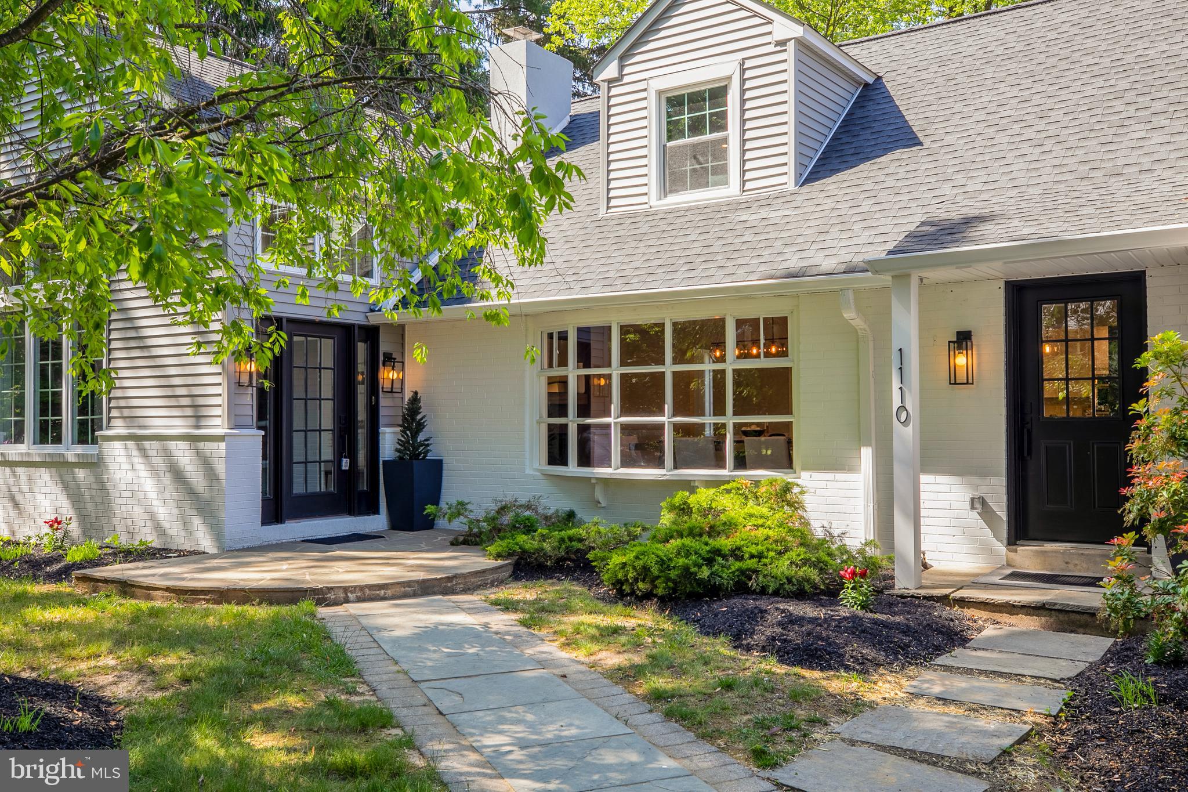
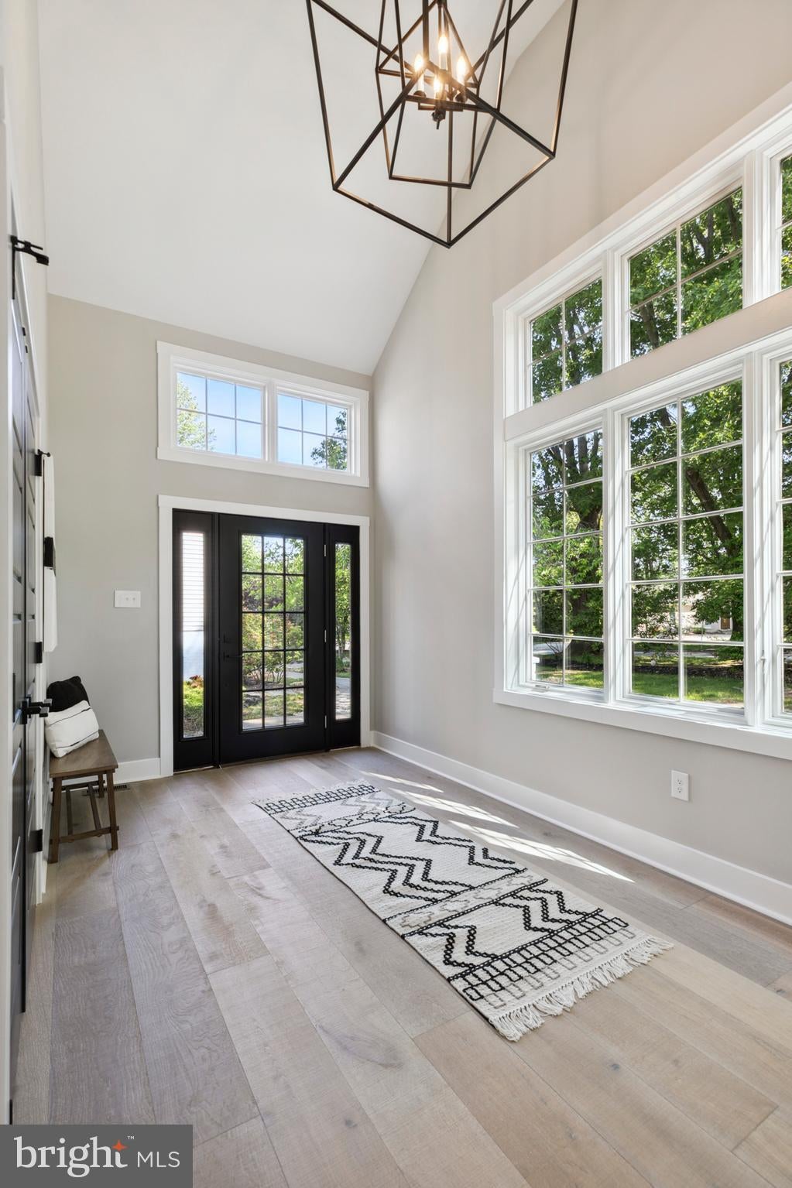
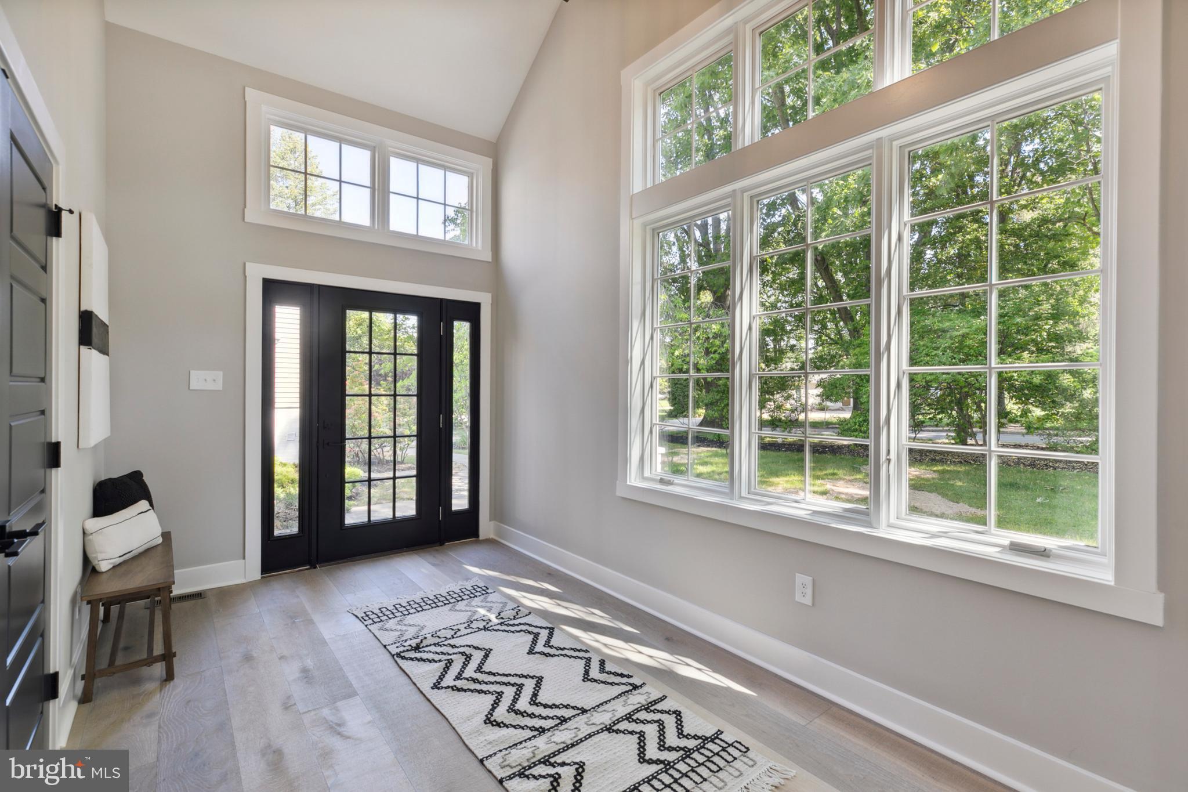
Stunning, fully updated colonial in Wayne, over 3,700 SqFt of living space in highly distinguished Tredyffrin -Easttown School District and minutes from KOP. This 5 bedroom, 3.5 Bathroom house , with in-ground pool, has ample space for any family with a fantastic layout suited for an au pair or in-law suite. Surrounded by lush greenery on a generously sized lot with ample parking for family and guests. A flagstone walkway leads to a dual front entrances – formal entrance for guests or direct access to the kitchen. Off the formal entrance is a dedicated home office space with tall French doors. Grand living room features double-height ceiling and windows with abundant natural light and 180 degree views of the mature landscaping in the backyard. Wide-plank oak hardwood flooring throughout. Open to the living room is the fully updated Smart Kitchen. All appliances offer wi-fi connection. A 9 foot quartz Island with waterfall edge is the centerpiece of a chef’s kitchen. Additional features include walk-in pantry designed by California Closets, beverage center and coffee nook. Connected to the kitchen is a formal dining room with tile accents and large picture window with views of the green front yard. Upstairs you will find the primary suite with en-suite bathroom and walk-in closet. The en-suite features a shiplap accent wall, large with dual-sink vanity and marble-tiled shower. The walk-in closet designed by California Closets features a crescent window for striking natural light. There are three additional bedrooms on this level, all with walk-in closets. A full bathroom completes this level, with a dual-sink vanity and oversized tub. Downstairs features an additional living level with its own entrance that can be closed off an made into a teen hangout, in-law apartment or au-pair suite. There is a fifth bedroom with large walk-in closet and full bathroom on this level. A dedicated laundry room with ample storage and folding space with views into the living room makes laundry a breeze. The lower level entrance with a mudroom featuring an entry bench and hooks for easy access and storage. There is an additional basement off the living room that can serve as a sixth bedroom, movie room or home gym. Outside features an extensive backyard with large stone patio, in-ground pool, charming gazebo and two storage sheds. This residence is completed with an ultra wide driveway that provides ample parking for entertaining guests or for visitors. Located in the highly sought after town of Wayne, this home sits within a few mile radius of countless golf courses, restaurants, and major shopping. 1110 W Valley Road finds itself in the Tredyffrin-Easttown School District, with many private schools in the area as well. Conveniently located right off of Route 202, with easy access to I-76, this home makes commuting a breeze. This home is ready for you to move in.

Save
Ask
Tour
Hide
Share
Listing Snapshot
Price 
$8,500
Days On Site 
58 Days
Bedrooms 
5
Inside Area (SqFt) 
3,464 sqft
Total Baths 
4
Full Baths 
3
Partial Baths 
1
Lot Size 
0.78 Acres
Year Built 
1956
MLS® Number 
PACT2129006
Status 
Active
Property Tax 
N/A
HOA/Condo/Coop Fees 
N/A
Sq Ft Source 
Estimated
Friends & Family
Recent Activity
2 months agoListing updated with changes from the MLS®
2 months agoListing first seen on site
General Features
Acres 
0.78
Available on 
2026-07-28
Foundation 
Block
Levels 
Three Or More
Parking 
AsphaltDriveway
Parking Spaces 
6
Pets 
Cats OKDogs OKYes
Property Sub Type 
Single Family Residence
Sewer 
Public Sewer
SqFt Above 
3464
SqFt Total 
3464
Style 
Colonial
Water Source 
Public
Zoning 
RES
Interior Features
Appliances 
Gas Water Heater
Basement 
Walk-Out Access
Cooling 
Central AirElectric
Fireplace 
Yes
Fireplaces 
2
Flooring 
WoodCeramic Tile
Furnished 
Unfurnished
Heating 
Natural GasForced Air
Laundry Features 
Lower Level
Main Level Bedrooms 
1
Save
Ask
Tour
Hide
Share
Exterior Features
Construction Details 
Brick
Exterior 
Lighting
Patio And Porch 
PatioPorch
Pool Features 
Private
Private Pool 
Yes
Roof 
Asphalt
Community Features
MLS Area 
Tredyffrin Twp (10343)
School District 
TREDYFFRIN-EASTTOWN
Schools
School District
TREDYFFRIN-EASTTOWN
Elementary School
Unknown
Middle School
VALLEY FORGE
High School
CONESTOGA SENIOR
Listing courtesy of Compass Pennsylvania, LLC


The real estate listing information is provided by Bright MLS is for the consumer's personal, non-commercial use and may not be used for any purpose other than to identify prospective properties consumer may be interested in purchasing. Any information relating to real estate for sale or lease referenced on this web site comes from the Internet Data Exchange (IDX) program of the Bright MLS. This web site references real estate listing(s) held by a brokerage firm other than the broker and/or agent who owns this web site. The accuracy of all information is deemed reliable but not guaranteed and should be personally verified through personal inspection by and/or with the appropriate professionals. Properties in listings may have been sold or may no longer be available. The data contained herein is copyrighted by Bright MLS and is protected by all applicable copyright laws. Any unauthorized collection or dissemination of this information is in violation of copyright laws and is strictly prohibited. Copyright © 2020 Bright MLS. All rights reserved.

Neighborhood & Commute
Source: Walkscore
Disclosure: Community information and market data powered by Constellation Data Labs. Information is deemed reliable but not guaranteed.
Save
Ask
Tour
Hide
Share
Popular areas we serve

Northern Virginia Communities

  1. Aldie
  2. Alexandria
  3. Annandale
  4. Arlington
  5. Ashburn
  6. Bluemont
  7. Brambleton
  8. Bristow
  9. Broadlands
  10. Burke
  11. Centreville
  12. Chantilly
  13. Fairfax
  14. Falls Church
  15. Gainesville
  16. Great Falls
  17. Herndon
  18. Leesburg
  19. Manassas
  20. Manassas Park
  21. McLean
  22. Middleburg
  23. Oakton
  24. Reston
  25. South Riding
  26. Springfield
  27. Sterling
  28. Stone Ridge
  29. Vienna
  30. Winchester
  31. Woodbridge

Browse by Area

Start A Custom Search