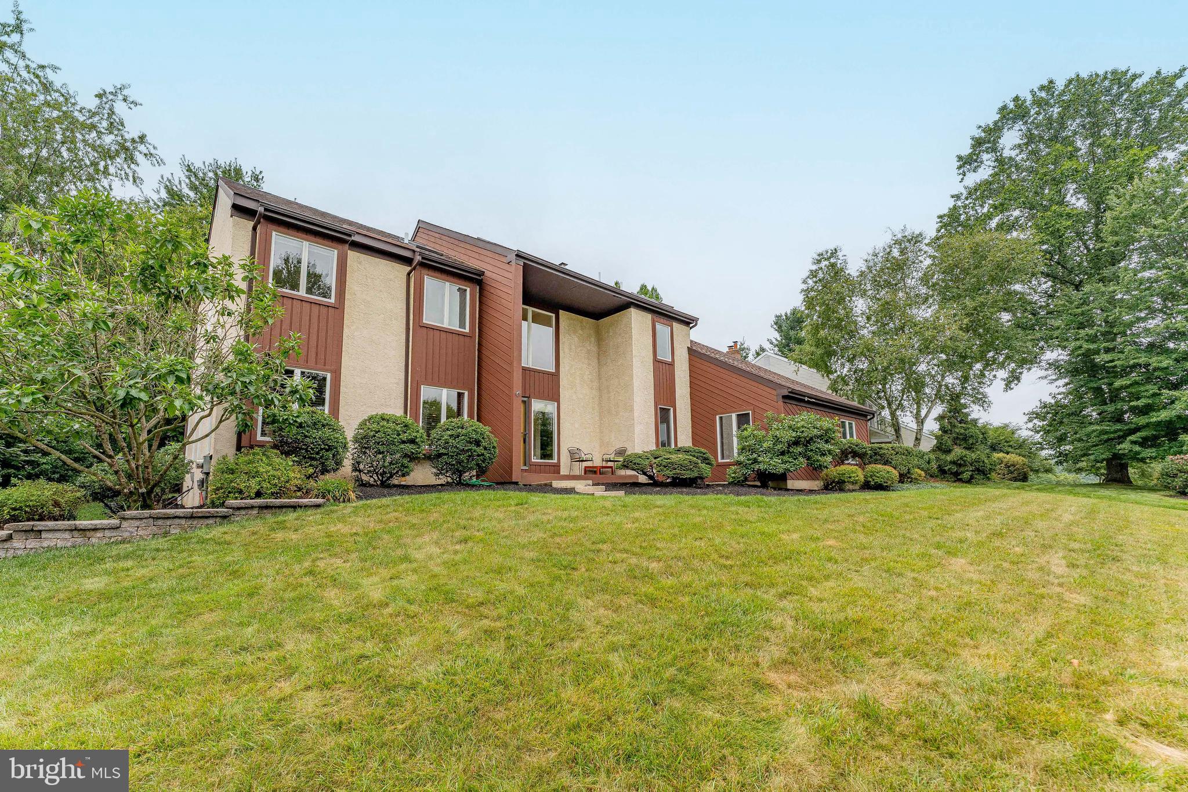
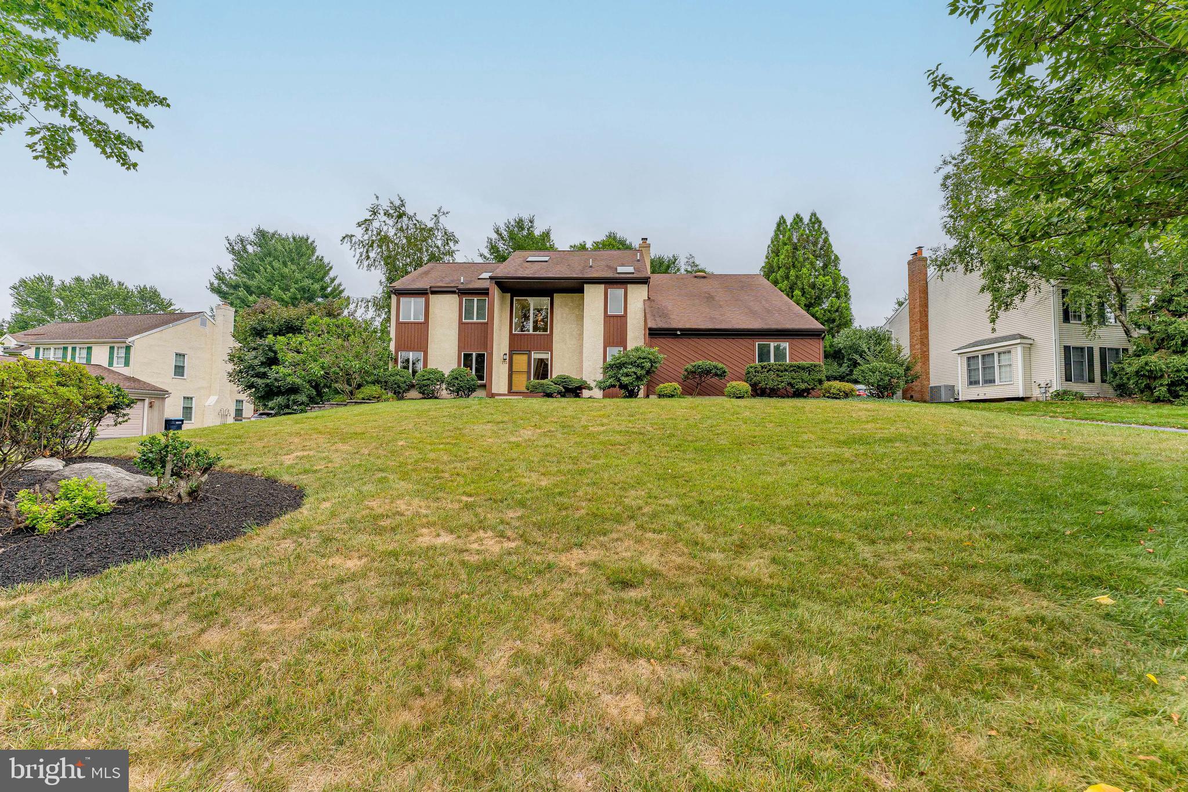
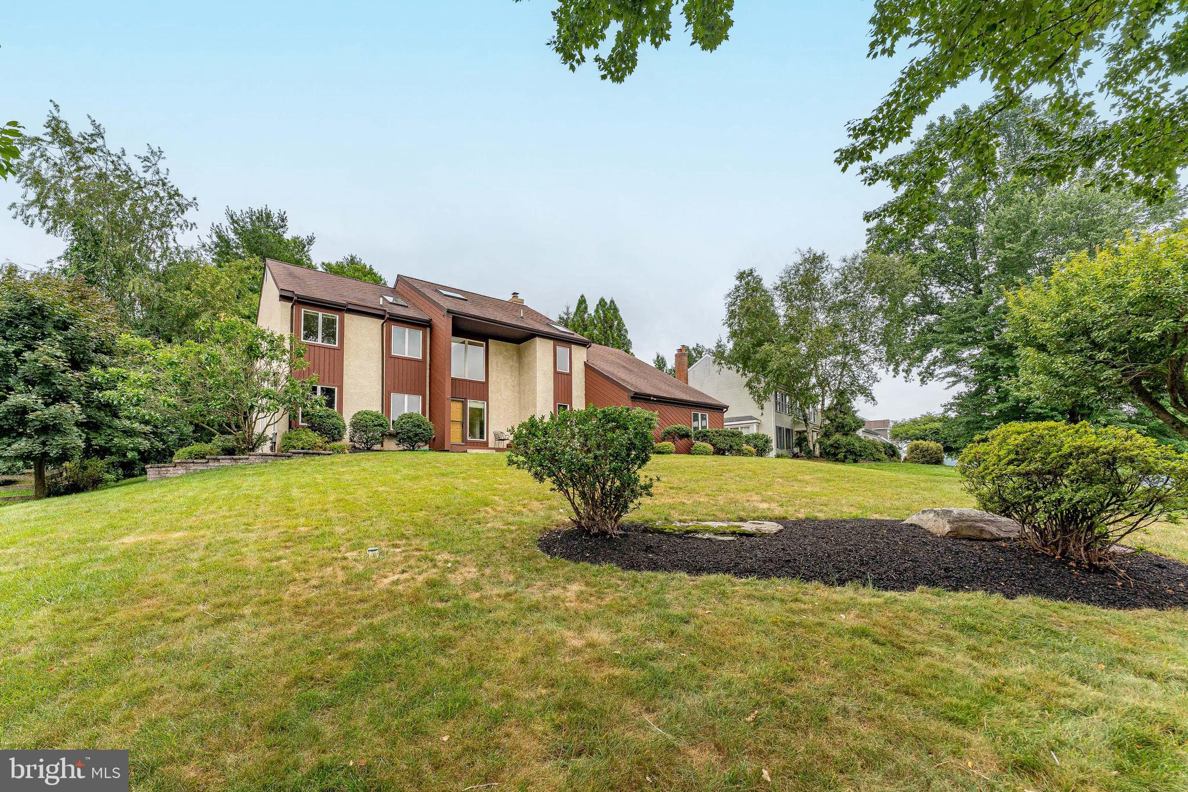
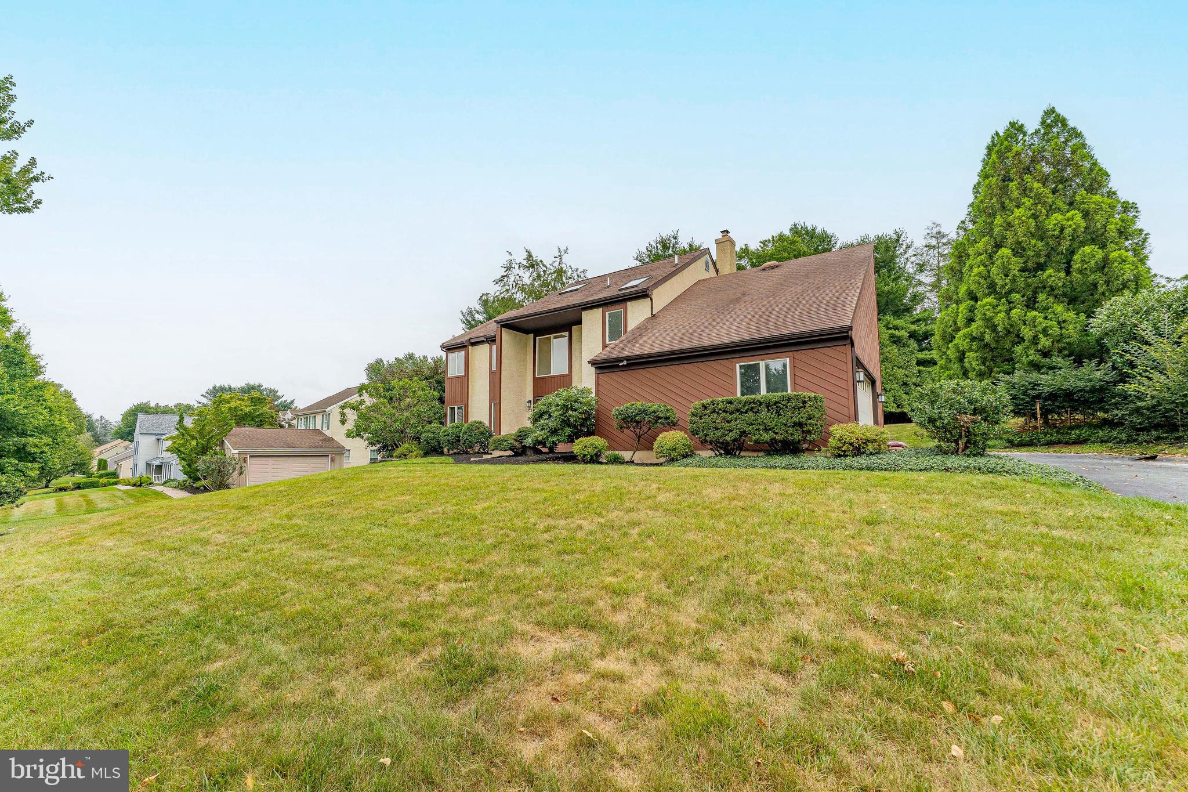
Welcome to 273 Spring Run Lane, a 4-bedroom, 2.5-bathroom single family home in the desirable and family-friendly Arbordayle community, part of the Downingtown School District. Conveniently located near the PA Turnpike, RT 202, and RT 100, you can travel to King of Prussia, West Chester, Malvern, or Phoenixville all within 15 minutes! This contemporary home offers spacious living areas, thoughtful architectural details, and an inviting outdoor setting, this home is designed for comfortable everyday living and entertaining. As you approach the newly-painted home, you'll be welcomed by a beautifully maintained front yard, a 2-car garage, and a spacious driveway with parking for two additional vehicles. Step inside to a dramatic two-story foyer featuring a chandelier, skylight, and abundant natural light. To the left, the sunken living room provides a cozy space to relax with carpeting and a beautiful chandelier. The adjoining dining room features carpeting, crown molding, chair rail detailing, and an open entry to the kitchen, making it ideal for both everyday meals and special occasions. The heart of the home is the expansive kitchen, showcasing hardwood floors, granite countertops, a center island with a prep sink and seating, a double corner sink with garbage disposal, stainless steel appliances including a refrigerator, propane gas cooktop, electric oven, and range hood. The adjoining breakfast room is a standout space, featuring vaulted ceilings with exposed beams, a skylight, hardwood floors, a bay window overlooking the backyard, a dry bar with a wine refrigerator, open shelving, a huge walk-in pantry, and sliding glass doors leading to the patio. Just off the kitchen, the spacious family room features carpeting, recessed and track lighting, a ceiling fan, and a striking wood-burning fireplace with a mantel and accent wall, creating a warm and inviting gathering space. A conveniently located powder room and mudroom with a built-in bench, garage access, and washer and dryer hookups complete the main level. Upstairs, the spacious primary suite offers carpeting, a ceiling fan, a walk-in closet, and a linen closet. The en-suite bathroom includes tile flooring, a double sink vanity with dressing area, a jetted soaking tub, and a separate step-in shower. Three additional bedrooms, each featuring carpeting, ceiling fans, and double windows, provide comfortable accommodations for family, guests, or a home office. A full hall bathroom with tile flooring, double sinks, a skylight, recessed lighting, and a built-in linen closet completes the upper level. The finished basement expands the home's living space with a large recreation room featuring carpeting, recessed lighting, a ceiling fan, and windows that bring in natural light. An adjoining section provides space for hobbies or fitness equipment. The large unfinished section includes the washer and dryer, a second refrigerator, a deep freezer, a workbench, heavy-duty shelving, and ample storage space. Outside, the spacious patio and private backyard provide the perfect setting for outdoor dining, entertaining, gardening, relaxing, or enjoying time with family and pets. Conveniently located near local shopping, grocery stores, restaurants, Marsh Creek State Park, and major commuter routes, this home offers the perfect combination of space, comfort, and convenience. Don't miss the opportunity to make 273 Spring Run Lane your next home!
Save
Ask
Tour
Hide
Share
Listing Snapshot
Price
$750,000
Days On Site
51 Days
Bedrooms
4
Inside Area (SqFt)
3,458 sqft
Total Baths
3
Full Baths
2
Partial Baths
1
Lot Size
0.4 Acres
Year Built
1988
MLS® Number
PACT2129016
Status
Pending
Property Tax
$8,562
HOA/Condo/Coop Fees
$16.58 monthly
Sq Ft Source
Estimated
Friends & Family
React
Invite
Recent Activity
2 weeks ago
Status changed to Pending
2 weeks ago
Listing updated with changes from the MLS®
2 months ago
Listing first seen on site
General Features
Acres
0.4
Attached Garage
Yes
Cross Street
Bolton Lane
Foundation
Concrete Perimeter
Garage
Yes
Garage Spaces
2
Levels
Two
Parking
Garage Door OpenerPrivateGarageDrivewayInside EntranceAttached
Parking Spaces
7
Property Sub Type
Single Family Residence
Security
Smoke Detector(s)Carbon Monoxide Detector(s)
Sewer
Public Sewer
Special Circumstances
Standard
SqFt Above
2828
SqFt Below
630
SqFt Total
3458
Style
Other
Water Source
Public
Zoning
RES
Interior Features
Appliances
OvenElectric Water HeaterDishwasherDisposalDryerFreezerRange HoodRefrigeratorStainless Steel Appliance(s)WasherWater HeaterMicrowave