A Designer Home You Couldn’t Build Today for This Price. This new construction semi-custom built by home by Foxlane Homes offers over 4,800 square feet of elevated living on a private low maintenance wooded homesite in the Downingtown School District. A Georgetown floorplan designed with 4 bedrooms, 3 full and 2 half baths, and a 3-car side-entry garage.
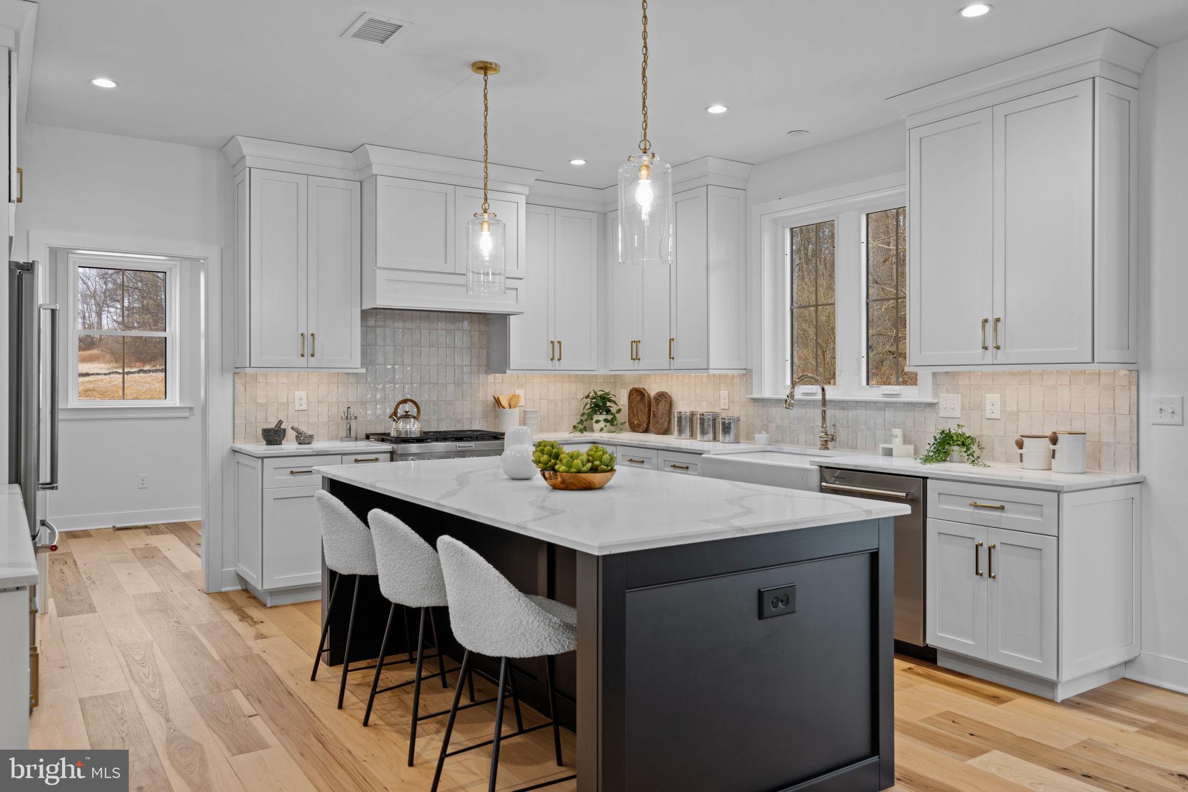
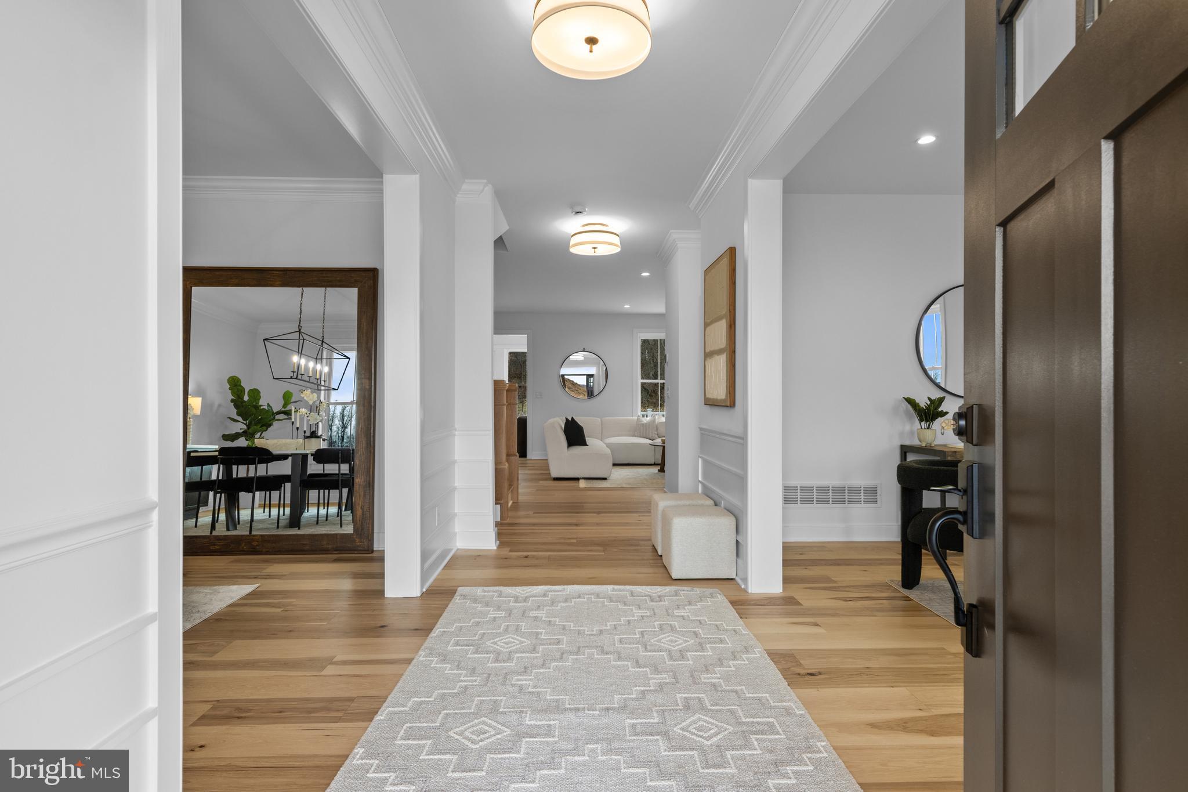
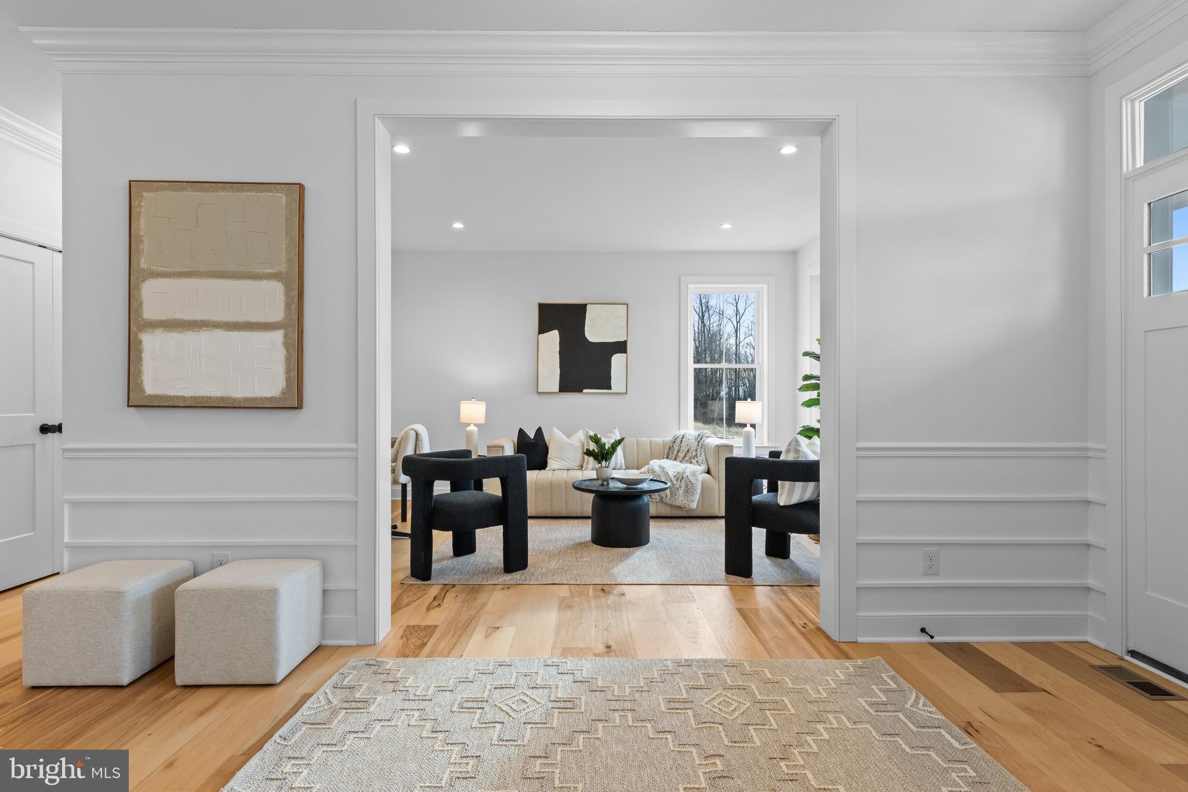
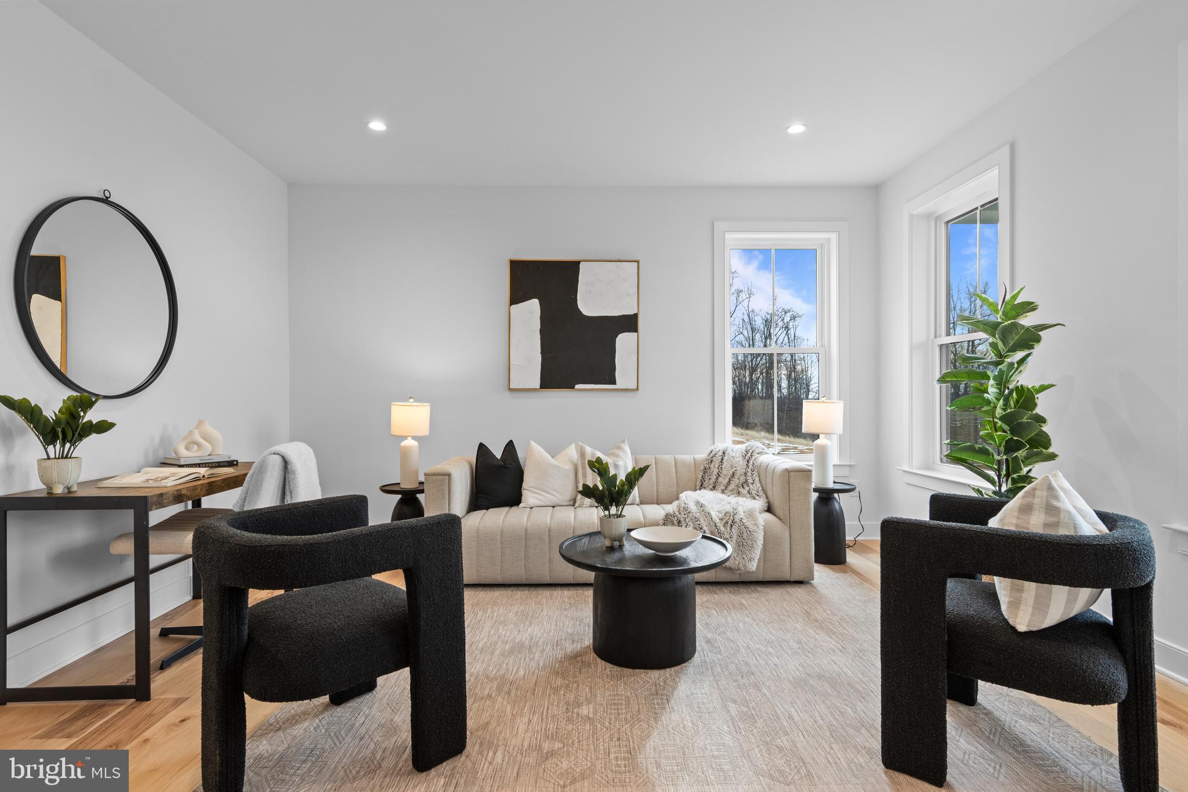
A grand foyer opens to a flexible study and an elegant dining space. The chef’s kitchen is beautifully appointed with premium KitchenAid appliances, upgraded cabinetry and countertops, flowing seamlessly into a sunlit great room with a gas fireplace and a serene sunroom beyond. Outdoor living space shines with a bluestone front porch and composite rear deck.
Upstairs, the owner’s suite is a true retreat with cathedral ceilings, closet designed to accommodate even the most curated wardrobe, and a spa-inspired bathroom featuring a free standing soaking tub to retreat to after a long day. A finished lower level adds versatile space for entertaining, fitness, or relaxation finished off with a powder rm.
This new construction move in ready home is located within The Estates at Stonecliff, an intimate enclave of 36 1/2 acre estate homes surrounded by Chester County’s rolling hills and expansive areas of open space. Enjoy the peaceful surroundings of the Chester County countryside in a new home with close proximity to the many amenities of Downingtown, Chester Springs and Exton, and easy access to Route 100 and the Pennsylvania Turnpike.
This is refined luxury you dream of...available now, but not for long.
Save
Ask
Tour
Hide
Share
Listing Snapshot
Price
$1,124,990
Days On Site
99 Days
Bedrooms
4
Inside Area (SqFt)
4,849 sqft
Total Baths
5
Full Baths
3
Partial Baths
2
Lot Size
0.45 Acres
Year Built
2025
MLS® Number
PACT2129094
Status
Pending
Property Tax
N/A
HOA/Condo/Coop Fees
$240 monthly
Sq Ft Source
Estimated
Friends & Family
React
Comment
Invite
No Comments Yet
Did you know? You can invite friends and family to your search. They can join your search, rate and discuss listings with you.
Recent Activity
2 weeks ago
Status changed to Pending
2 weeks ago
Listing updated with changes from the MLS®
2 months ago
Price changed to $1,124,990
3 months ago
Listing first seen on site
General Features
Acres
0.45
Attached Garage
Yes
Cross Street
Devereaux
Garage
Yes
Garage Spaces
3
Levels
Two
Parking
Garage Door OpenerGarageAttached
Parking Spaces
3
Property Condition
New Construction
Property Sub Type
Single Family Residence
Security
Smoke Detector(s)
Sewer
Public Sewer
Special Circumstances
Standard
SqFt Above
3907
SqFt Below
942
SqFt Total
4849
Style
Colonial
Water Source
Well
Zoning
RESIDENTIAL
Interior Features
Appliances
RangeDouble OvenOvenGas RangeGas OvenBuilt-In RangeCooktopDishwasherDisposalExhaust FanStainless Steel Appliance(s)RefrigeratorMicrowaveENERGY STAR Qualified AppliancesTankless Water Heater



Did you know? You can invite friends and family to your search. They can join your search, rate and discuss listings with you.