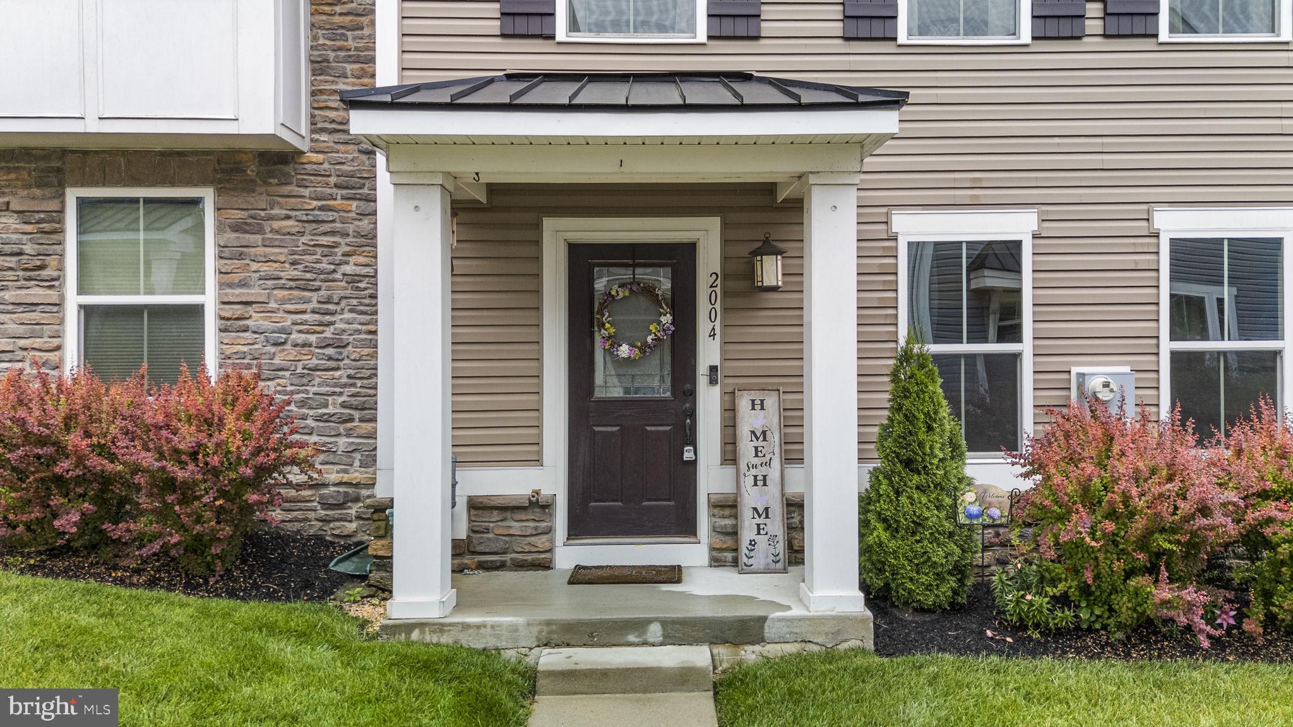
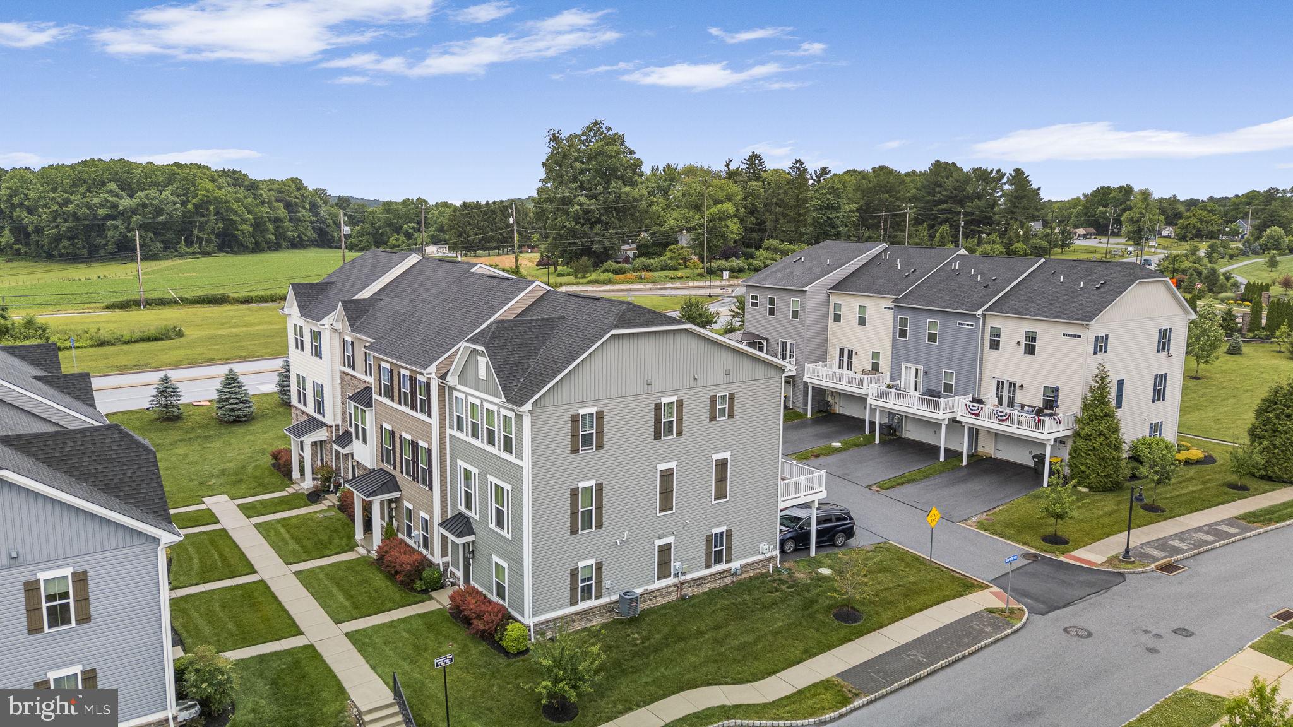
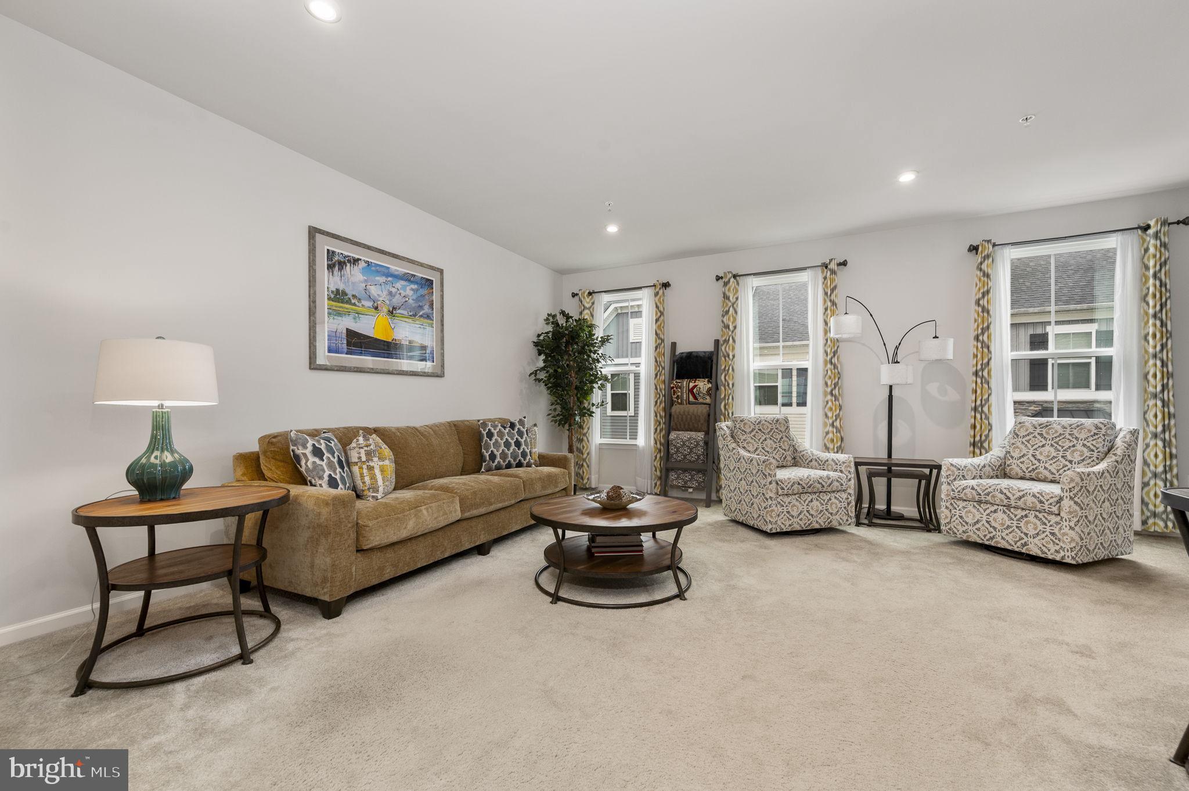
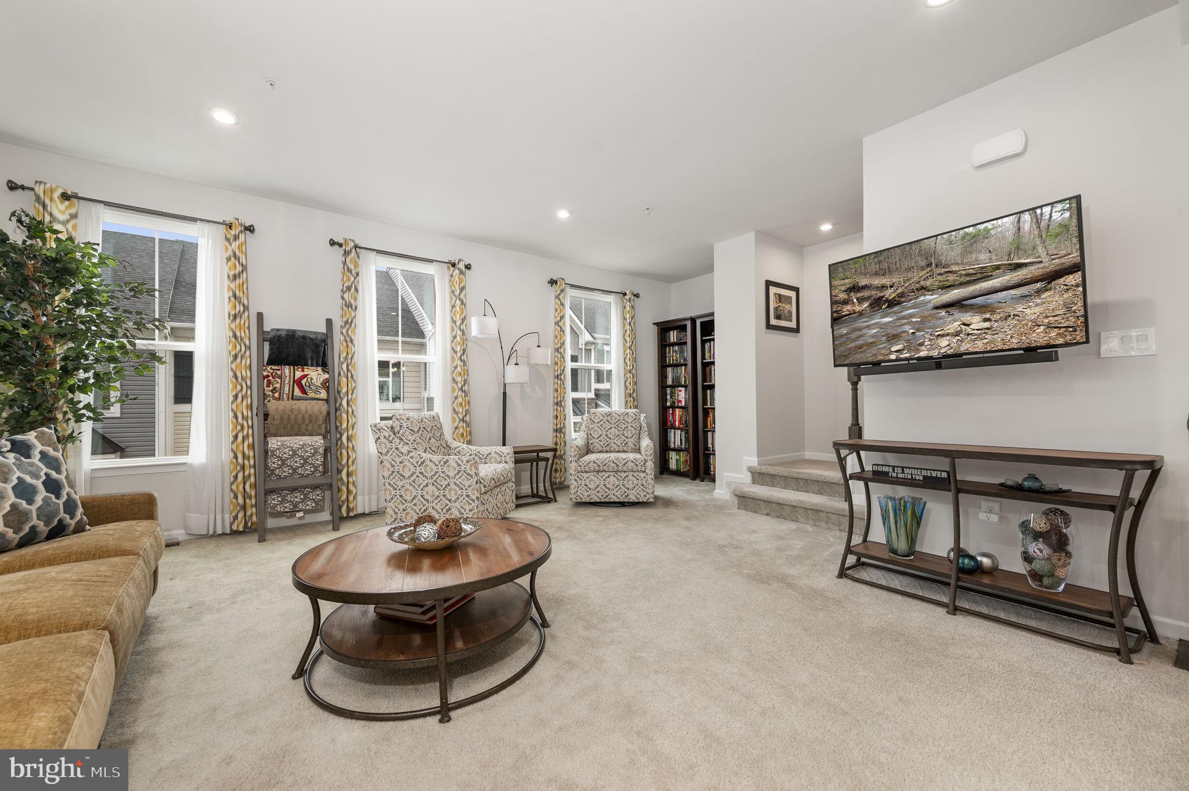
Welcome to 2004 Stargazers Road! Ideally situated in the Stargazer Village and Downingtown School District, this home combines modern finishes, generous room sizes, and low-maintenance living. The main level features an open-concept layout with a spacious living room, luxury vinyl plank flooring, recessed lighting, and abundant natural light. The gourmet kitchen is the heart of the home, showcasing white cabinetry, granite countertops, stainless steel appliances, a large center island with seating, peninsula with breakfast bar and a pantry. The adjoining dining area offers plenty of space for gatherings and provides direct access to the rear Trex deck - the perfect space for outdoor dining, entertaining, or relaxing. Upstairs, the expansive primary suite serves as a private retreat with a tray ceiling, oversized walk-in closet with custom shelving, and en-suite bath featuring dual vanities and a tiled shower. Two additional bedrooms, a full hall bath, and a convenient second-floor laundry area complete the upper level. The finished lower level offers exceptional flexibility with a large family room, half bath, and direct access to the attached two-car garage-ideal for a home office, playroom, or guest space. Offering generous living space, thoughtful design, and modern finishes throughout, this move-in-ready home is perfectly positioned near shopping, dining, recreation, and major commuter routes.
Save
Ask
Tour
Hide
Share
Listing Snapshot
Price
$479,900
Days On Site
101 Days
Bedrooms
3
Inside Area (SqFt)
1,914 sqft
Total Baths
3
Full Baths
2
Partial Baths
1
Lot Size
0.05 Acres
Year Built
2018
MLS® Number
PACT2129210
Status
Active
Property Tax
$6,230
HOA/Condo/Coop Fees
$188 monthly
Sq Ft Source
Assessor
Friends & Family
React
Comment
Invite
No Comments Yet
Did you know? You can invite friends and family to your search. They can join your search, rate and discuss listings with you.
Recent Activity
yesterday
Listing updated with changes from the MLS®
2 months ago
Price changed to $479,900
3 months ago
Status changed to Active
3 months ago
Listing first seen on site
General Features
Acres
0.05
Attached Garage
Yes
Foundation
Other
Garage
Yes
Garage Spaces
2
Levels
Three Or More
Parking
GarageDrivewayAttached
Parking Spaces
4
Property Sub Type
Townhouse
Sewer
Public Sewer
Special Circumstances
Standard
SqFt Above
1584
SqFt Below
330
SqFt Total
1914
Style
Traditional
Water Source
Public
Zoning
R55 RES: TOWN HOUSE
Interior Features
Appliances
RangeGas Water HeaterBuilt-In RangeDishwasherMicrowave



Did you know? You can invite friends and family to your search. They can join your search, rate and discuss listings with you.