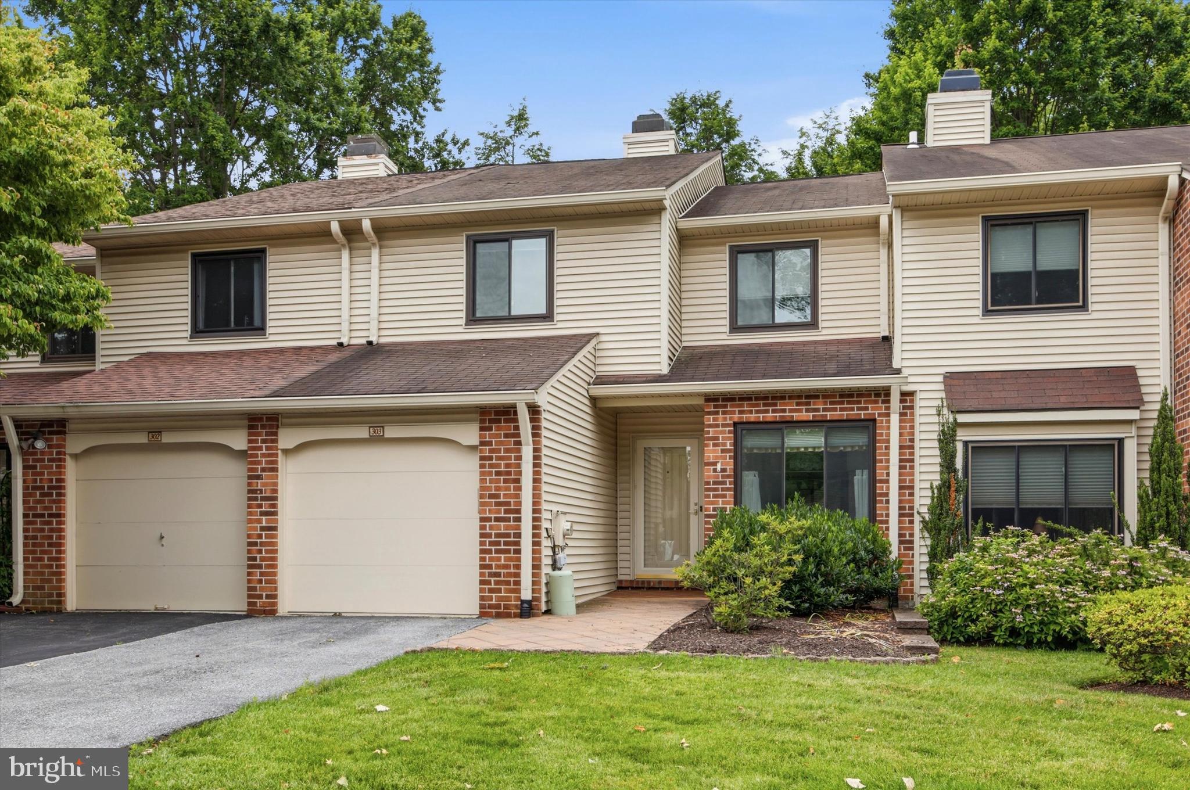
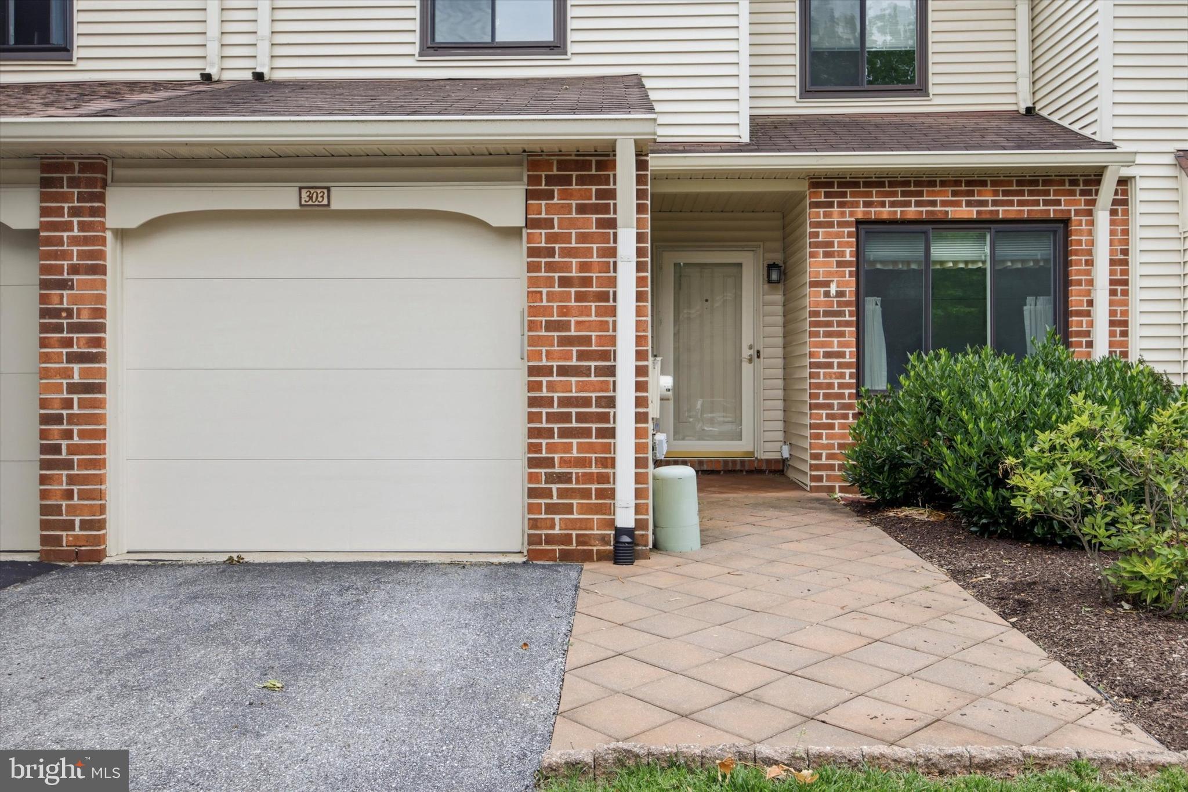
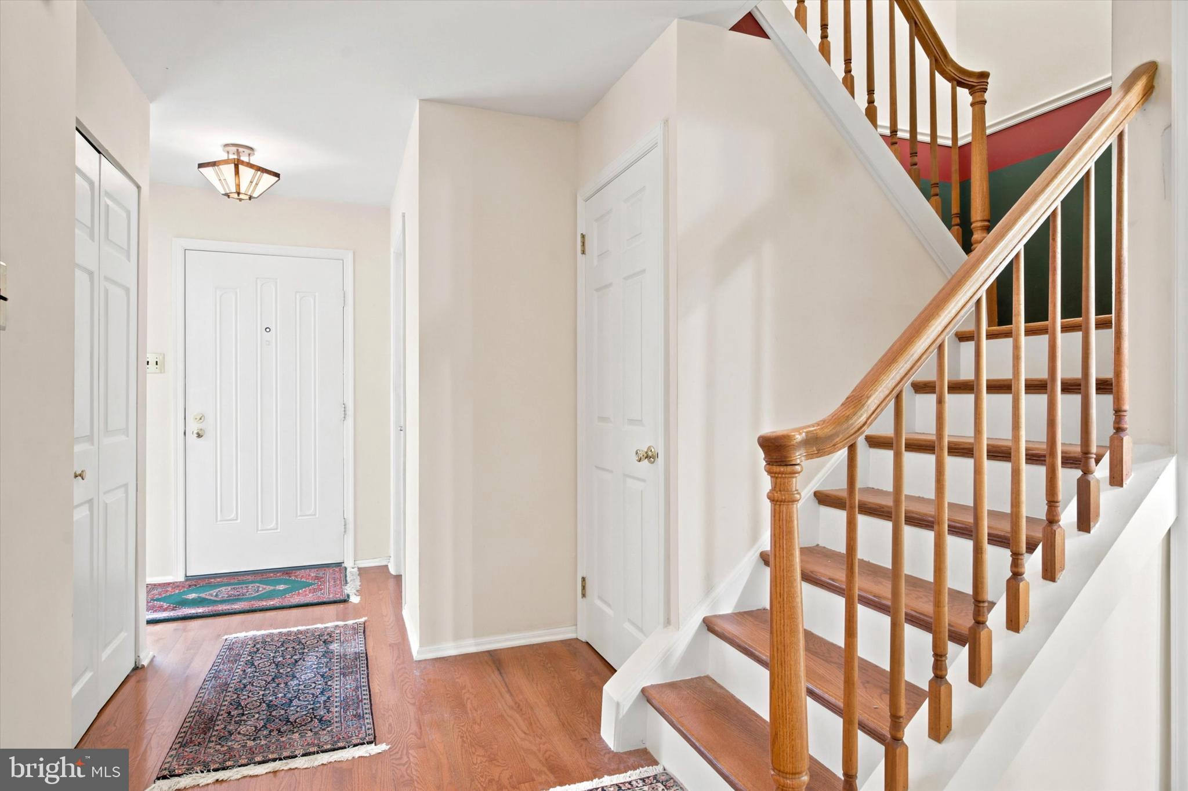
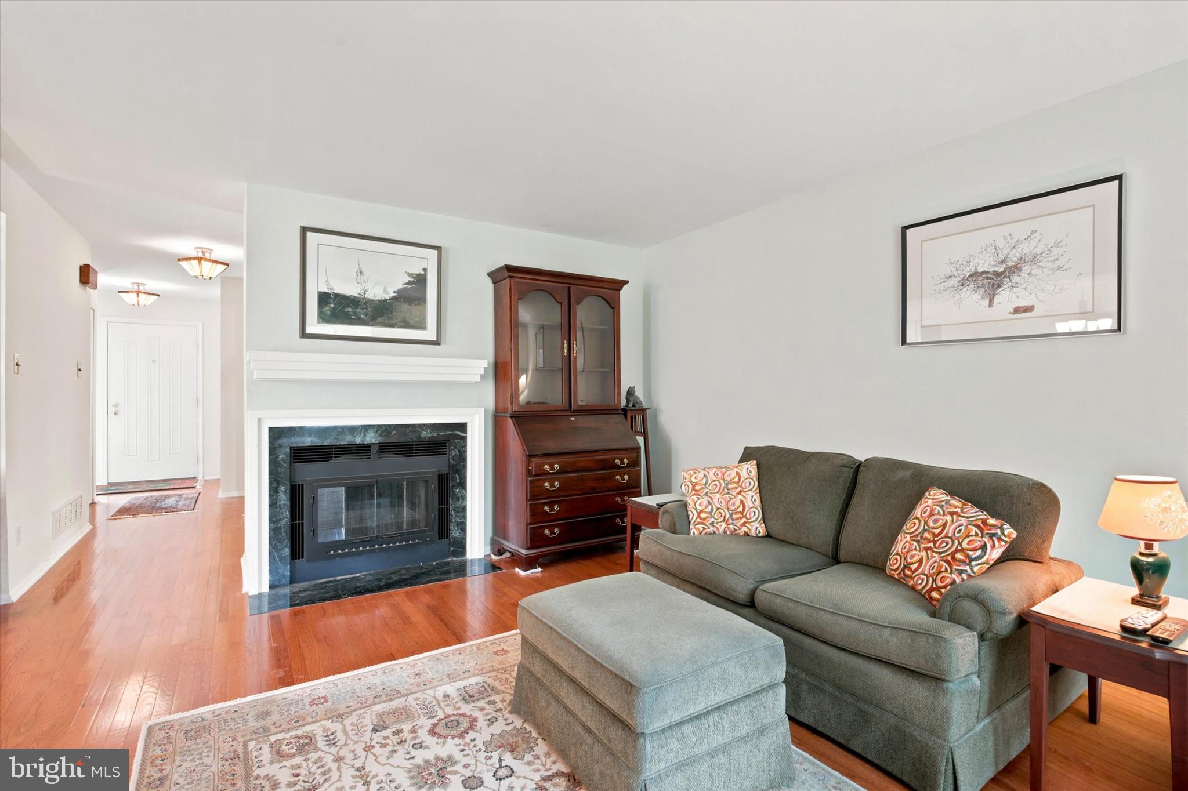
Don't miss out on this charming 3-bedroom townhome with a finished basement and private patio. You will want to welcome your friends and family to this inviting townhouse, offering the perfect blend of comfort and charm with some nice updates. The main level features a sunny kitchen with updated cabinets and a sunny breakfast nook. The dining area has sliders to the back patio, perfect for morning coffee. The living room is spacious and has a fireplace! Upstairs, the spacious primary suite impresses with a beautifully renovated en-suite bath and a large walk-in closet, and you'll love ending the day in it. Two additional bedrooms provide flexibility for family, guests, or a home office. The finished basement adds valuable bonus space while the one-car garage offers convenient parking and extra storage. Don't miss the gem, move in and make it your own. All information, though believed to be accurate, should be independently verified.
Save
Ask
Tour
Hide
Share
Listing Snapshot
Price
$525,000
Days On Site
102 Days
Bedrooms
3
Inside Area (SqFt)
1,574 sqft
Total Baths
3
Full Baths
2
Partial Baths
1
Lot Size
0.06 Acres
Year Built
1983
MLS® Number
PACT2129302
Status
Pending
Property Tax
$5,384
HOA/Condo/Coop Fees
$210 monthly
Sq Ft Source
Assessor
Friends & Family
React
Invite
Recent Activity
4 days ago
Status changed to Pending
4 days ago
Listing updated with changes from the MLS®
2 months ago
Price changed to $525,000
3 months ago
Listing first seen on site
General Features
Acres
0.06
Attached Garage
Yes
Cross Street
Bartlett
Foundation
Concrete Perimeter
Garage
Yes
Garage Spaces
1
Levels
Two
Parking
Garage Door OpenerOn StreetGarageDrivewayAttached
Parking Spaces
1
Property Sub Type
Townhouse
Sewer
Public Sewer
Special Circumstances
Standard
SqFt Above
1574
SqFt Total
1574
Style
Colonial
Water Source
Public
Zoning
RESIDENTIAL
Interior Features
Appliances
Electric Water Heater
Basement
Finished
Cooling
Central AirElectric
Fireplace
Yes
Fireplaces
1
Heating
ElectricHeat Pump
Bathroom 2
Bedroom 2
Bedroom 3
Breakfast Room
Level - Main
Dining Room
Level - Main
Kitchen
Level - Main
Living Room
Level - Main
Primary Bathroom
Primary Bedroom
Recreation Room
Save
Ask
Tour
Hide
Share
Exterior Features
Construction Details
BrickVinyl Siding
Pool Features
None
Community Features
Association Fee
$210.0
Association Fee Frequency
Monthly
MLS Area
Tredyffrin Twp (10343)
School District
TREDYFFRIN-EASTTOWN
Schools
School District
TREDYFFRIN-EASTTOWN
Elementary School
VALLEY FORGE
Middle School
VALLEY FORGE
High School
Unknown
Listing courtesy of RE/MAX Preferred - Newtown Square