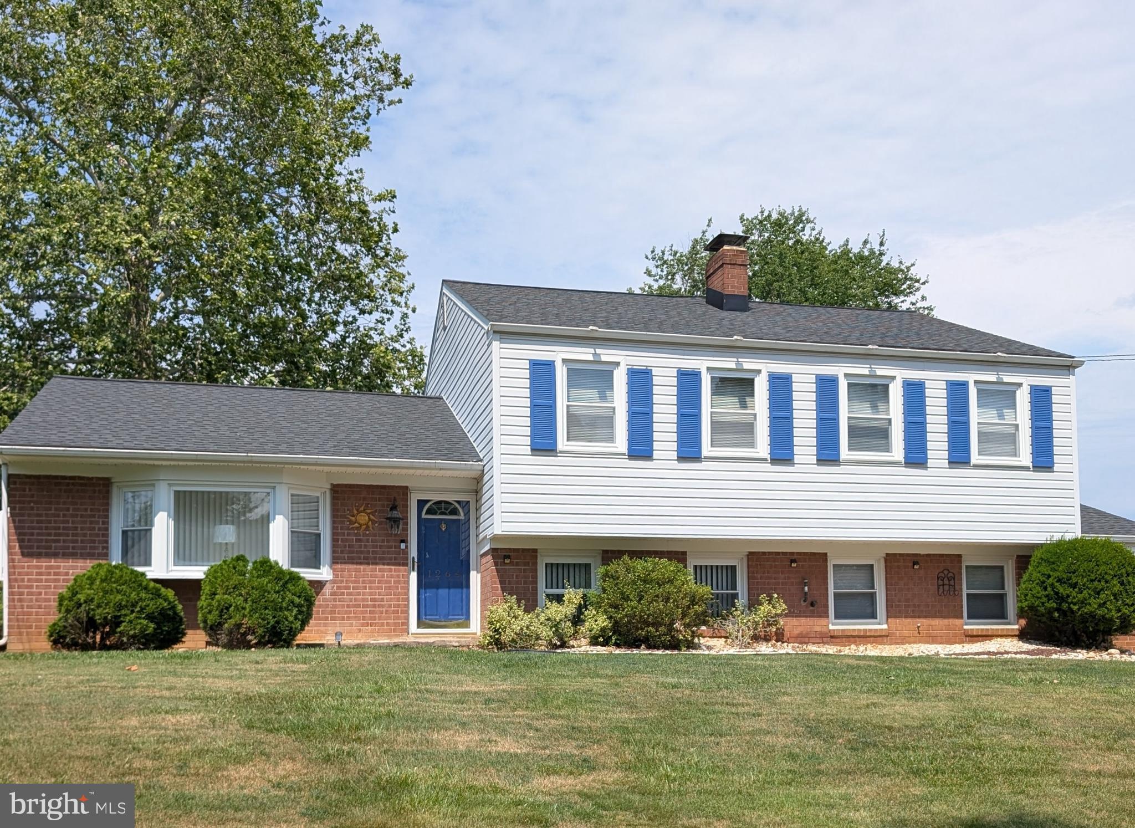
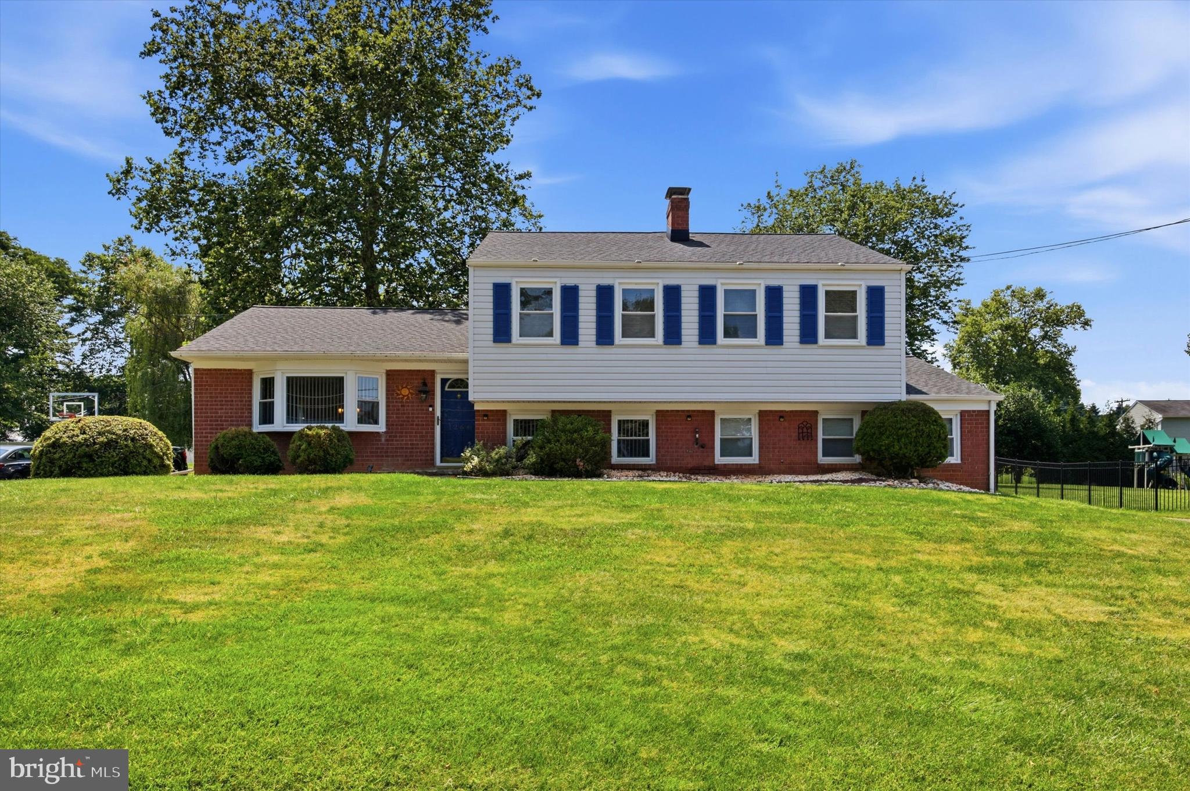
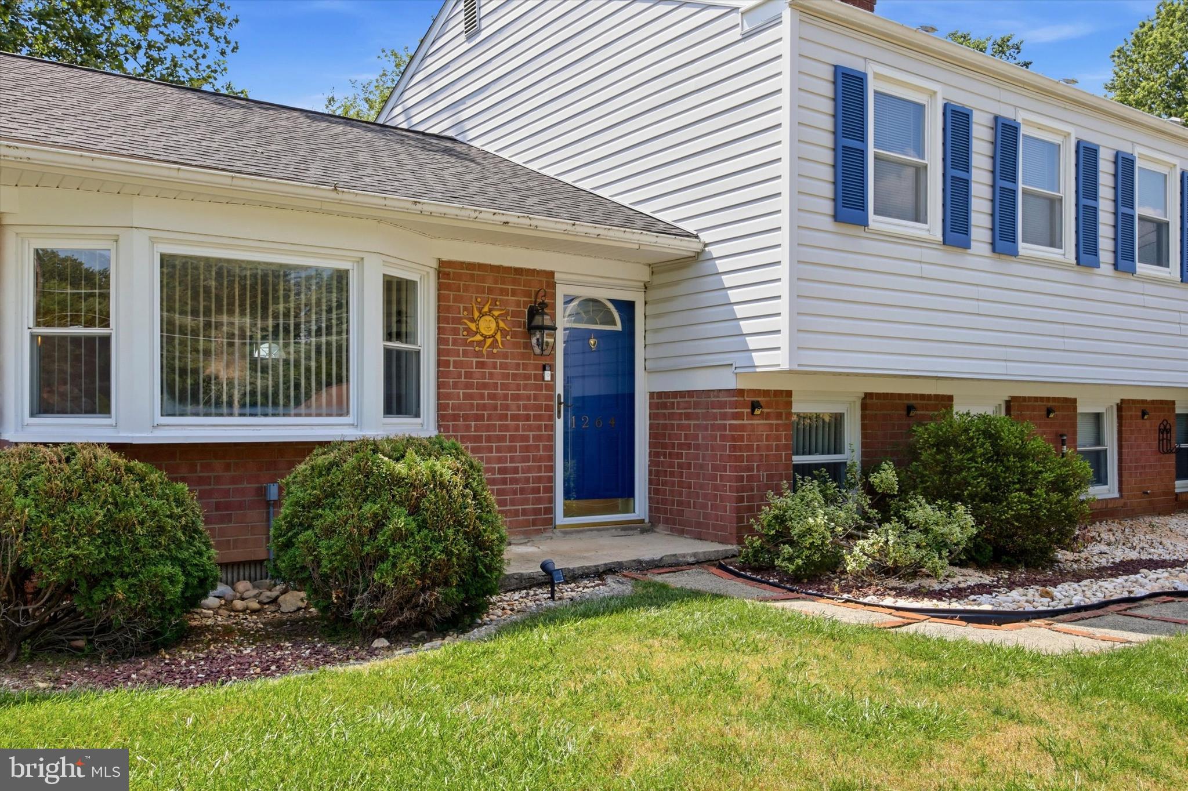
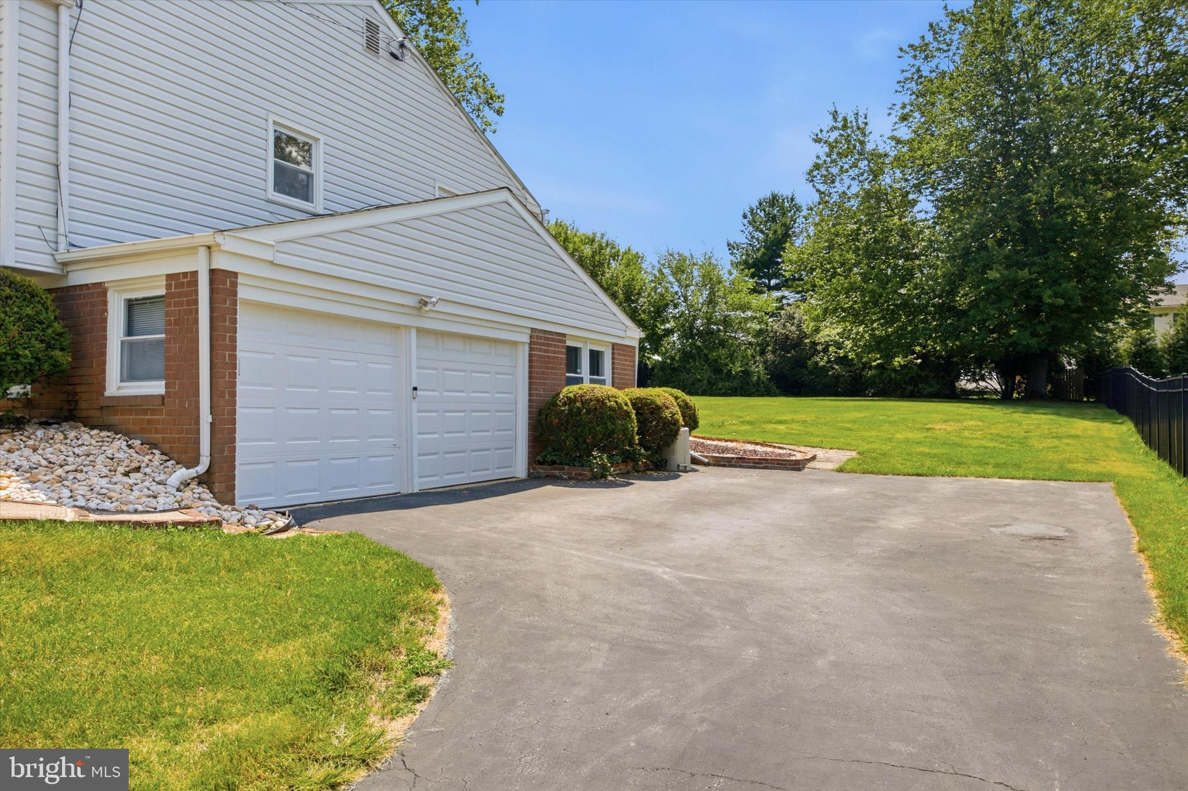
Ideally situated in a sought-after location, this well-maintained home checks all the boxes for comfortable living. Hardwood floors flow throughout the first floor and into the second-floor bedrooms, adding warmth and character at every turn. The eat-in kitchen features a pretty tile backsplash with an outside entrance to the pretty rear yard. A separate family room provides room to spread out and relax. With four bedrooms, two and a half baths, and a lovely, level yard perfect for entertaining or play, this home offers the space and functionality buyers are looking for. There is also a large storage room, laundry area, and a walk-up attic for additional storage. It's convenient to everything, including downtown West Chester! Move in and make this house your home! All information, though believed to be accurate, should be independently verified, including schools.
Save
Ask
Tour
Hide
Share
Listing Snapshot
Price
$590,000
Days On Site
99 Days
Bedrooms
4
Inside Area (SqFt)
1,900 sqft
Total Baths
3
Full Baths
2
Partial Baths
1
Lot Size
0.45 Acres
Year Built
1963
MLS® Number
PACT2129364
Status
Pending
Property Tax
$4,214
HOA/Condo/Coop Fees
N/A
Sq Ft Source
Assessor
Friends & Family
React
Invite
Recent Activity
a week ago
Listing updated with changes from the MLS®
2 months ago
Status changed to Pending
2 months ago
Price changed to $590,000
3 months ago
Listing first seen on site
General Features
Acres
0.45
Attached Garage
Yes
Foundation
Concrete Perimeter
Garage
Yes
Garage Spaces
2
Parking
GarageDrivewayAttached
Parking Spaces
2
Property Sub Type
Single Family Residence
Sewer
Public Sewer
Special Circumstances
Standard
SqFt Above
1500
SqFt Below
400
SqFt Total
1900
Style
Split Level
Water Source
Public
Zoning
RESIDENTIAL
Interior Features
Cooling
Central AirElectric
Fireplace
Yes
Fireplaces
1
Heating
OilBaseboard
Bedroom 2
Bedroom 3
Bedroom 4
Dining Room
Level - Main
Family Room
Full Bath
Kitchen
Level - Main
Living Room
Level - Main
Primary Bathroom
Primary Bedroom
Storage Room
Save
Ask
Tour
Hide
Share
Exterior Features
Construction Details
BrickVinyl Siding
Pool Features
None
Community Features
MLS Area
West Whiteland Twp (10341)
School District
WEST CHESTER AREA
Schools
School District
WEST CHESTER AREA
Elementary School
FERN HILL
Middle School
FUGGETT
High School
EAST HIGH
Listing courtesy of RE/MAX Preferred - Newtown Square