Experience elegant, low maintenance living in the highly sought after community of Reserve at Chesterfield, where timeless design, exceptional convenience, and a prime location come together to create an extraordinary place to call home.
Beautifully situated on a quiet cul de sac within the award winning West Chester School District, this meticulously maintained townhome offers three bedrooms, two and one half baths, and a thoughtfully designed open floor plan that blends comfort with sophistication. Recent improvements, including a newly installed roof and central air conditioning system, provide peace of mind and exceptional value for years to come.
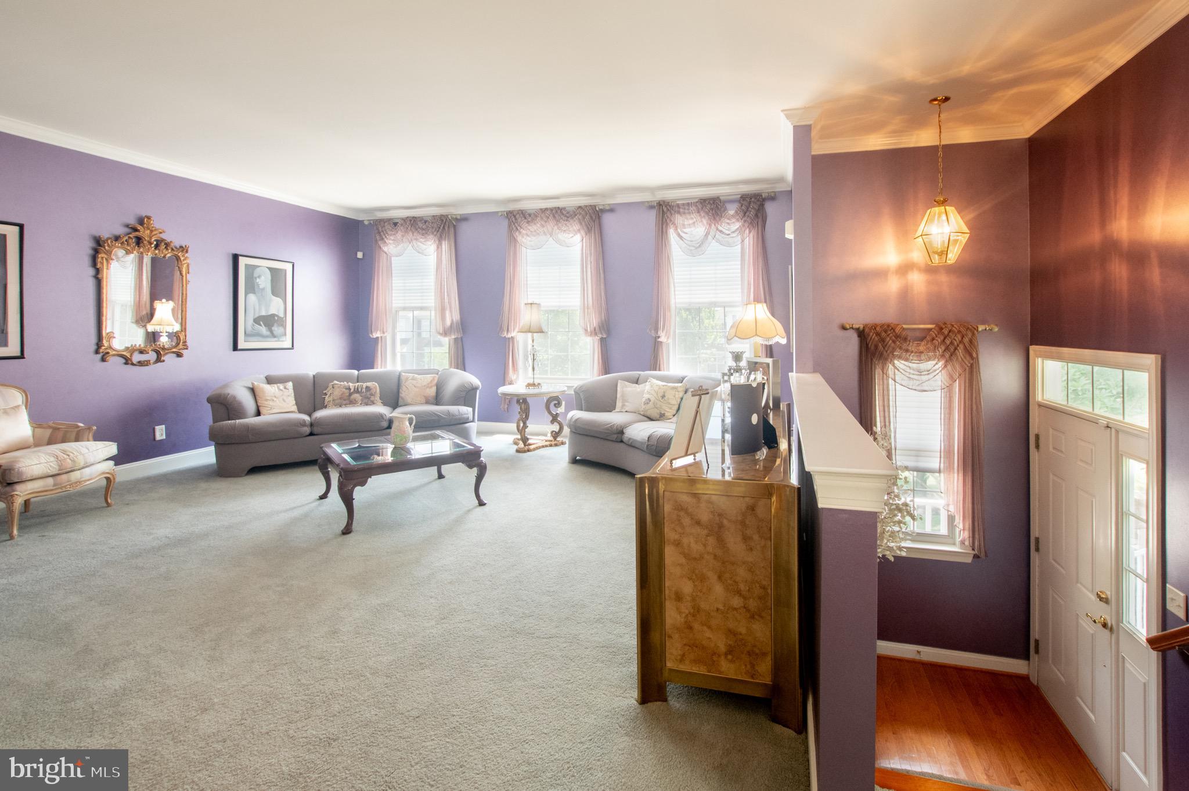
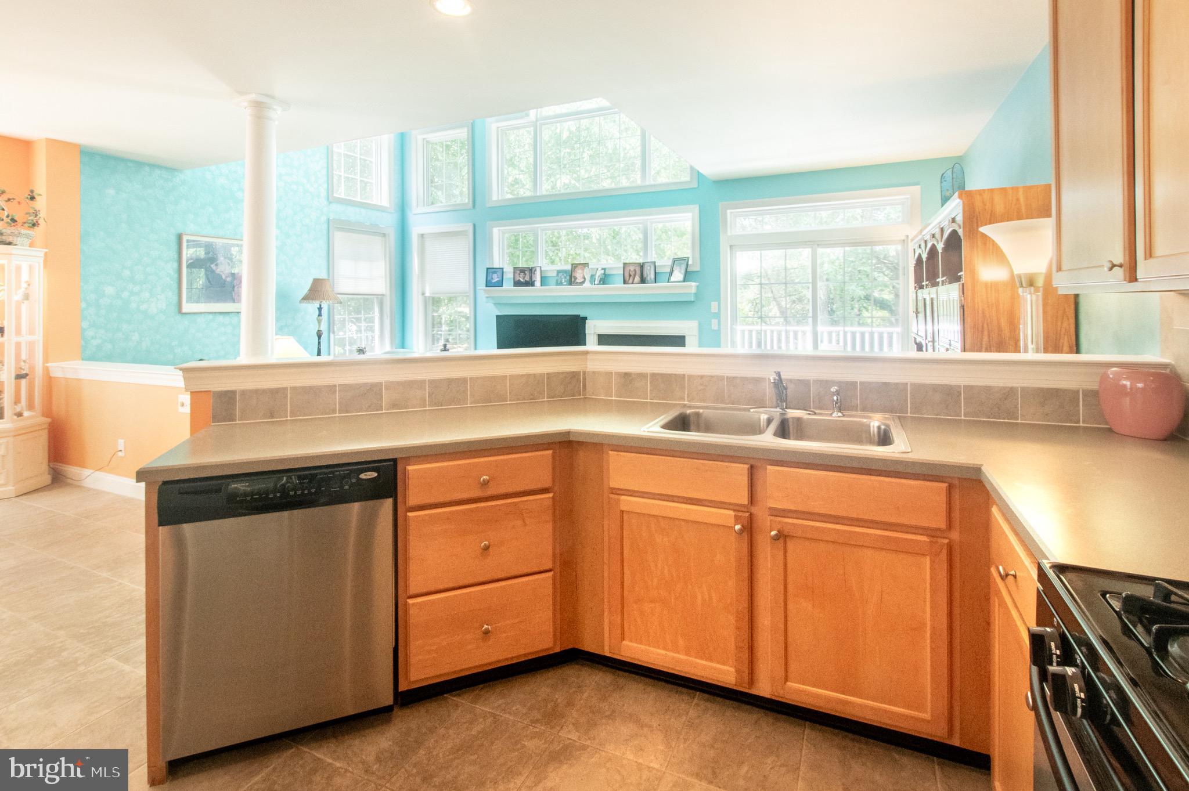
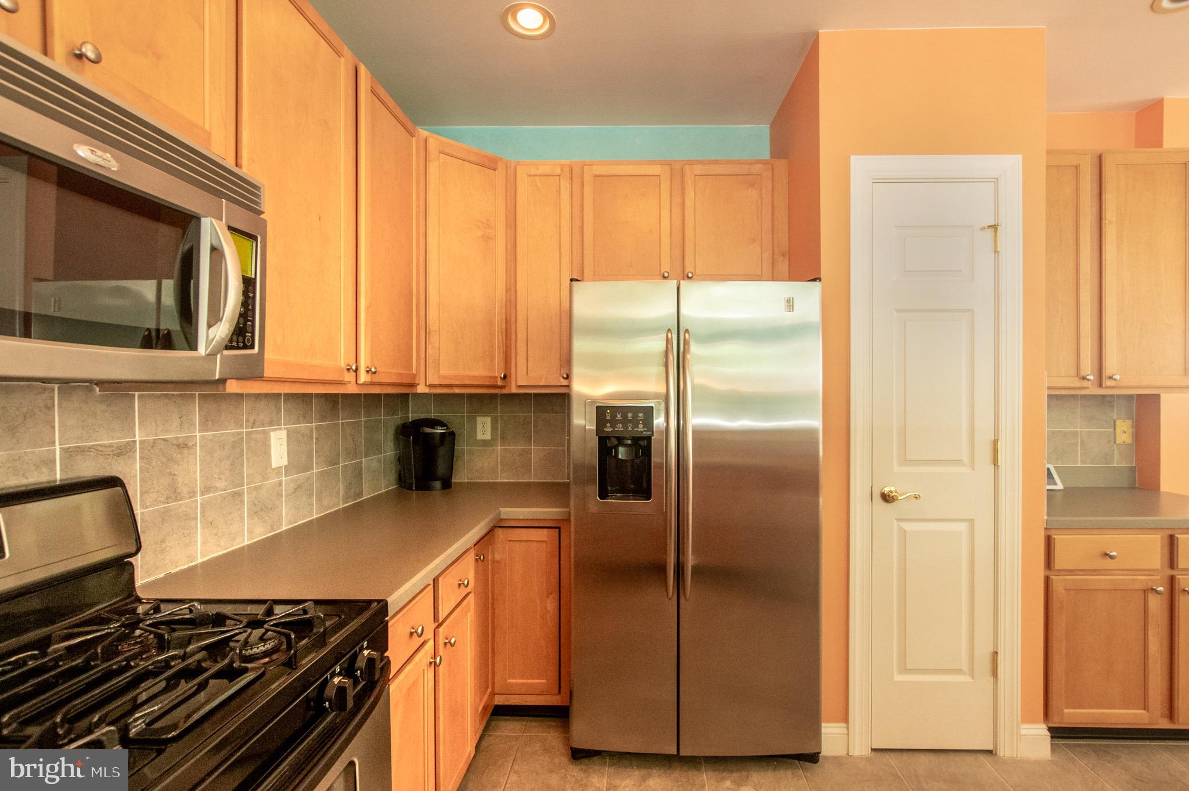
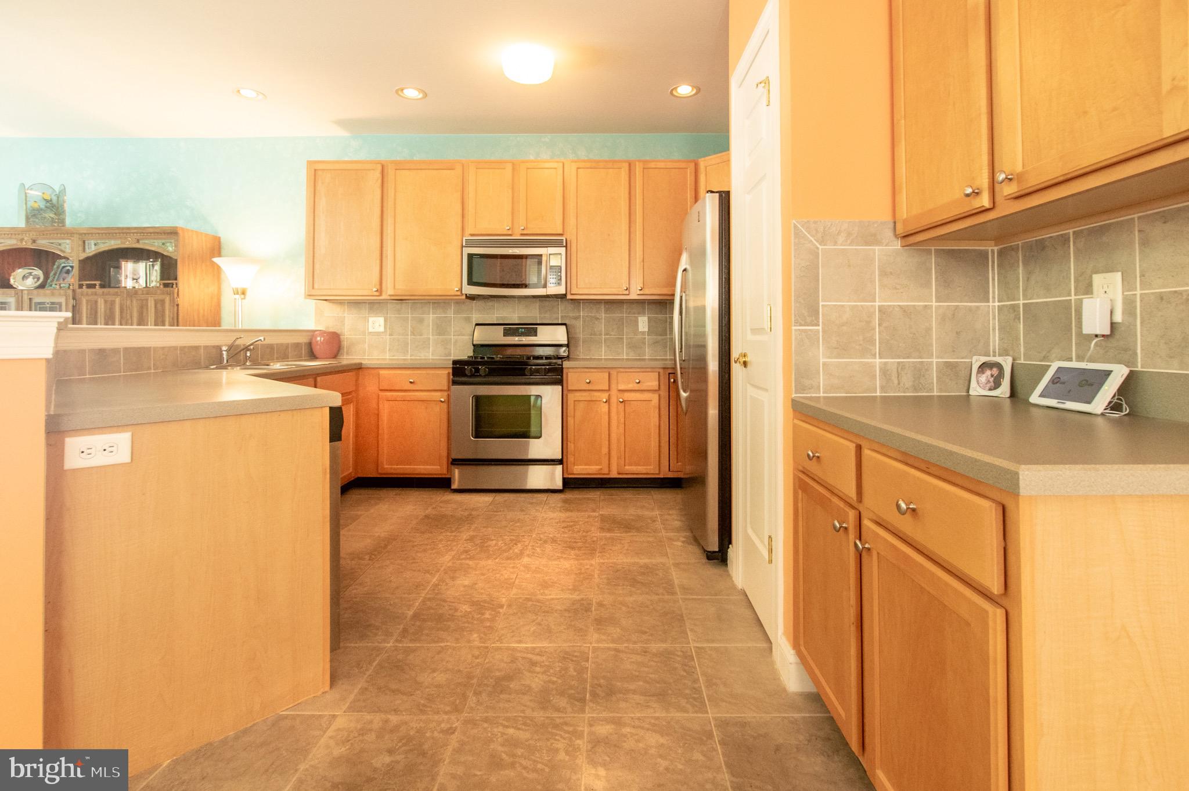
The main level opens to gracious formal living and dining rooms, creating inviting spaces for both everyday living and elegant entertaining. At the heart of the home is the spacious eat in kitchen, featuring modern finishes, abundant cabinetry, and generous workspace. The kitchen flows seamlessly into the family room, where new carpeting, a warm gas fireplace, and access to the private deck create the perfect setting for relaxing or gathering with family and friends. Surrounded by mature trees, the deck offers a peaceful retreat with exceptional privacy.
The upper level is highlighted by an impressive primary suite complete with a spacious sitting area, creating a luxurious private sanctuary. The spa inspired primary bath features a Jacuzzi jetted tub, separate shower, and generous space for everyday comfort. Two additional well proportioned bedrooms, a full hall bath with a tub and shower combination, and a conveniently located second floor laundry room complete the upper level.
Perfectly positioned just minutes from the vibrant Borough of West Chester, residents enjoy easy access to an outstanding selection of fine restaurants, boutique shopping, entertainment, and everyday conveniences. Commuters will appreciate the property's close proximity to Routes 3 and 352, providing convenient access throughout the region.
Adding to the home's appeal are low real estate taxes, a low monthly HOA fee, and a comprehensive homeowners association that provides front and rear lawn maintenance, snow removal, and exterior building maintenance, allowing you to enjoy a truly carefree lifestyle.
Included with the sale are the kitchen refrigerator, washer, dryer, and a one year home warranty, making this exceptional residence truly move in ready.
Offering an outstanding combination of location, quality, comfort, and maintenance free living, this beautifully maintained home presents a rare opportunity in one of the area's most desirable communities. Schedule your private showing today and discover the lifestyle that awaits at Reserve at Chesterfield.
Save
Ask
Tour
Hide
Share
Listing Snapshot
Price
$599,900
Days On Site
116 Days
Bedrooms
3
Inside Area (SqFt)
2,712 sqft
Total Baths
3
Full Baths
2
Partial Baths
1
Lot Size
0.03 Acres
Year Built
2004
MLS Number
PACT2129572
Status
Active
Property Tax
$5,996
HOA/Condo/Coop Fees
$325 monthly
Sq Ft Source
Assessor
Friends & Family
React
Comment
Invite
No Comments Yet
Did you know? You can invite friends and family to your search. They can join your search, rate and discuss listings with you.
Recent Activity
4 weeks ago
Price changed to $599,900
4 weeks ago
Listing updated with changes from the MLS
4 months ago
Status changed to Active
4 months ago
Listing first seen on site
General Features
Acres
0.03
Attached Garage
Yes
Foundation
Concrete Perimeter
Garage
Yes
Garage Spaces
2
Levels
Two
Parking
Garage Door OpenerOn StreetGarageDrivewayAttached
Parking Spaces
4
Property Sub Type
Townhouse
Sewer
Public Sewer
Special Circumstances
Standard
SqFt Above
2712
SqFt Total
2712
Style
Colonial
Water Source
Public
Zoning
R-10
Interior Features
Appliances
Gas Water Heater
Basement
Cooling
Central AirElectric
Fireplace
Yes
Fireplaces
1
Heating
Natural GasForced Air
Laundry Features
Laundry Room
Bathroom 3
Bedroom 2
Dining Room
Level - MainFeatures - Crown Molding
Family Room
Level - MainFeatures - Ceiling Fan(s)
Full Bath
Half Bath
Level - Main
Kitchen
Level - MainFeatures - Breakfast Bar, Pantry
Laundry
Living Room
Level - MainFeatures - Crown Molding
Primary Bathroom
Primary Bedroom
Features - Ceiling Fan(s), Walk-In Closet(s)
Sitting Room
Save
Ask
Tour
Hide
Share
Exterior Features
Construction Details
StoneVinyl Siding
Pool Features
None
Community Features
Association Fee
$325.0
Association Fee Frequency
Monthly
MLS Area
Westtown Twp (10367)
School District
WEST CHESTER AREA
Schools
School District
WEST CHESTER AREA
Elementary School
Unknown
Middle School
Unknown
High School
Unknown
Listing courtesy of RE/MAX Preferred - Newtown Square



Did you know? You can invite friends and family to your search. They can join your search, rate and discuss listings with you.