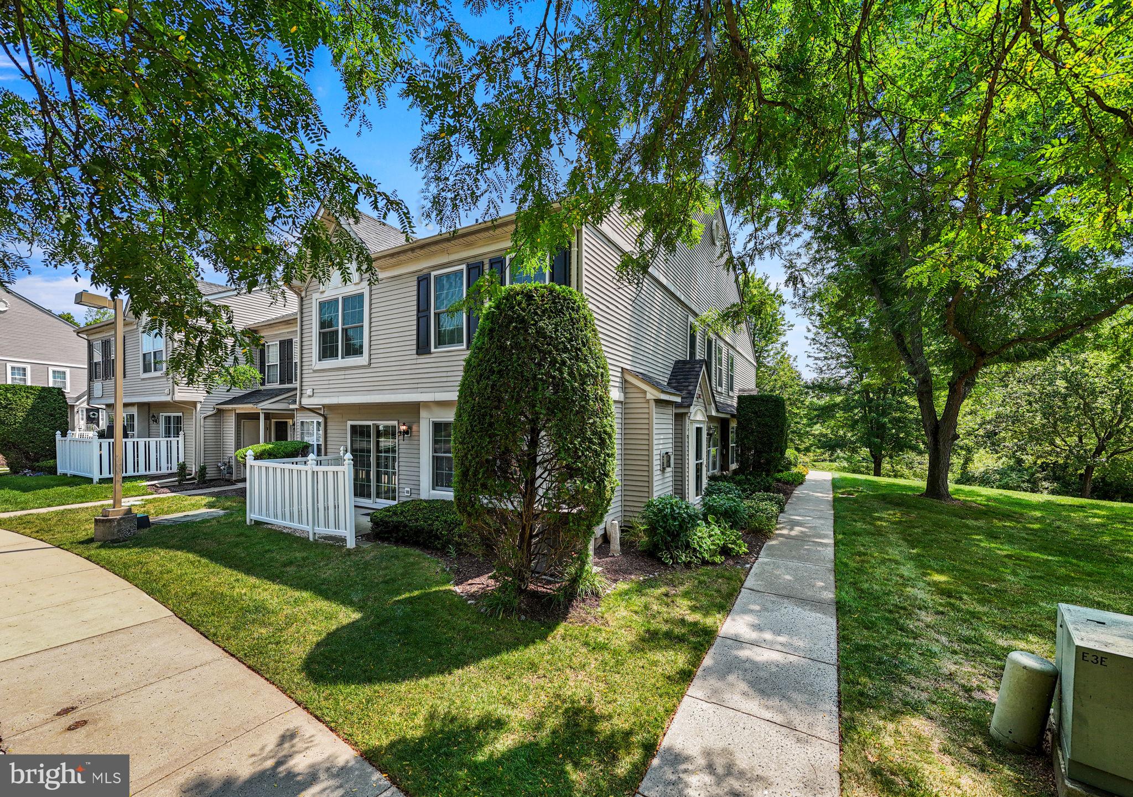
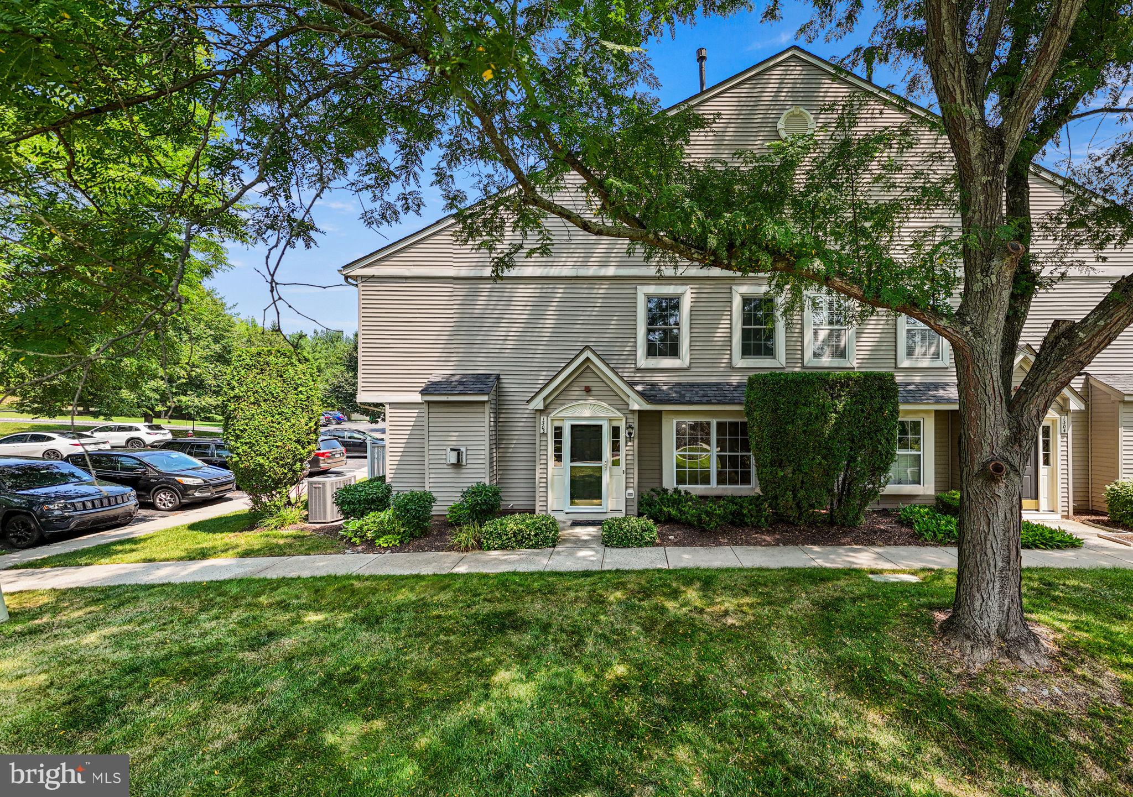
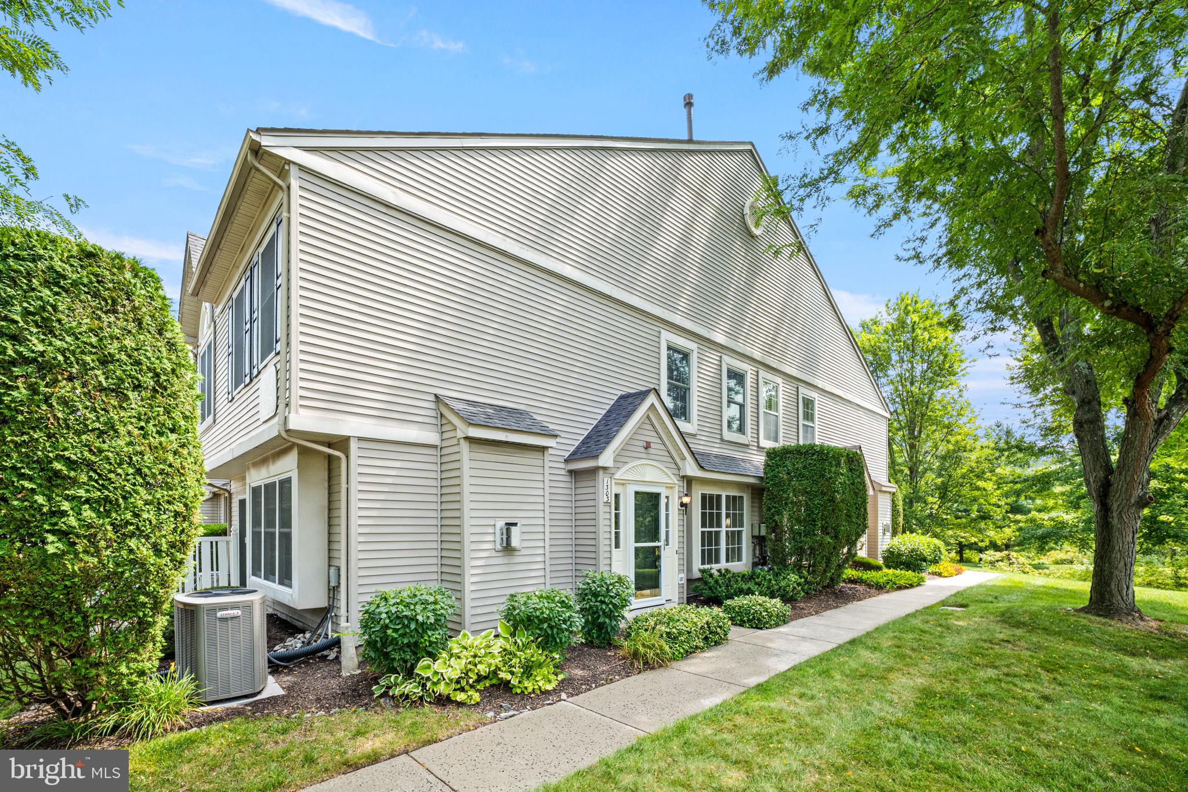
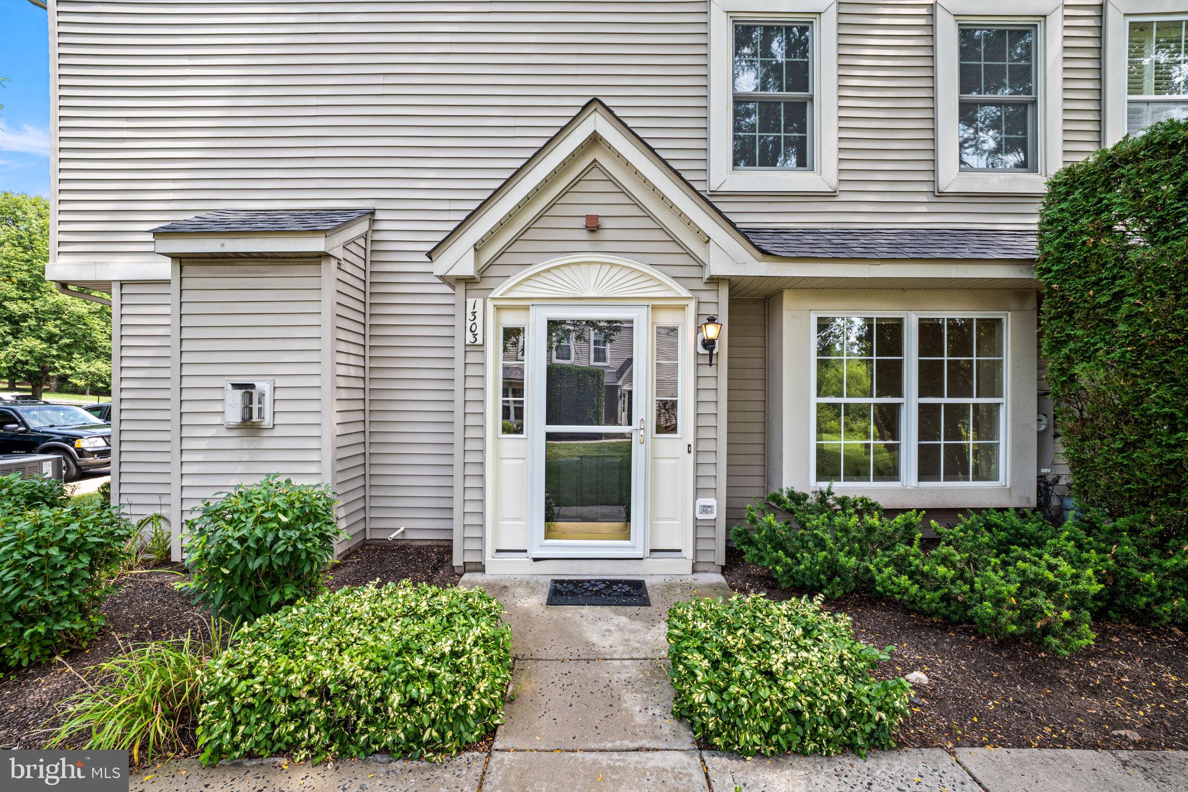
Welcome to easy living in this beautifully maintained end-unit 3-bedroom, 2.5-bath townhome offering spacious rooms, thoughtful updates, abundant natural light, and a functional floor plan.
The main level features an inviting living room highlighted by crown molding, updated flooring, and a gas fireplace with a striking floor-to-ceiling stone accent wall. The adjoining dining area flows into the kitchen and opens through sliding glass doors to a private patio—perfect for morning coffee, outdoor dining, or simply relaxing outdoors. The kitchen offers generous cabinet and counter space along with power blinds for added convenience. This home is also one of the few units to feature its own exterior water spigot, a practical bonus for gardening and outdoor cleanup.
Upstairs, the larger open stairwell creates an airy feel and leads to three generously sized bedrooms. The spacious primary suite features a large walk-in closet and private bath with a soaking tub and shower. Two additional bedrooms share a full hall bath featuring an oversized walk-in shower. A large second-floor laundry room with cabinetry adds everyday convenience, while attic space provides additional storage.
Major updates provide added peace of mind, including a newer roof installed within the last two years and Andersen double-pane windows and sliding glass doors replaced approximately 4–5 years ago, along with updated HVAC and a newer water heater.
Enjoy low-maintenance living along with community amenities including a swimming pool, tennis court, playground, and community room. Conveniently located near shopping, restaurants, parks, and major commuting routes, this move-in-ready home offers a wonderful combination of space, comfort, convenience, and community amenities.
Save
Ask
Tour
Hide
Share
Listing Snapshot
Price
$369,900
Days On Site
51 Days
Bedrooms
3
Inside Area (SqFt)
1,678 sqft
Total Baths
3
Full Baths
2
Partial Baths
1
Lot Size
N/A
Year Built
1999
MLS® Number
PACT2129584
Status
Active Under Contract
Property Tax
$4,951
HOA/Condo/Coop Fees
$305 monthly
Sq Ft Source
Assessor
Friends & Family
React
Invite
Recent Activity
4 days ago
Listing updated with changes from the MLS®
a month ago
Status changed to Active Under Contract
2 months ago
Listing first seen on site
General Features
Foundation
Slab
Levels
Two
Parking
Parking Lot
Pets
Number LimitYes
Property Sub Type
Condominium
Sewer
Public Sewer
Special Circumstances
Standard
SqFt Above
1678
SqFt Total
1678
Style
Traditional
Water Source
Public
Zoning
RESIDENTIAL
Interior Features
Appliances
Gas RangeGas OvenGas Water HeaterDisposalDryerWasherRefrigeratorDishwasherMicrowave
Cooling
Central AirCeiling Fan(s)Gas
Fireplace
Yes
Fireplace Features
Gas
Fireplaces
1
Flooring
Carpet
Heating
Natural GasCentral
Interior
Eat-in KitchenCeiling Fan(s)PantryCrown MoldingSoaking Tub