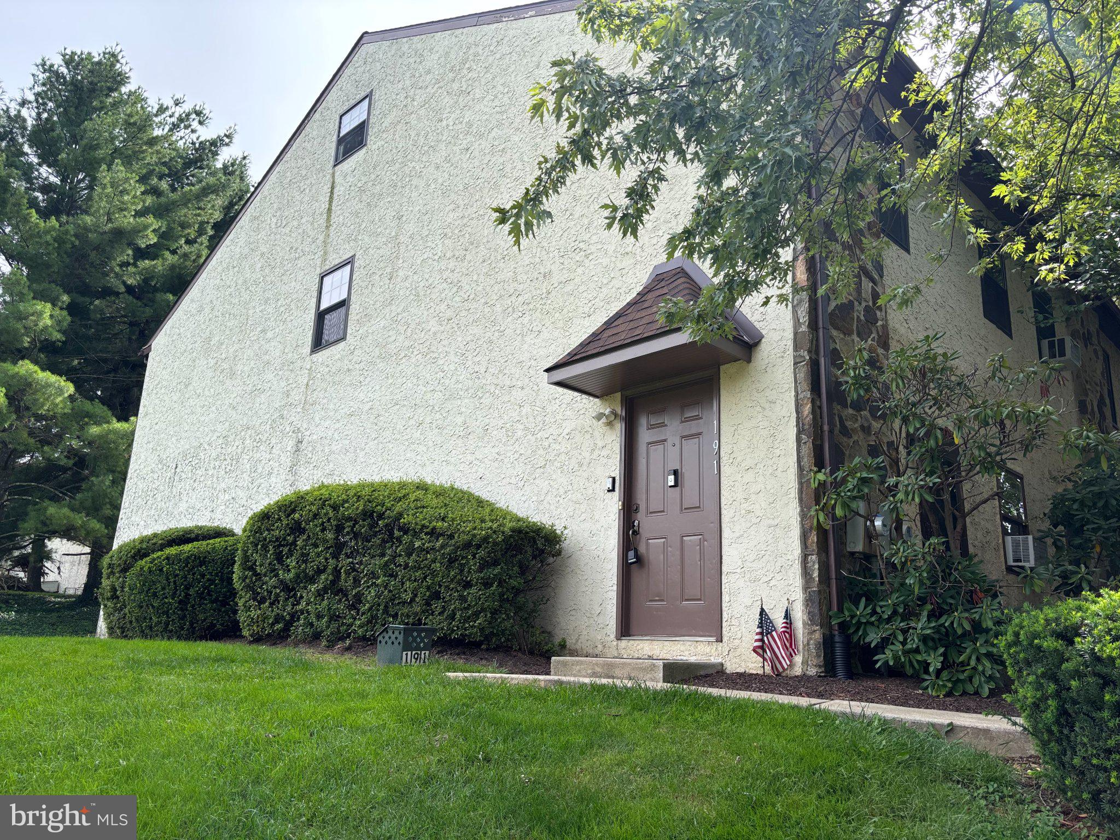
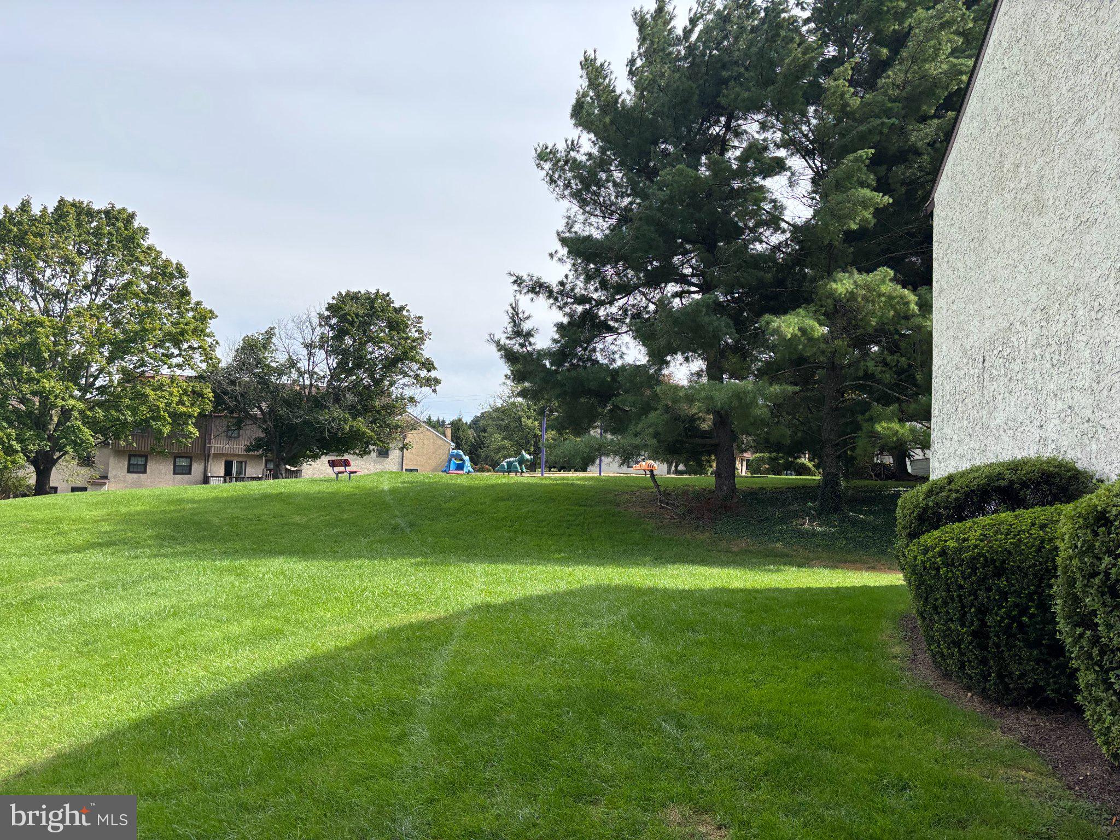
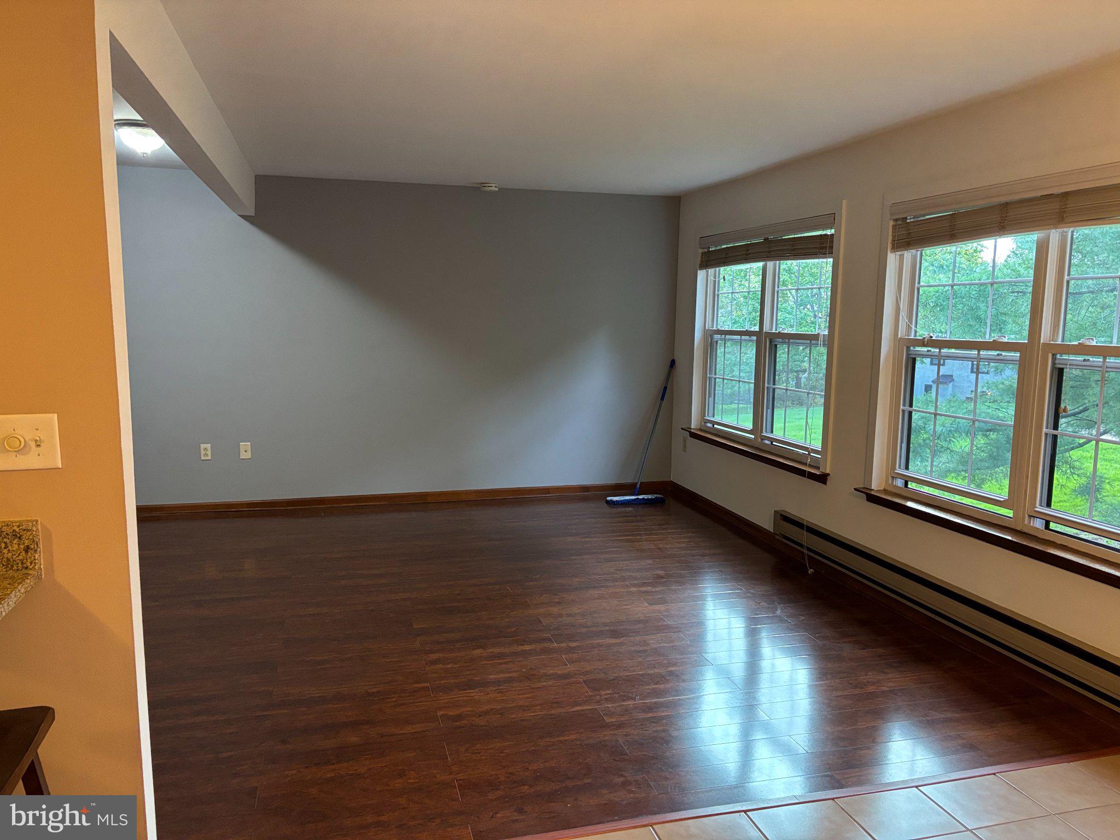
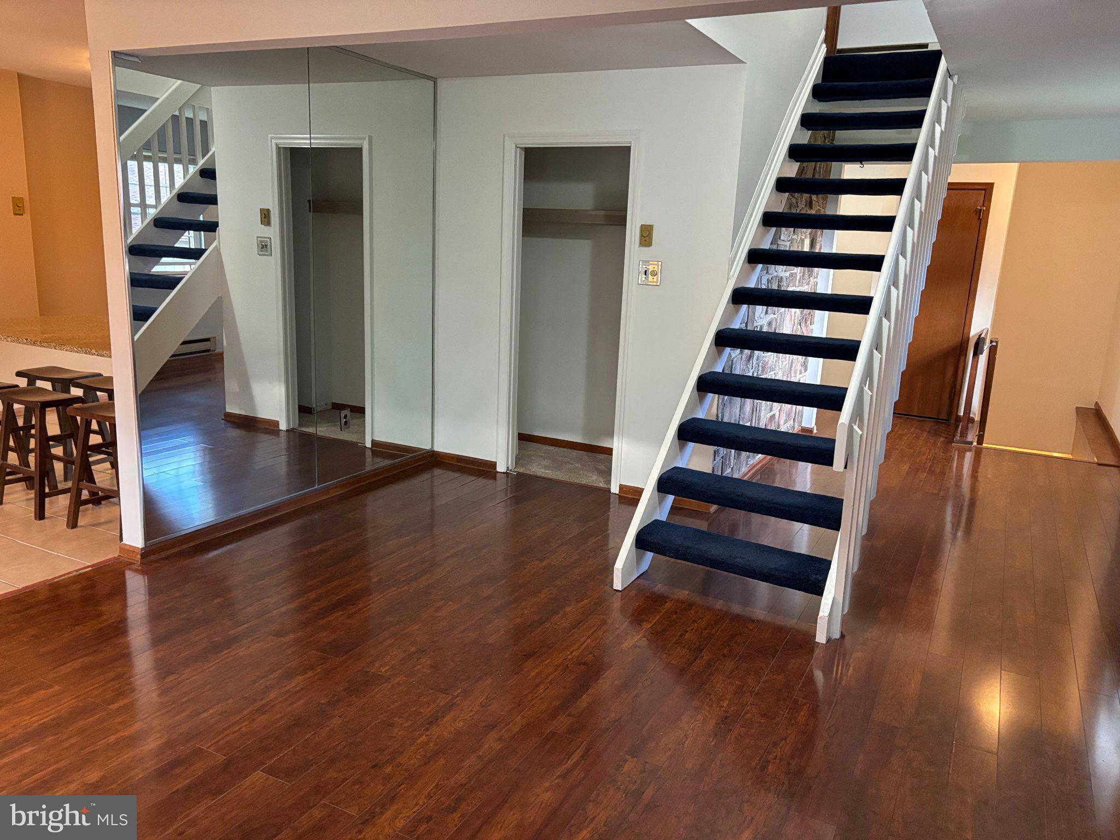
Discover the charm of this delightful end-of-row townhouse nestled in the sought-after Exton Station community. With 1,380 sq. ft. The three spacious bedrooms provide ample room for relaxation, while the full bathroom boasts a convenient tub shower combination. Step outside to enjoy your low-maintenance lot, which backs onto an open common area, offering a serene view of lush trees and woods. The community amenities include a refreshing pool and well-maintained common areas, ensuring a vibrant lifestyle for residents. Located just minutes from public transportation options, including a bus stop and commuter rail station, commuting is a breeze. The neighborhood is enriched with local parks, providing ample opportunities for outdoor activities and leisure. Exton Station is not just a place to live; it's a community where neighbors become friends. Enjoy the benefits of lawn care included in the association fee, allowing you more time to relax and enjoy your surroundings. This home is a perfect blend of comfort, convenience, and community spirit-don't miss your chance to make it yours!
Save
Ask
Tour
Hide
Share
Listing Snapshot
Price
$315,900
Days On Site
136 Days
Bedrooms
3
Inside Area (SqFt)
1,380 sqft
Total Baths
1
Full Baths
1
Partial Baths
N/A
Lot Size
0.06 Acres
Year Built
1984
MLS Number
PACT2129628
Status
Active
Property Tax
$2,384
HOA/Condo/Coop Fees
$181 monthly
Sq Ft Source
Assessor
Friends & Family
React
Comment
Invite
No Comments Yet
Did you know? You can invite friends and family to your search. They can join your search, rate and discuss listings with you.
Recent Activity
a week ago
Price changed to $315,900
a week ago
Listing updated with changes from the MLS
2 months ago
Status changed to Active
4 months ago
Listing first seen on site
General Features
Acres
0.06
Foundation
Other
Levels
Two
Parking
Parking Lot
Property Sub Type
Townhouse
Sewer
Public Sewer
Special Circumstances
Standard
SqFt Above
1380
SqFt Total
1380
Style
Colonial
Utilities
Cable AvailableUnderground Utilities
Water Source
Public
Zoning
RESIDENTIAL
Interior Features
Appliances
Electric Water Heater
Cooling
Ceiling Fan(s)None
Flooring
CarpetHardwood
Heating
ElectricBaseboard
Interior
Eat-in KitchenCeiling Fan(s)Open Floorplan
Main Level Bedrooms
2
Save
Ask
Tour
Hide
Share
Exterior Features
Construction Details
Stucco
Lot Features
Corner LotLevelCleared
Pool Features
Community
Roof
Shingle
View
Trees/Woods
Waterview
Trees/Woods
Community Features
Association Amenities
None
Association Fee
$181.0
Association Fee Frequency
Monthly
Community Features
Pool
MLS Area
West Whiteland Twp (10341)
School District
WEST CHESTER AREA
Schools
School District
WEST CHESTER AREA
Elementary School
EXTON ELEM
Middle School
FUGGETT
High School
EAST HIGH
Listing courtesy of Help-U-Sell Direct Homes-Exton



Did you know? You can invite friends and family to your search. They can join your search, rate and discuss listings with you.