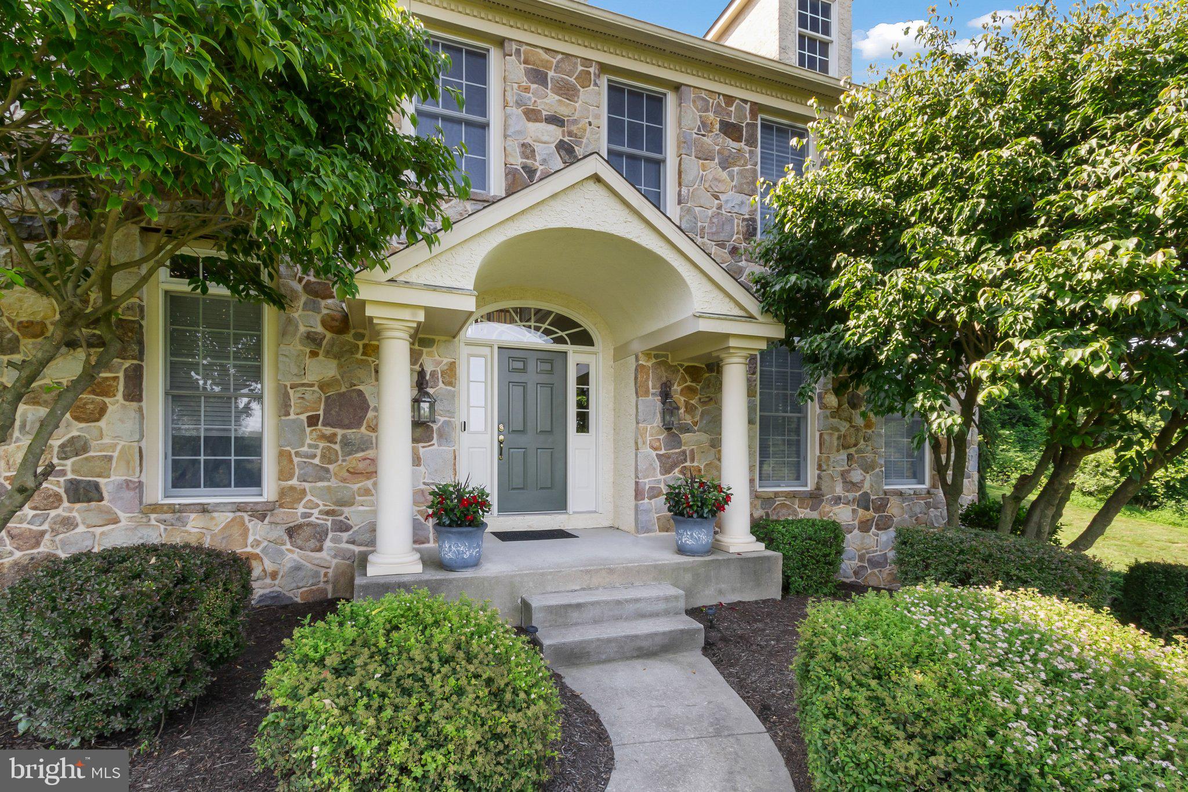
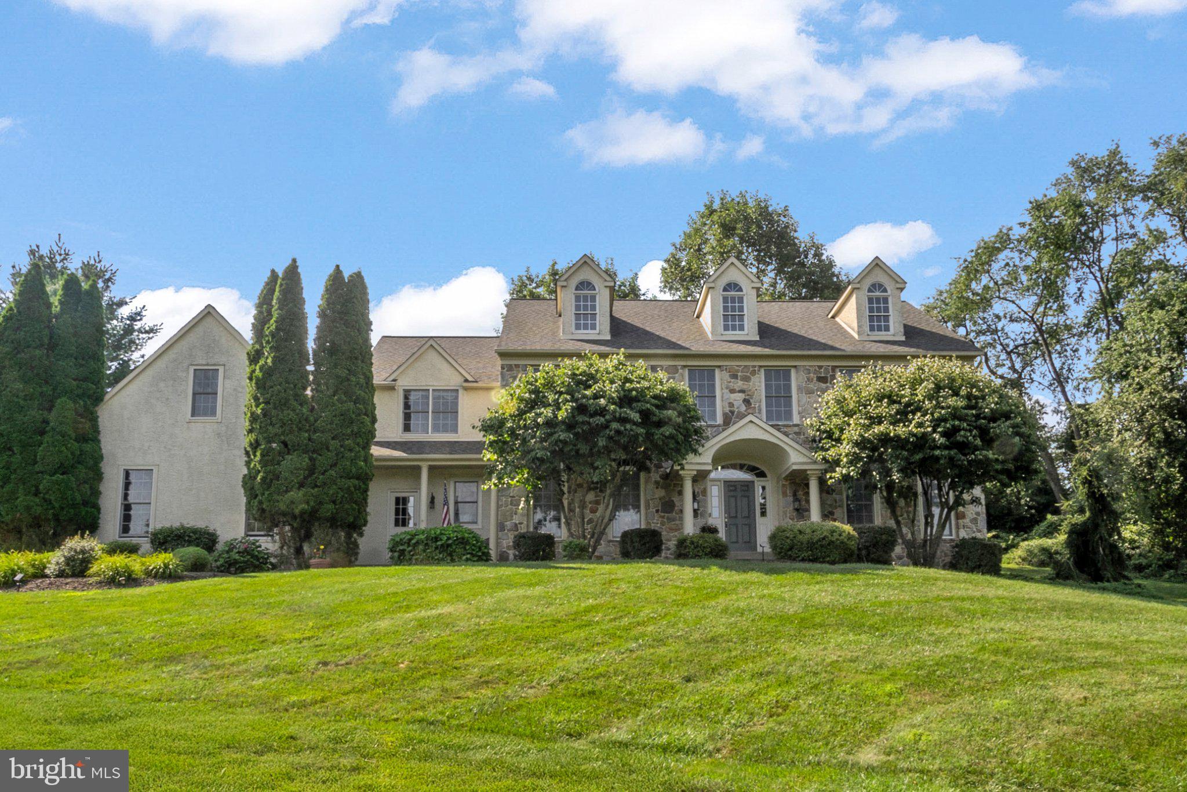
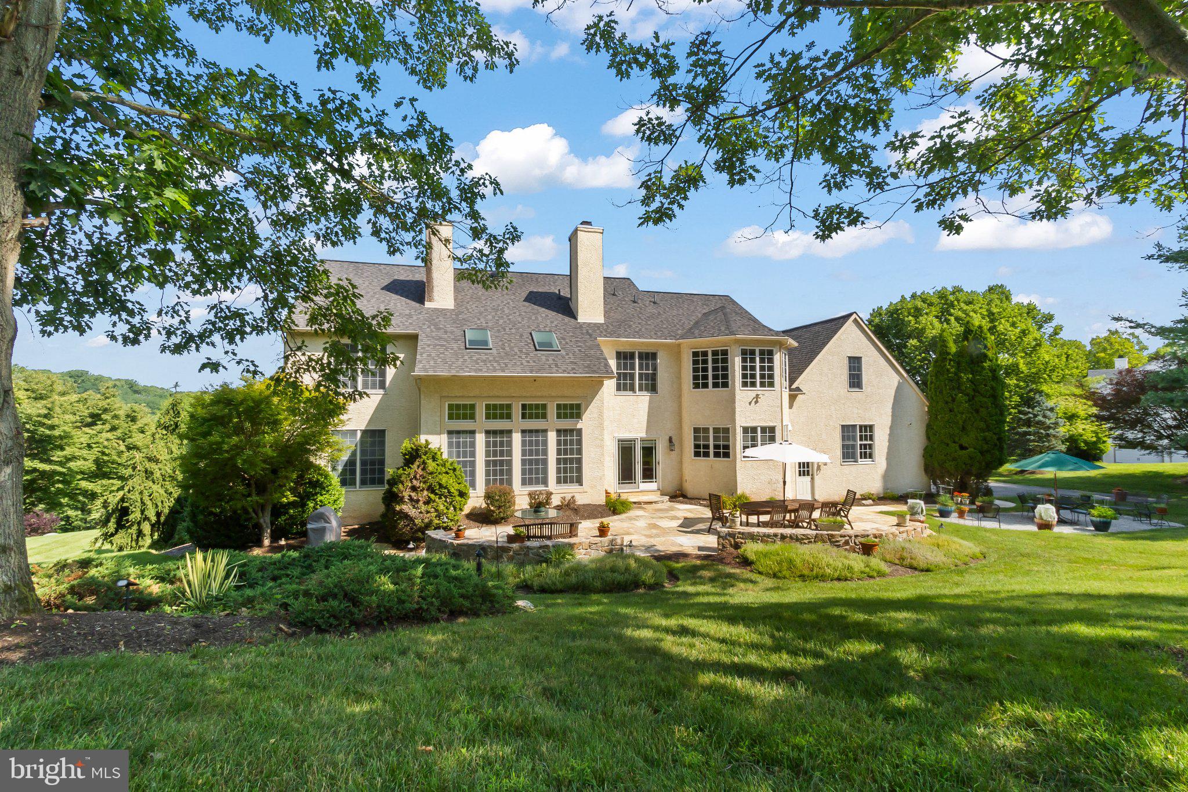
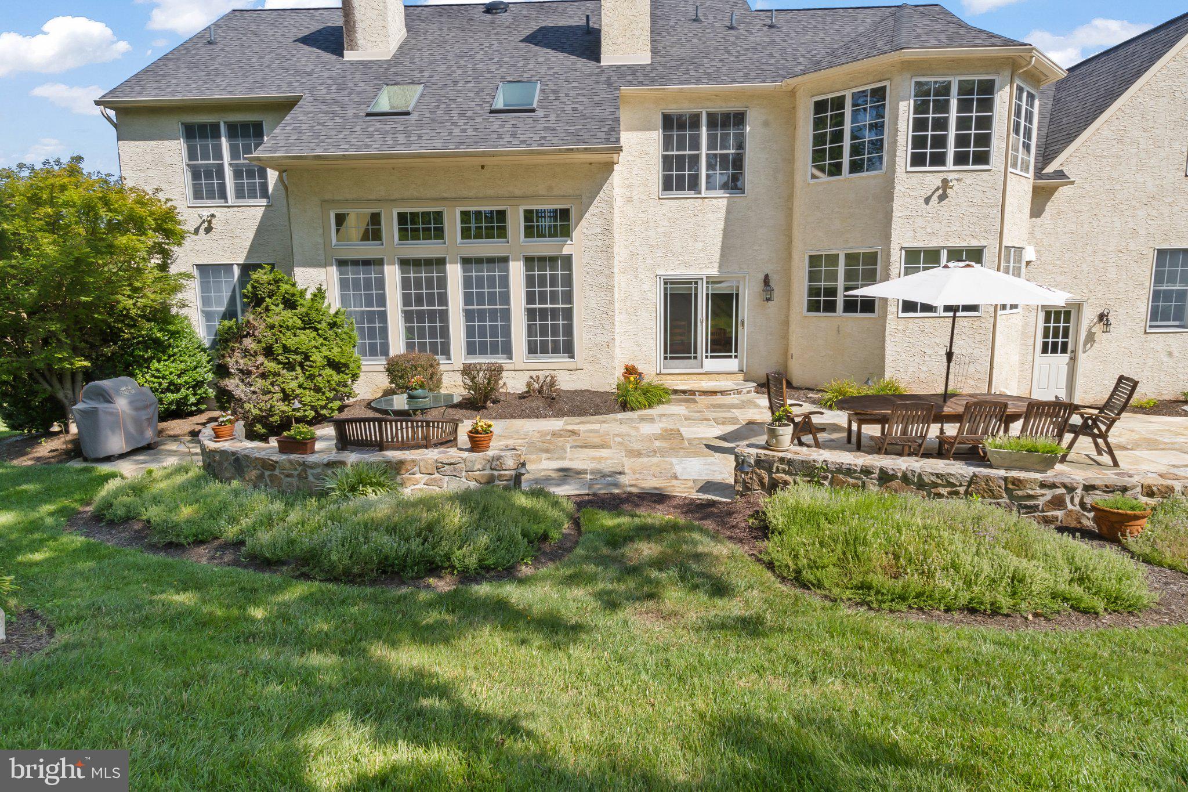
Tucked away on a scenic lot in West Chester, 5 Misty Meadow Drive is a stunning Pennsylvania-style farmhouse that perfectly balances classic architectural roots with high-end modern amenities. From the moment you step into the grand two-story foyer, the quality of craftsmanship is undeniable, highlighted by gleaming hardwood flooring that flows throughout both the first and second floors. The traditional layout offers a formal living room and a dining room designed for memorable gatherings, complemented by a convenient front powder room with a pedestal sink. At the heart of the home, the two-story great room is a true showstopper. Bathed in natural light from vaulted ceilings, skylights, and floor-to-ceiling windows, the space is anchored by a magnificent double-sided fieldstone fireplace. This impressive stone feature is shared with the adjacent den, which boasts custom built-ins and opens back into the living room for an effortless flow. The chef’s kitchen is a dream for those who love to cook, featuring a commercial-grade 6-burner range with a griddle, double ovens, and heat lamps. Granite countertops, stainless appliances, and a massive center island with seating make it the ultimate hub for daily life. A large pantry, a dedicated laundry/mudroom, and a second powder room are tucked conveniently off the kitchen area. Dual staircases lead to the second floor, where the hardwood floors continue through four spacious bedrooms. Two bedrooms share a clever Jack and Jill bath, while a third enjoys its own ensuite shower. The primary suite is a true sanctuary, featuring a private sitting area with a cozy gas fireplace. The spa-like primary bath includes a whirlpool tub and a walk-in shower, leading to a massive walk-in closet with a connected bonus room—perfect for a private office or dressing area. The lower level is fully finished to the same high standard, featuring comfortable wall-to-wall carpeting throughout the home gym, a full bath, and a recreation room equipped with surround sound. Beyond the visible luxury, this home is built for peace of mind and efficiency. It features a brand-new roof and a whole-house generator, ensuring comfort in any season. These updates complement the dual geothermal systems and a sophisticated water treatment system with reverse osmosis and UV light. Outside, the living space extends to an expansive fieldstone patio framed by elegant sitting walls, providing the perfect vantage point to enjoy the lush, private surroundings.
Located in the award winning Unionville/Chadds Ford School system, in the heart of the Brandywine Valley, this meticulously custom built home is ready to welcome you. Don't miss this exceptional opportunity!
5 Misty Meadow Drive isn't just a house; it’s the backdrop for your next chapter.
Save
Ask
Tour
Hide
Share
Listing Snapshot
Price
$1,325,000
Days On Site
26 Days
Bedrooms
4
Inside Area (SqFt)
5,762 sqft
Total Baths
6
Full Baths
4
Partial Baths
2
Lot Size
1 Acre
Year Built
1999
MLS® Number
PACT2129650
Status
Active
Property Tax
$16,998
HOA/Condo/Coop Fees
N/A
Sq Ft Source
Assessor
Friends & Family
React
Invite
Recent Activity
4 weeks ago
Listing updated with changes from the MLS®
4 weeks ago
Listing first seen on site
General Features
Acres
1
Attached Garage
Yes
Cross Street
Brintons Bridge Road
Foundation
Concrete Perimeter
Garage
Yes
Garage Spaces
3
Green Energy Efficient
HVAC
Levels
Two
Parking
Garage Door OpenerAsphaltGarageInside EntranceAttached
Parking Spaces
3
Pets
Yes
Property Sub Type
Single Family Residence
Security
Security System
Sewer
Septic Tank
Special Circumstances
Standard
SqFt Above
4212
SqFt Below
1550
SqFt Total
5762
Style
Farmhouse/National Folk
Utilities
PropaneCable Available
Water Source
Well
Zoning
R-10
Interior Features
Appliances
RangeDouble OvenOvenCooktopWasherWater PurifierElectric Water HeaterDishwasherDisposalRange HoodRefrigeratorStainless Steel Appliance(s)MicrowaveENERGY STAR Qualified Appliances
Basement
FinishedExterior EntryWalk-Out Access
Cooling
Central AirHeat PumpCeiling Fan(s)GeothermalAttic Fan