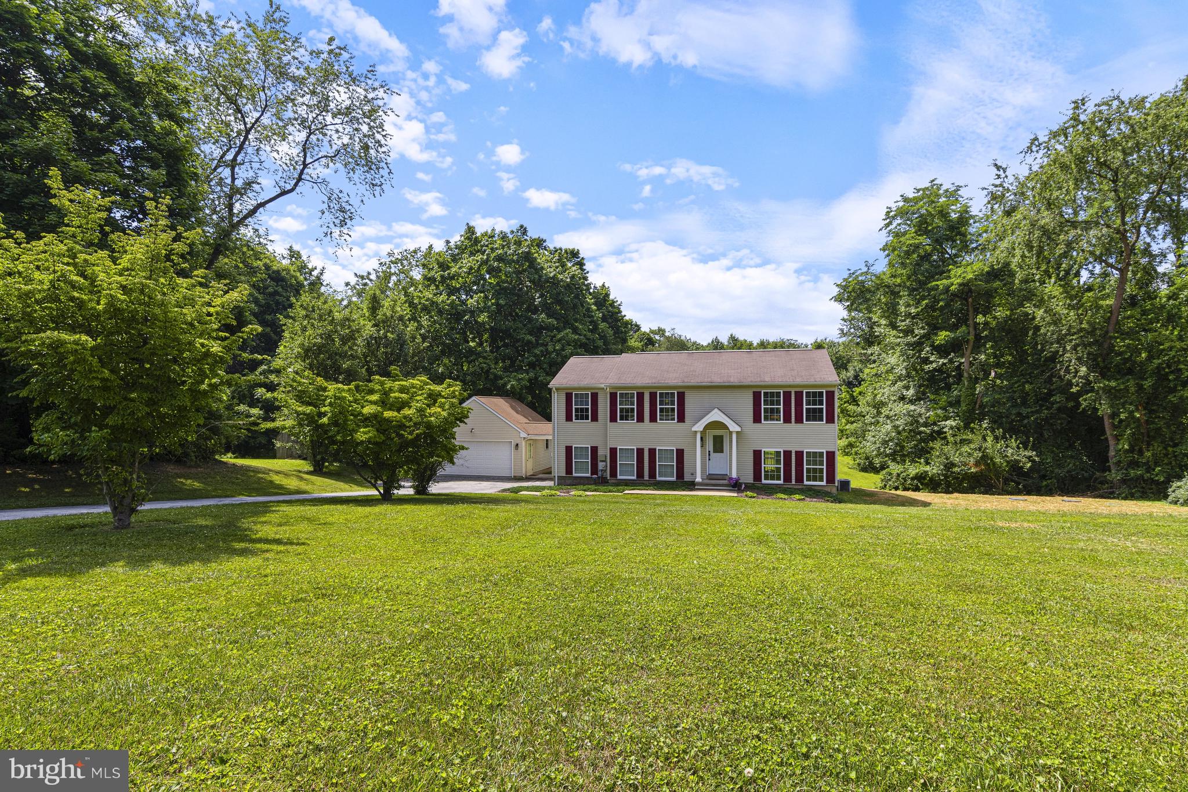
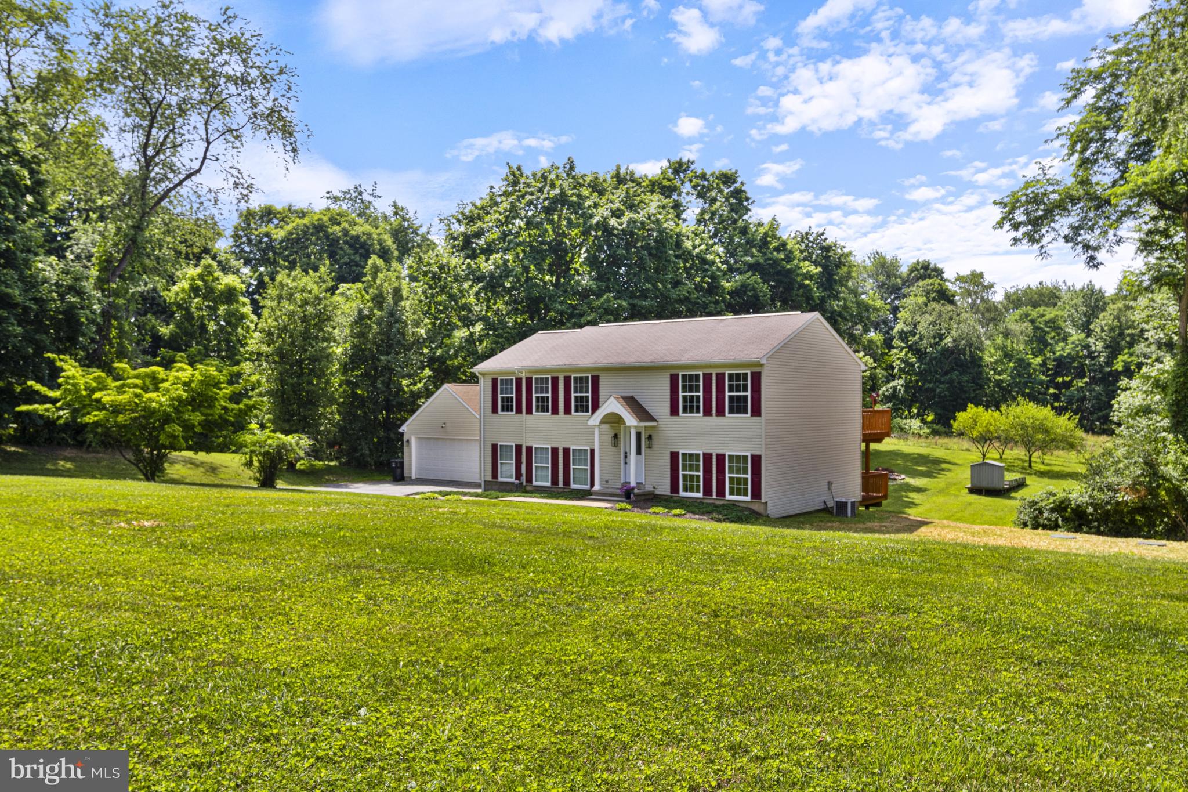
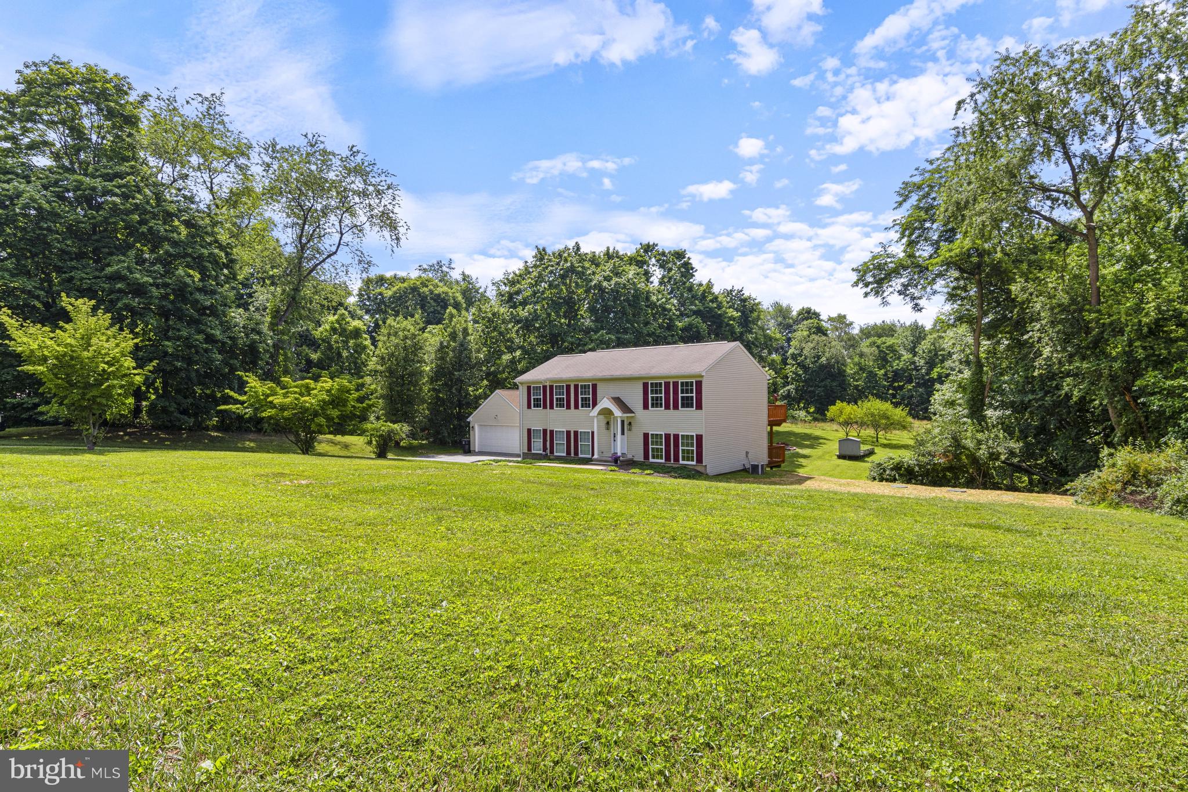
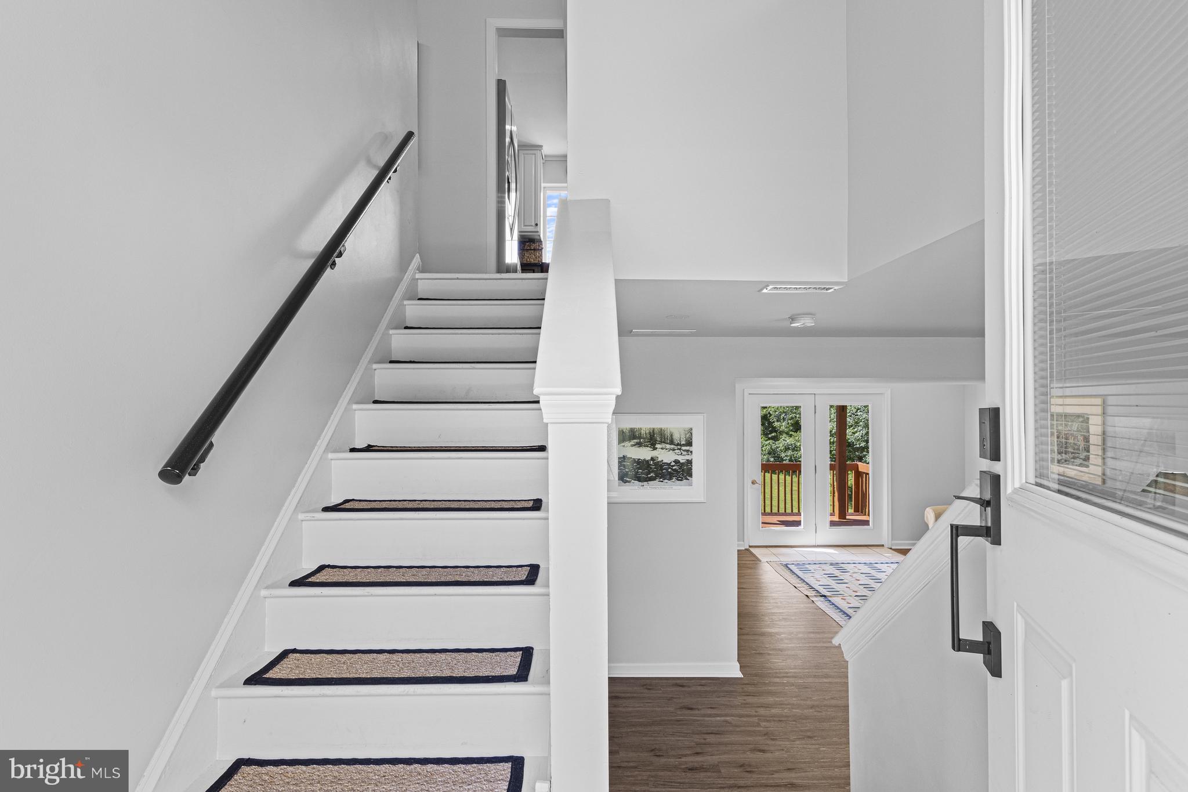
Welcome to this beautifully maintained 4-bedroom, 3.1-bath split-level home nestled on a private, scenic 2-acre lot offers private setting that offers both mature trees and peaceful wooded views. Offering the perfect balance of privacy and convenience, this property provides flexible living spaces both inside and out. Floor plan contains a fully self-contained suite with private entrance with its own kitchen and bath - offering endless possibilities. Entrance via a welcoming foyer leads to the main living level, where a spacious living room flows seamlessly into the updated eat-in kitchen. The kitchen features granite countertops, a hammered copper apron-front sink, copper backsplash, abundant cabinetry, built-in storage, and a spacious dining area. French doors open to an elevated deck overlooking the expansive backyard and surrounding woods—an ideal setting for outdoor dining, entertaining, or simply relaxing and enjoying the peaceful surroundings. The main living level also includes a spacious primary suite with a private bath, along with two additional bedrooms and an updated hall bath. The lower level offers a generously sized family room, powder room, and laundry area. Also located on the lower level is a private fourth bedroom/studio featuring its own entrance, kitchenette, and full bath, creating exceptional flexibility for extended family, guests, an au pair, a home office, or other private living arrangements. A covered breezeway connects the home to the two-car garage, while an additional stone driveway provides abundant parking for multiple vehicles, boats, RVs, horse trailers, utility trailers, or recreational equipment. Combining flexible living space, exceptional privacy, and a beautiful natural setting, this property offers the tranquility of country living while remaining just minutes from shopping, dining, parks, and major commuting routes. Conveniently located just minutes from the brand-new Doe Run Elementary School, opening for the 2026–2027 school year, providing access to one of the district’s newest state-of-the-art educational facilities.
Save
Ask
Tour
Hide
Share
Listing Snapshot
Price
$569,900
Days On Site
115 Days
Bedrooms
4
Inside Area (SqFt)
2,244 sqft
Total Baths
4
Full Baths
3
Partial Baths
1
Lot Size
2 Acres
Year Built
1999
MLS Number
PACT2129708
Status
Active
Property Tax
$7,721
HOA/Condo/Coop Fees
N/A
Sq Ft Source
Estimated
Friends & Family
React
Invite
Recent Activity
2 weeks ago
Price changed to $569,900
2 weeks ago
Listing updated with changes from the MLS
4 months ago
Status changed to Active
4 months ago
Listing first seen on site
General Features
Acres
2
Foundation
Slab
Garage
Yes
Garage Spaces
2
Land Lease
No
Levels
Two
Parking
GarageDrivewayCoveredInside EntranceDetached
Parking Spaces
2
Property Sub Type
Single Family Residence
Sewer
Septic Tank
Special Circumstances
Standard
SqFt Above
2244
SqFt Total
2244
Style
Split Level
Water Source
Well
Zoning
R10
Interior Features
Appliances
Gas Water Heater
Cooling
Central AirElectric
Flooring
Wood
Heating
PropaneForced Air
Interior
Eat-in KitchenRecessed LightingBuilt-in Features
Laundry Features
Main Level
Main Level Bedrooms
1
Save
Ask
Tour
Hide
Share
Exterior Features
Construction Details
Vinyl Siding
Patio And Porch
Deck
Pool Features
None
View
Trees/Woods
Waterview
Trees/Woods
Community Features
MLS Area
East Fallowfield Twp (10347)
School District
COATESVILLE AREA
Schools
School District
COATESVILLE AREA
Elementary School
Unknown
Middle School
Unknown
High School
Unknown
Listing courtesy of Patterson-Schwartz - Greenville