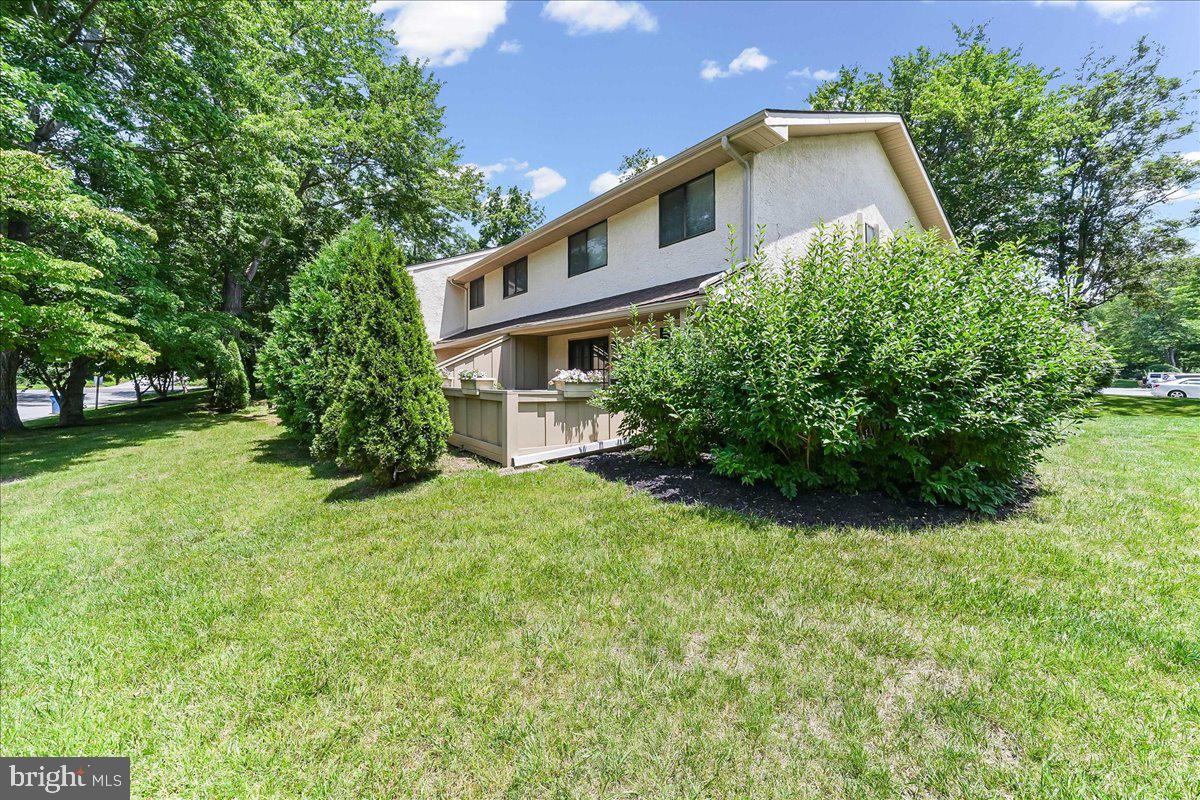
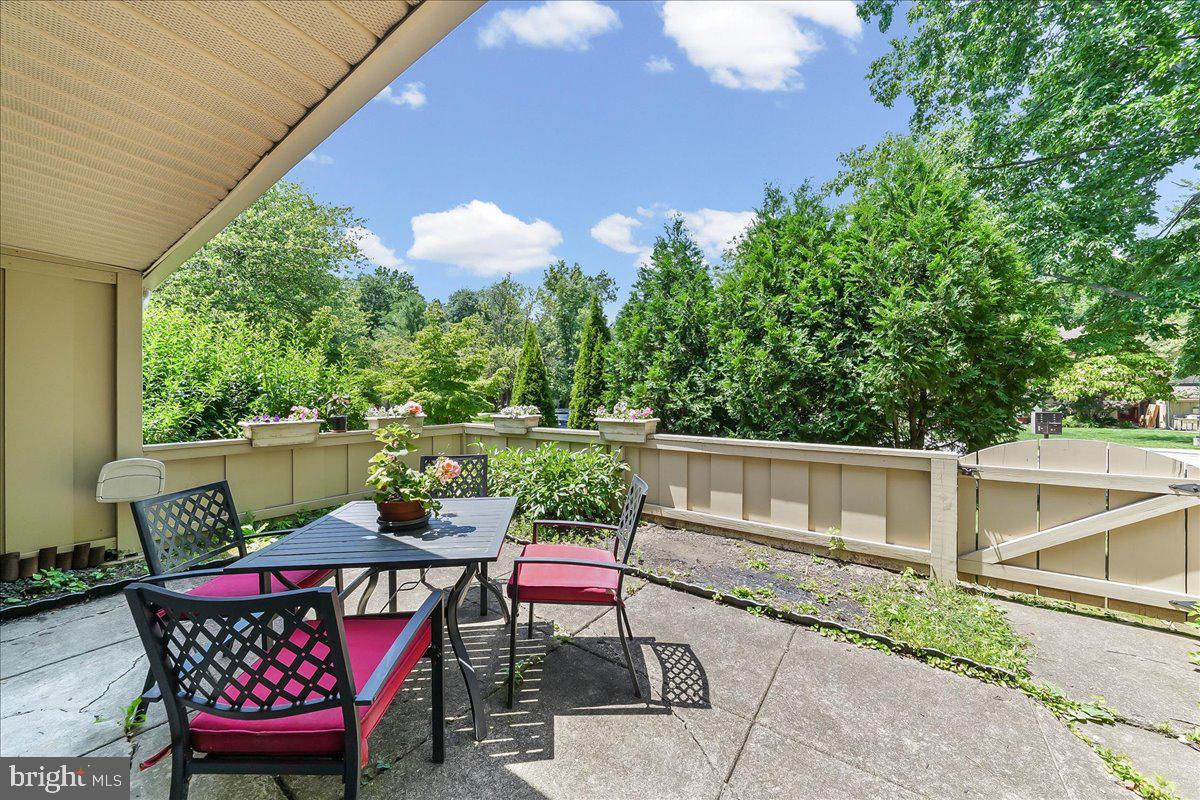
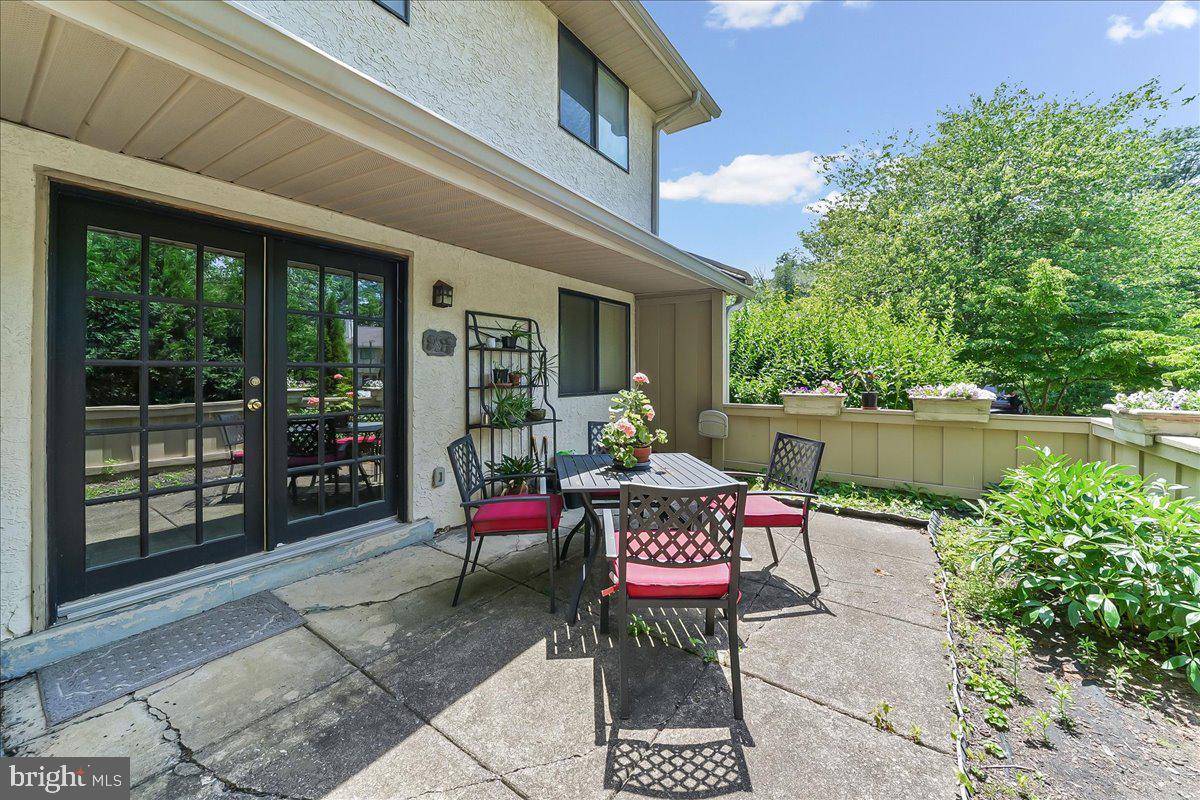
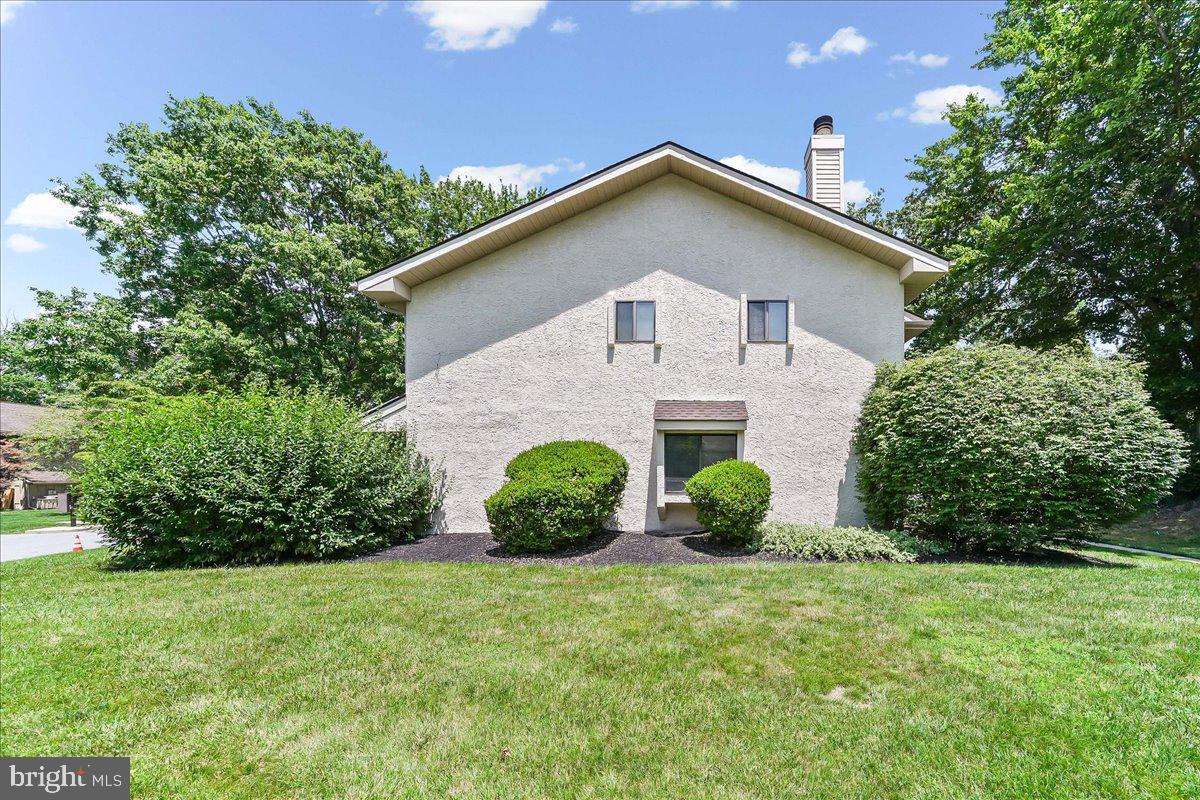
Opportunity Knocks at this beloved end unit home in Brinton Woods. Bring your vision and your dreams to this well-maintained value add townhome. With mature landscapes and trees lining the community, a serine patio and covered porch setting, and convenient located to major routes; you will find the simple life within this well managed and desirable community within West Goshen Township/West Chester Schools. Upon entry it's the formal living room with wood burning fireplace, ample natural light, and built-in bookshelves that grabs your attention. The eat-in galley kitchen features solid wood cabinets accented by a wood tongue and groove ceiling, and again wonderful natural light from the side of the home. Seamlessly the galley kitchen continues into a formal dining room for hosting made easy. A large living room is present offset the dining space and features French doors to that serine rear patio setting, more built-in bookshelves and carpet throughout. Upstairs boast 3 large bedrooms including a primary suite, a full hall bathroom, and even an upper floor hallway laundry for convenience. Loving ownership is present throughout this very desirable end unit townhome in an ideal community locational setting. Bring your vision and your dreams for a chance to own this value-add opportunity today!
Save
Ask
Hide
Share
Listing Snapshot
Bedrooms
3
Total Baths
3
Full Baths
2
Partial Baths
1
Inside Area (SqFt)
1,644 sqft
Lot Size
0.05 Acres
Year Built
1984
MLS® Number
PACT2129870
Status
Sold
Property Tax
$3,309
HOA/Condo/Coop Fees
$290 monthly
Sq Ft Source
Assessor
Friends & Family
React
Invite
Recent Activity
11 minutes ago
Listing updated with changes from the MLS®
General Features
Acres
0.05
Cross Street
Fern Hill
Foundation
Slab
Levels
Two
Parking
PrivatePavedParking Lot
Property Sub Type
Townhouse
Sewer
Public Sewer
Special Circumstances
Standard
SqFt Above
1644
SqFt Total
1644
Style
Contemporary
Utilities
Cable Available
Water Source
Public
Zoning
RES
Interior Features
Appliances
CooktopElectric Water HeaterDryerRefrigeratorWasher
Cooling
Central AirElectric
Electric
100 Amp Service
Fireplace
Yes
Fireplace Features
Wood Burning
Fireplaces
1
Flooring
Carpet
Furnished
Unfurnished
Heating
ElectricHeat Pump
Laundry Features
Upper Level
Save
Ask
Hide
Share
Exterior Features
Construction Details
Stucco
Pool Features
None
Roof
Shingle
Community Features
Association Fee
$290.0
Association Fee Frequency
Monthly
MLS Area
West Goshen Twp (10352)
School District
WEST CHESTER AREA
Roads
Paved
Schools
School District
WEST CHESTER AREA
Elementary School
FERN HILL
Middle School
FUGGETT
High School
WEST CHESTER EAST
Neighborhood & Commute
Source: Walkscore
Disclosure: Community information and market data powered by Constellation Data Labs. Information is deemed reliable but not guaranteed.