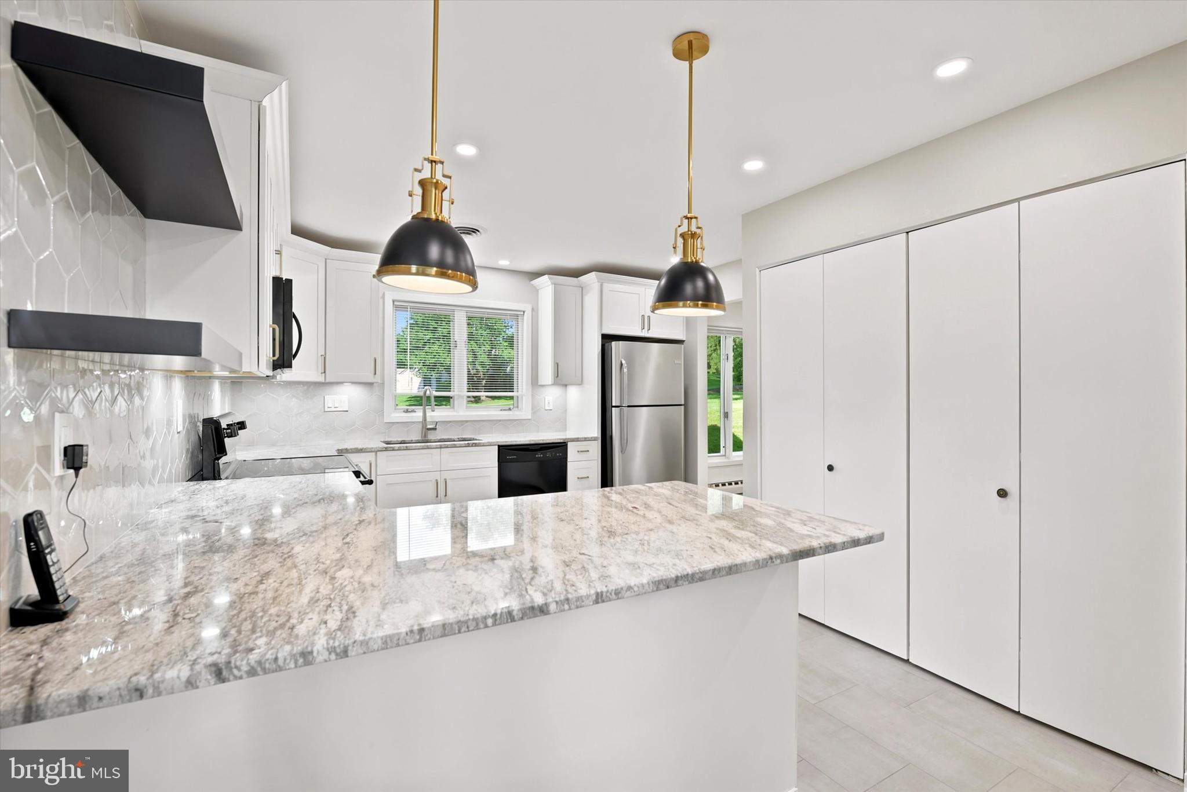
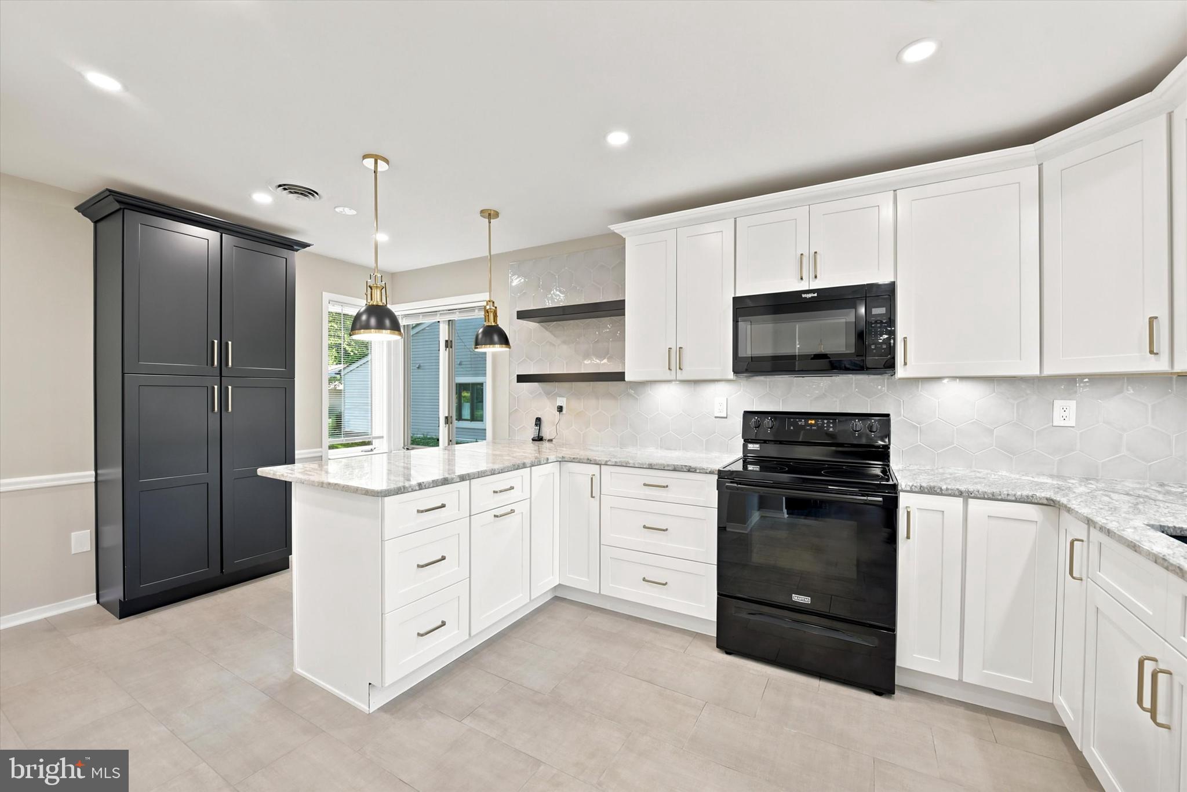
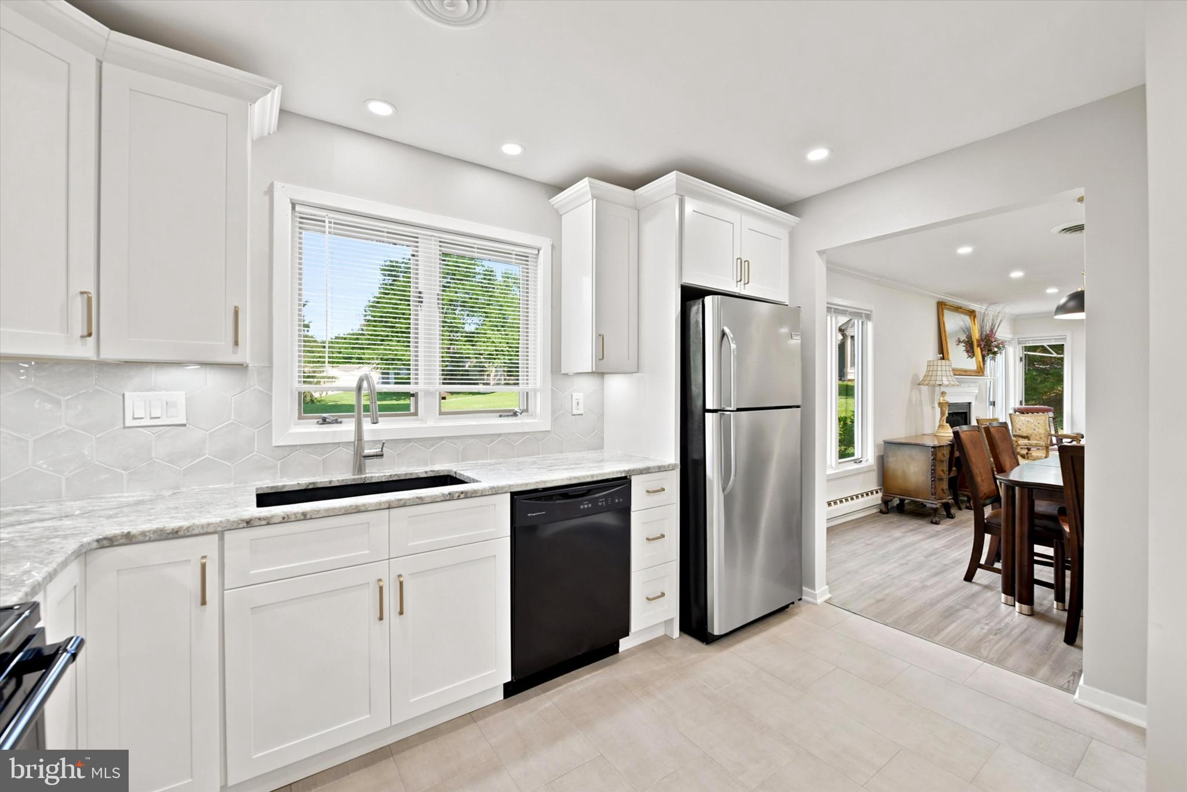
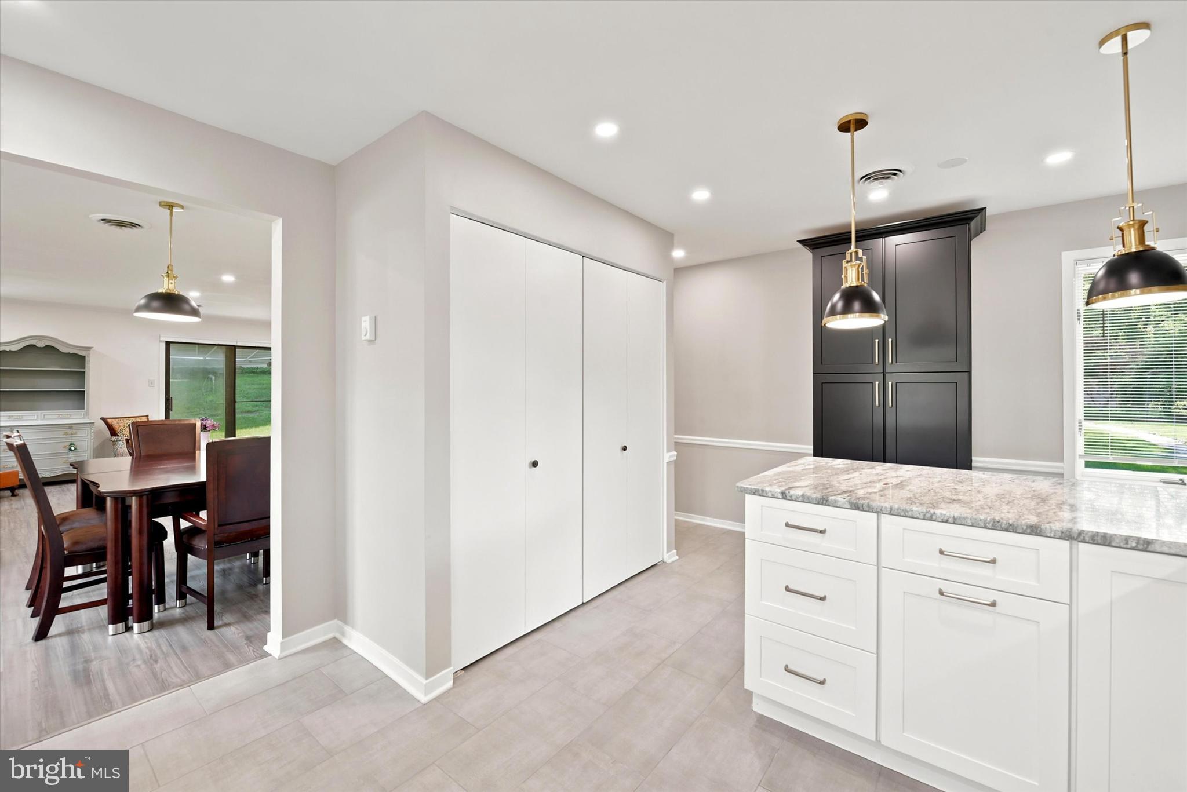
Welcome to effortless living in one of the area's most desirable communities! Perfectly positioned on a premium lot overlooking the golf course, this beautifully updated 2-bedroom, 2-bath home offers peaceful views, stylish renovations, and true low-maintenance living. Tucked away among mature landscaping with a private patio, this home combines the tranquility of nature with the convenience of a thoughtfully designed single-level floor plan. Step inside to discover an inviting, open-concept layout filled with natural light and highlighted by wide-plank flooring, recessed lighting, and oversized windows framing picturesque golf course views. The heart of the home is the stunning, fully renovated kitchen featuring timeless white shaker cabinetry, elegant quartz countertops, designer tile backsplash, stainless steel appliances, oversized peninsula with seating, abundant cabinetry, and striking black and brass designer lighting. Whether preparing everyday meals or entertaining guests, this kitchen is sure to impress. The spacious living and dining areas flow seamlessly together, centered around a classic fireplace and extending through sliding glass doors to the private rear patio—creating the perfect indoor-outdoor lifestyle. Relax outdoors while enjoying sweeping green space, mature trees, and serene golf course vistas just beyond your backyard. The generous primary suite offers ample closet space and a beautifully updated en-suite bathroom with modern finishes. A second spacious bedroom provides flexibility for guests, a home office, or hobby room and is serviced by another tastefully renovated full bath. Enjoy the ease of maintenance-free living while being just minutes from shopping, dining, parks, major commuter routes, and everything the surrounding area has to offer. The home's most impressive feature—its breathtaking golf course views. Whether you're sipping your morning coffee or unwinding after a long day, the peaceful backdrop of lush fairways creates a picturesque setting that's hard to find. The outdoor living spaces offer the perfect place to relax, entertain, and take in the beauty of the surrounding landscape, making this home as enjoyable outside as it is inside. With exceptional updates, an unbeatable golf course setting, and move-in-ready condition, 130 Chandler Drive is a rare opportunity you won't want to miss. Schedule your private showing today!
Save
Ask
Tour
Hide
Share
Listing Snapshot
Price
$410,000
Days On Site
89 Days
Bedrooms
2
Inside Area (SqFt)
1,329 sqft
Total Baths
2
Full Baths
2
Partial Baths
N/A
Lot Size
0.03 Acres
Year Built
1978
MLS® Number
PACT2129990
Status
Active
Property Tax
$3,650
HOA/Condo/Coop Fees
$689 monthly
Sq Ft Source
Assessor
Friends & Family
React
Comment
Invite
No Comments Yet
Did you know? You can invite friends and family to your search. They can join your search, rate and discuss listings with you.
Recent Activity
a month ago
Price changed to $410,000
a month ago
Listing updated with changes from the MLS®
3 months ago
Status changed to Active
3 months ago
Listing first seen on site
General Features
Acres
0.03
Carport
1
Foundation
Slab
Levels
One
Parking
Detached CarportDetached
Parking Spaces
1
Pets
Cats OKDogs OKYes
Property Sub Type
Townhouse
Sewer
Public Sewer
Special Circumstances
Standard
SqFt Above
1329
SqFt Total
1329
Style
Ranch/Rambler
Water Source
Public
Zoning
RESIDENTIAL
Interior Features
Appliances
Electric Water Heater
Cooling
Central AirElectric
Fireplace
Yes
Fireplace Features
Wood Burning
Fireplaces
1
Heating
ElectricBaseboard
Main Level Bedrooms
2
Additional Bedroom
Level - Main
Bathroom 1
Level - Main
Dining Room
Level - Main
Living Room
Level - Main
Primary Bathroom
Level - Main
Primary Bedroom
Level - MainFeatures - Walk-In Closet(s)
Save
Ask
Tour
Hide
Share
Exterior Features
Construction Details
Frame
Pool Features
Community
Community Features
Association Amenities
Tennis Court(s)
Association Fee
$2067.0
Association Fee Frequency
Quarterly
Community Features
Pool
MLS Area
East Goshen Twp (10353)
School District
WEST CHESTER AREA
Senior Community
Yes
Schools
School District
WEST CHESTER AREA
Elementary School
EAST GOSHEN
Middle School
J.R. FUGETT
High School
WEST CHESTER EAST
Listing courtesy of Keller Williams Real Estate -Exton



Did you know? You can invite friends and family to your search. They can join your search, rate and discuss listings with you.