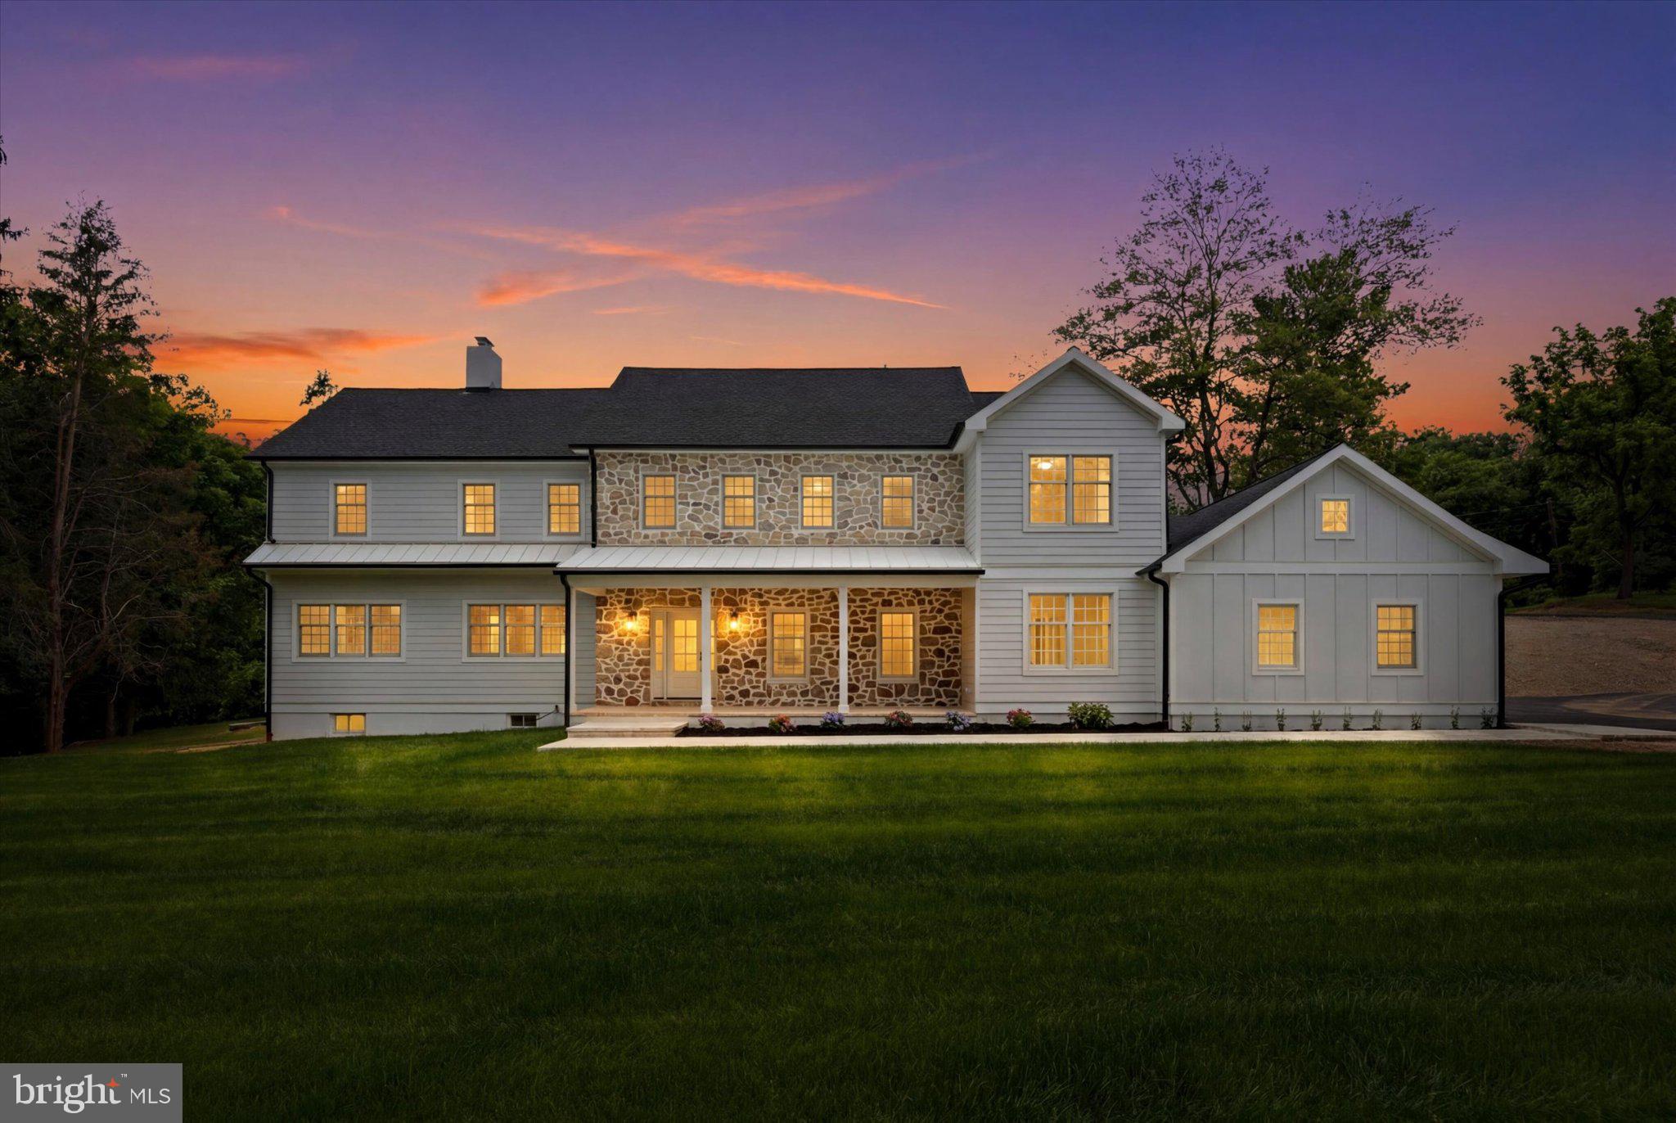
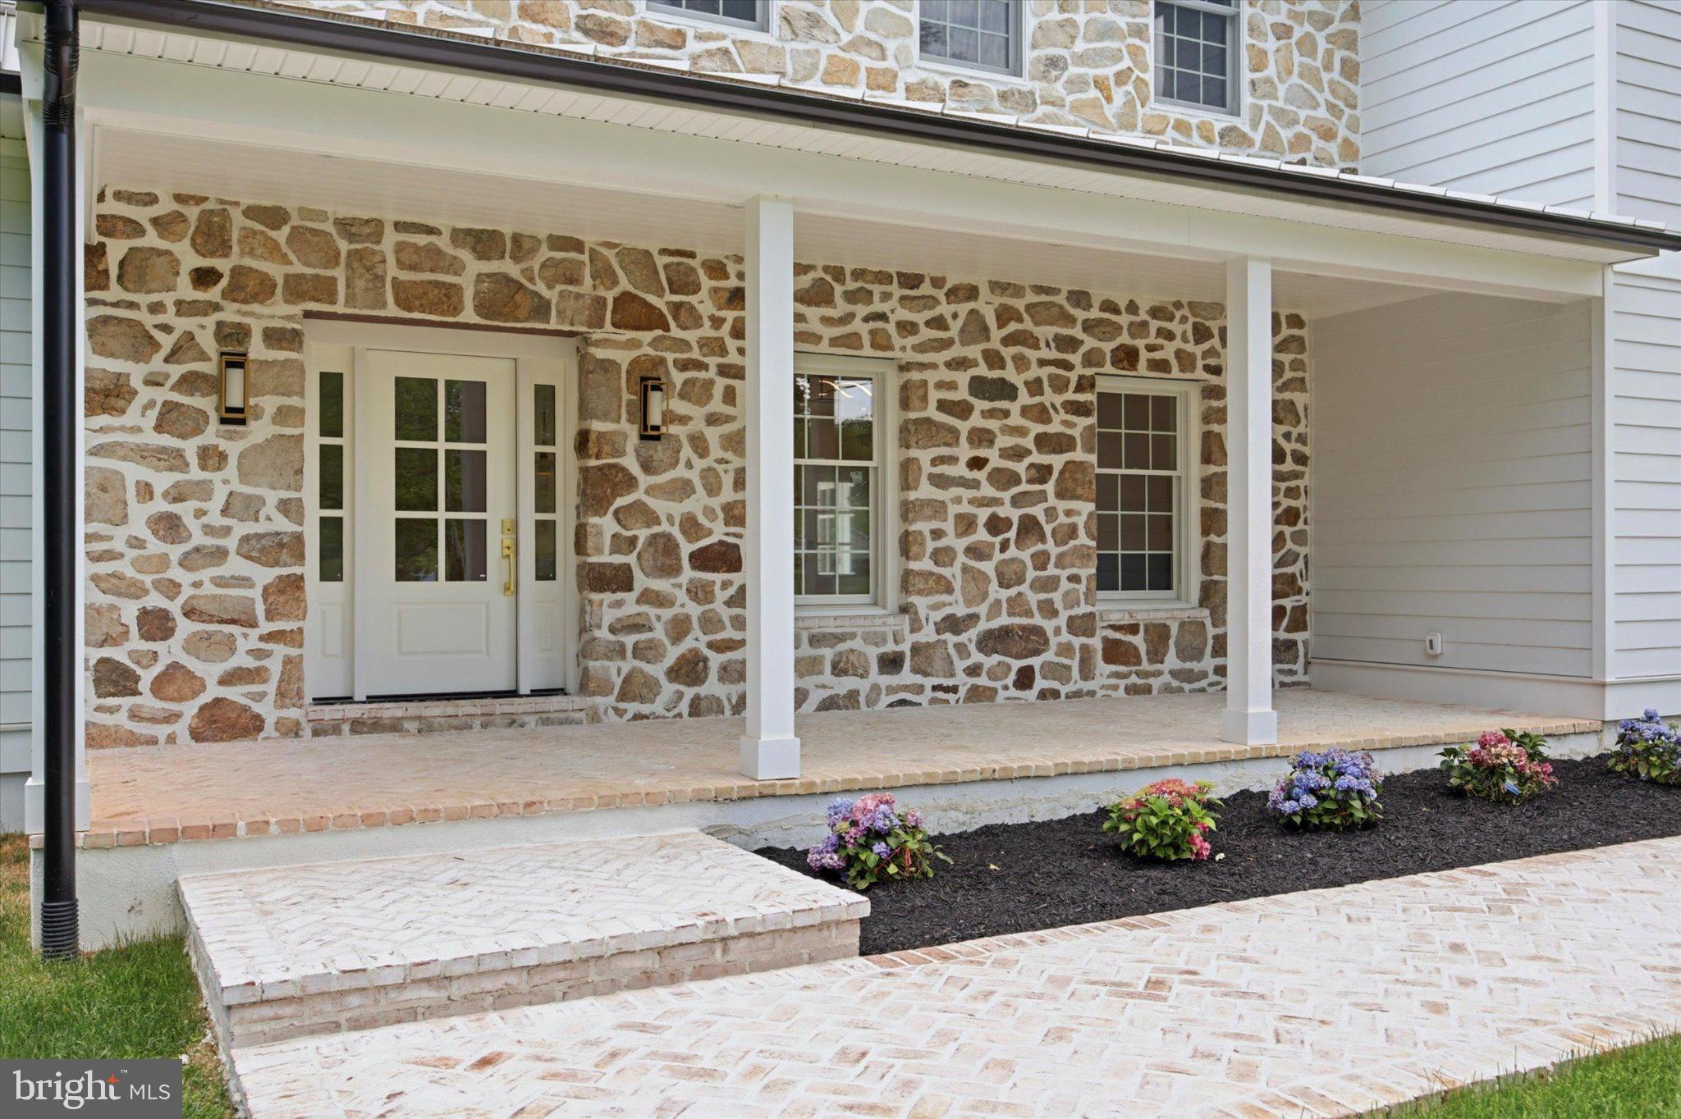
Welcome to 1756 Yellow Springs Road, an exceptional new renovated estate situated on 2.6 private acres in the highly sought-after T/E School District and minutes from Valley Forge National Park. This stunning residence offers 6 bedrooms, 6.5 bathrooms, a finished walk-out basement, 2 laundry rooms, a spacious 3-car garage equipped with 2 electric vehicle charging stations a completely renovated pool with brand new equipment, fence and travertine tile.
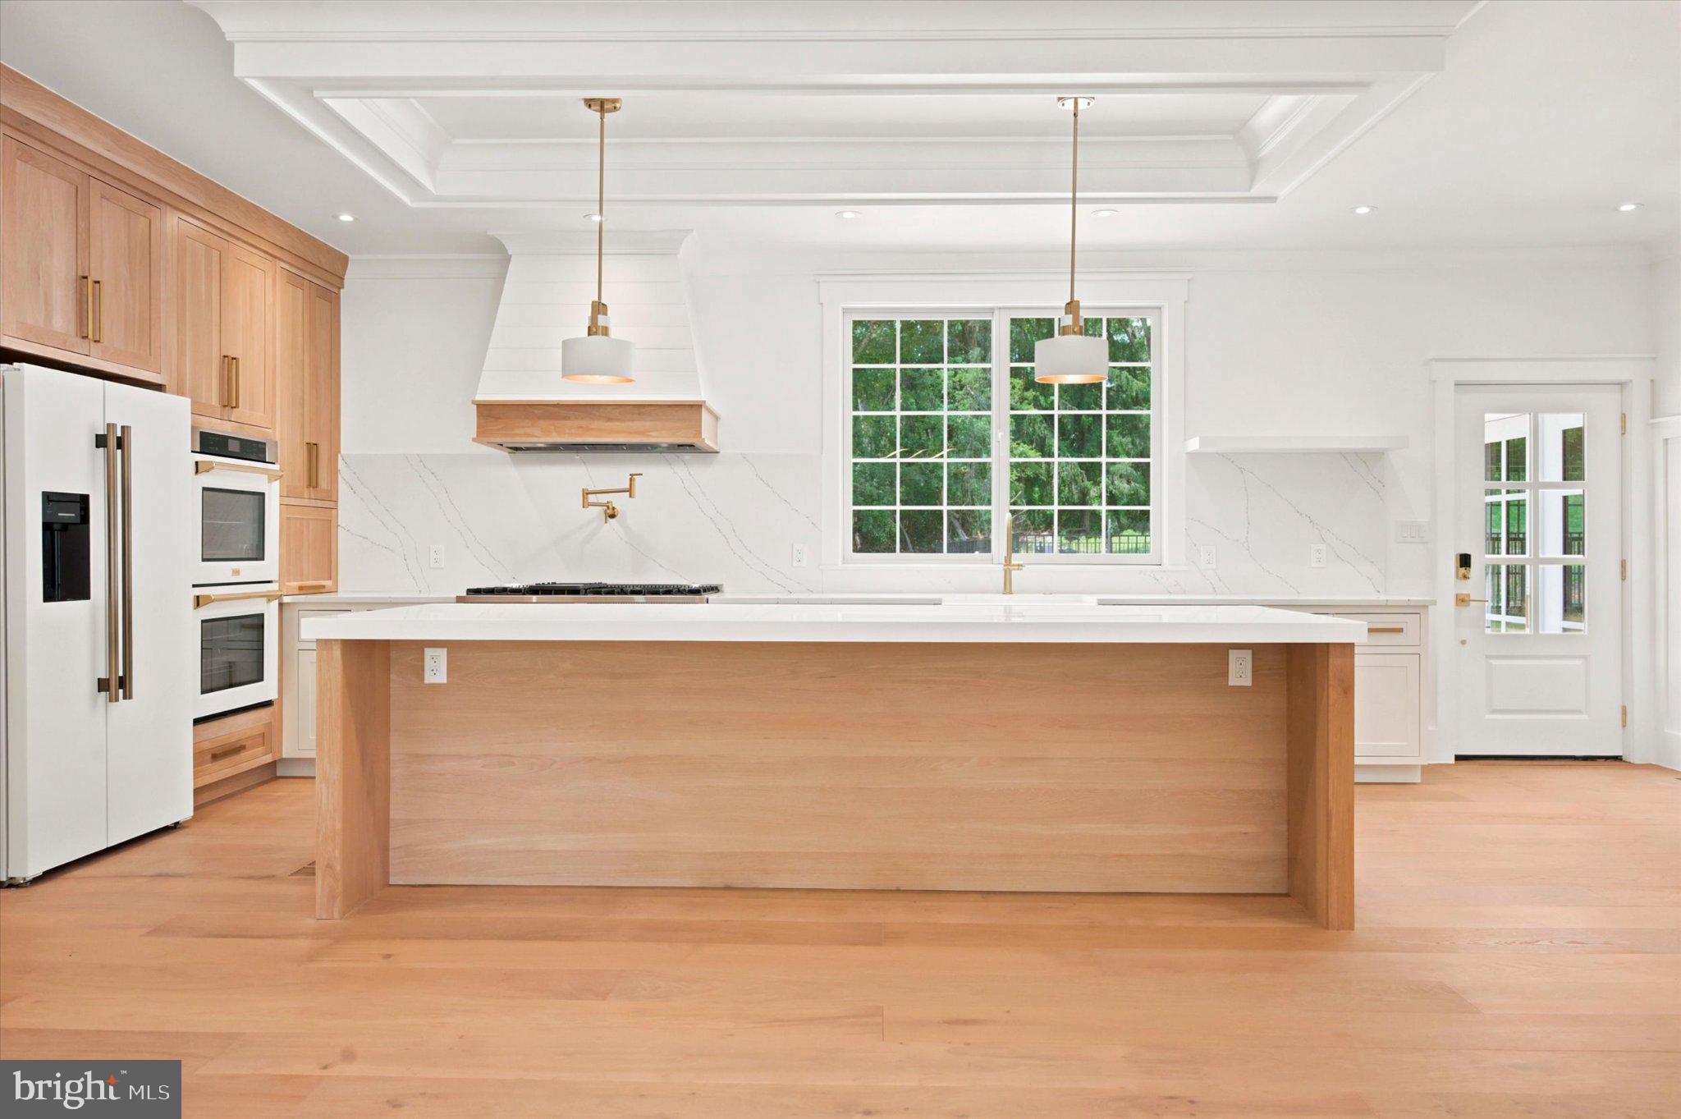
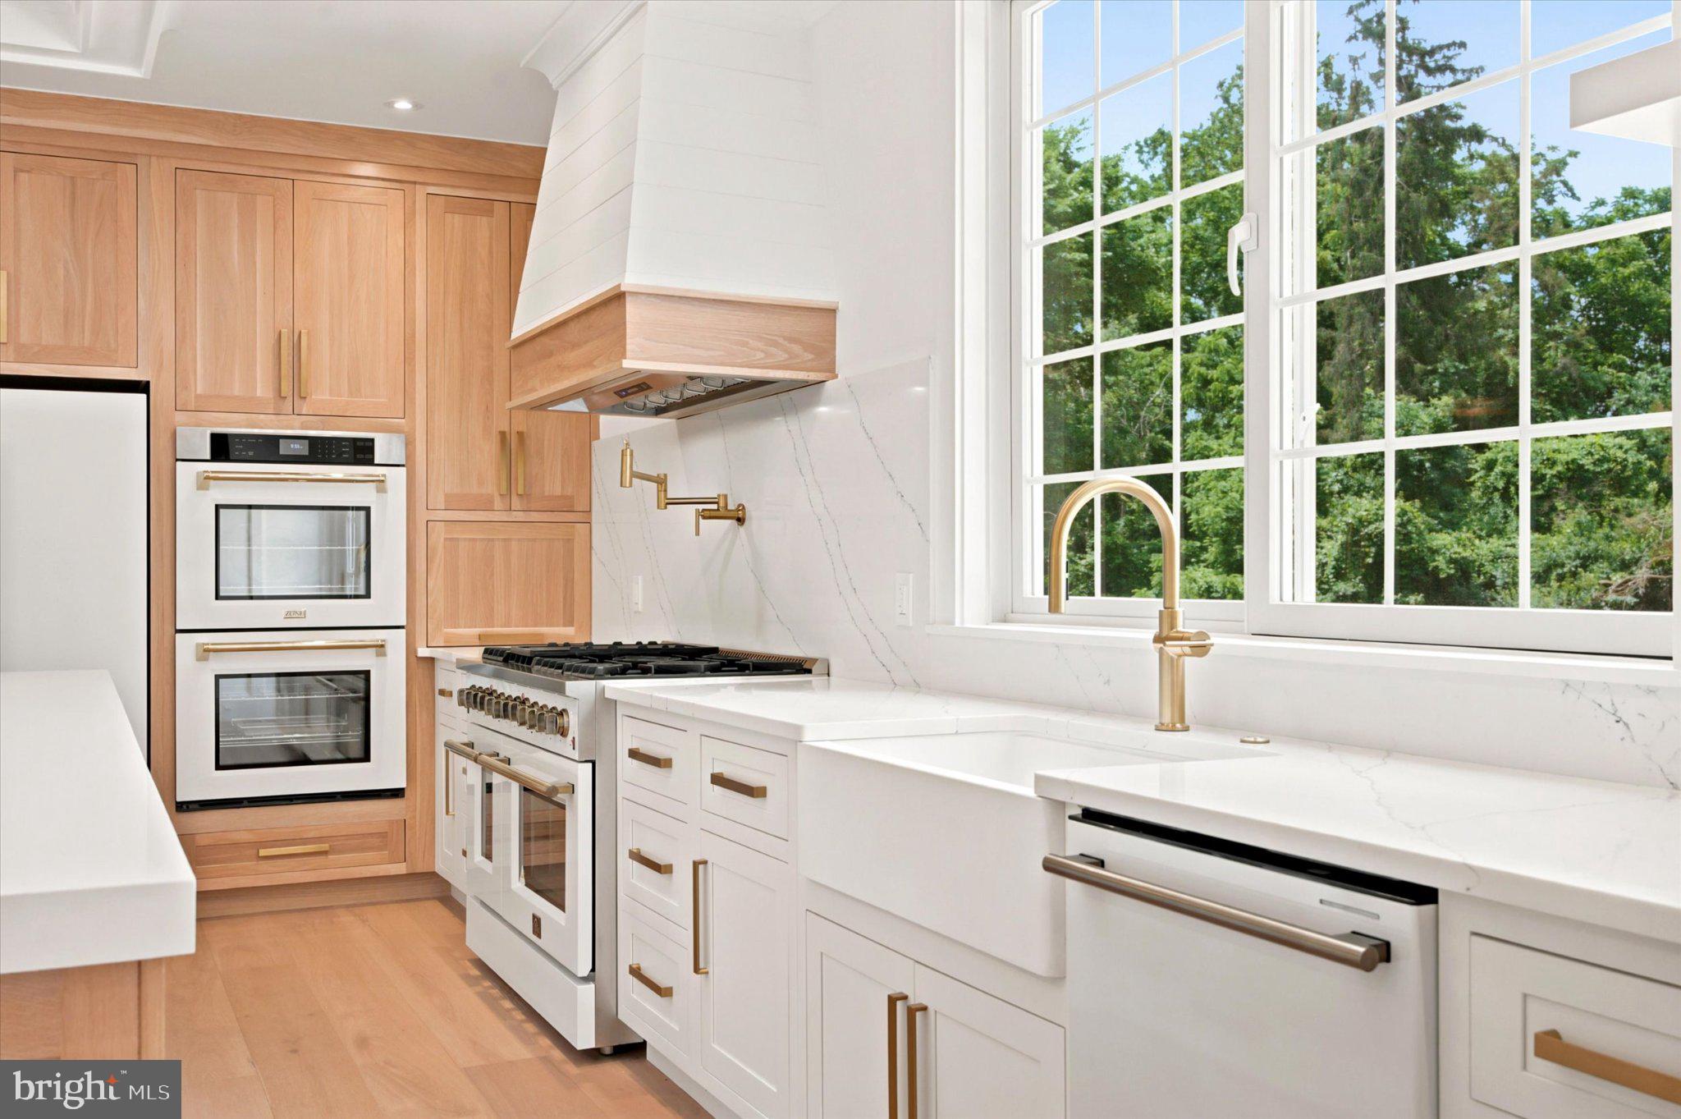
Designed with both luxury and functionality in mind, the main level features an expansive open floor plan highlighted by a gourmet chef's kitchen complete with premium Forno appliances, quartz countertops, an oversized center island, a dry bar, and a large walk-in pantry. The adjoining dining room showcases a beautiful fireplace, while the impressive living room features soaring vaulted ceilings. A separate family room with an additional fireplace provides the perfect gathering space for family and guests.
The 1st floor secondary primary suite offers exceptional flexibility for multigenerational living or overnight guests, featuring a spacious bedroom, custom walk-in closet, and private en-suite bathroom.
Additional first-floor amenities include a private office, mudroom with custom built-in cubbies, powder room, and convenient access to the oversized three-car garage.
The 2nd floor is anchored by a luxurious primary owner's suite featuring a fireplace, custom walk-in closets, and a spa-inspired en-suite bathroom with dual vanities, a freestanding soaking tub, and an oversized walk-in shower with double shower heads.
Additional upper-level accommodations include a bedroom with a private en-suite bathroom, 2 bedrooms connected by a Jack-and-Jill bathroom, an additional bedroom served by a nearby hall bathroom, and ample closet space throughout all rooms.
There is also a 2nd floor laundry room and oversized linen closet.
The fully finished walk-out basement provides even more living space, making it ideal for guests, recreation, fitness, or entertainment.
Combining timeless design, luxurious finishes, and an unbeatable location, this remarkable property offers the perfect blend of elegance, comfort, and modern living in one of Chester County's most desirable communities.
Save
Ask
Tour
Hide
Share
Listing Snapshot
Price
$2,200,000
Days On Site
109 Days
Bedrooms
6
Inside Area (SqFt)
5,599 sqft
Total Baths
7
Full Baths
6
Partial Baths
1
Lot Size
2.6 Acres
Year Built
2026
MLS Number
PACT2130046
Status
Active
Property Tax
$15,146
HOA/Condo/Coop Fees
N/A
Sq Ft Source
Estimated
Friends & Family
React
Comment
Invite
No Comments Yet
Did you know? You can invite friends and family to your search. They can join your search, rate and discuss listings with you.
Recent Activity
a week ago
Price changed to $2,200,000
a week ago
Listing updated with changes from the MLS
4 weeks ago
Status changed to Active
4 months ago
Listing first seen on site
General Features
Acres
2.6
Attached Garage
Yes
Foundation
Block
Garage
Yes
Garage Spaces
3
Levels
Two
Parking
Garage Door OpenerAsphaltGarageAttached
Parking Spaces
3
Property Condition
New Construction
Property Sub Type
Single Family Residence
Special Circumstances
Standard
SqFt Above
4425
SqFt Below
1174
SqFt Total
5599
Style
Farmhouse/National Folk
Utilities
Propane
Water Source
Public
Zoning
R10 RES
Interior Features
Appliances
RangeCooktopElectric Water HeaterBuilt-In RangeDishwasherDisposalDryerFreezerMicrowaveRefrigeratorWasher
Basement
Finished
Cooling
Central AirElectric
Electric
200+ Amp Service
Fireplace
Yes
Fireplace Features
MasonryWood BurningElectric
Fireplaces
3
Flooring
Hardwood
Heating
PropaneForced Air
Interior
Kitchen IslandPantryRecessed LightingWalk-In Closet(s)High CeilingsBarCrown MoldingOpen FloorplanSoaking Tub



Did you know? You can invite friends and family to your search. They can join your search, rate and discuss listings with you.