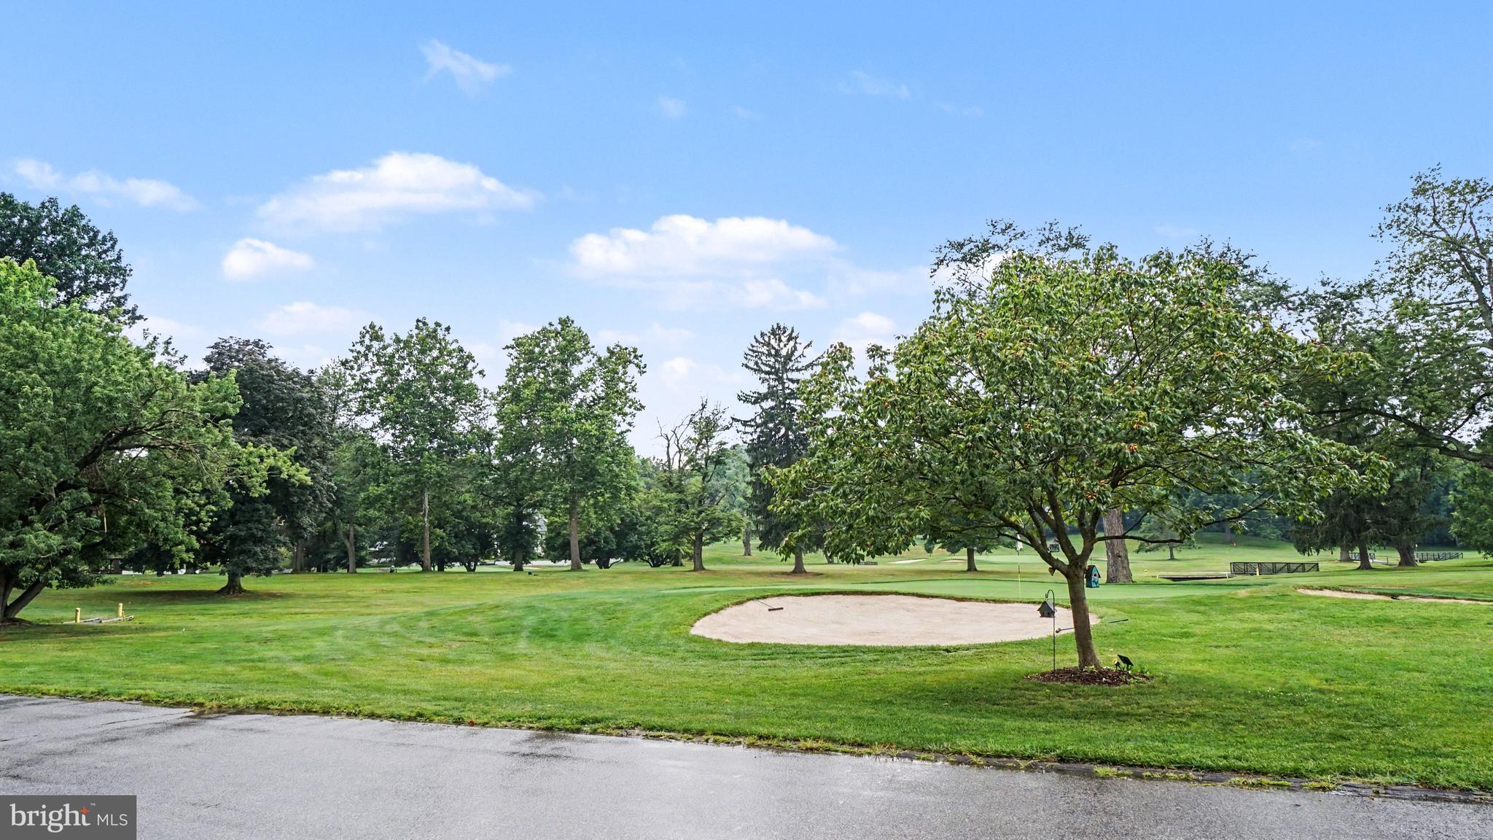
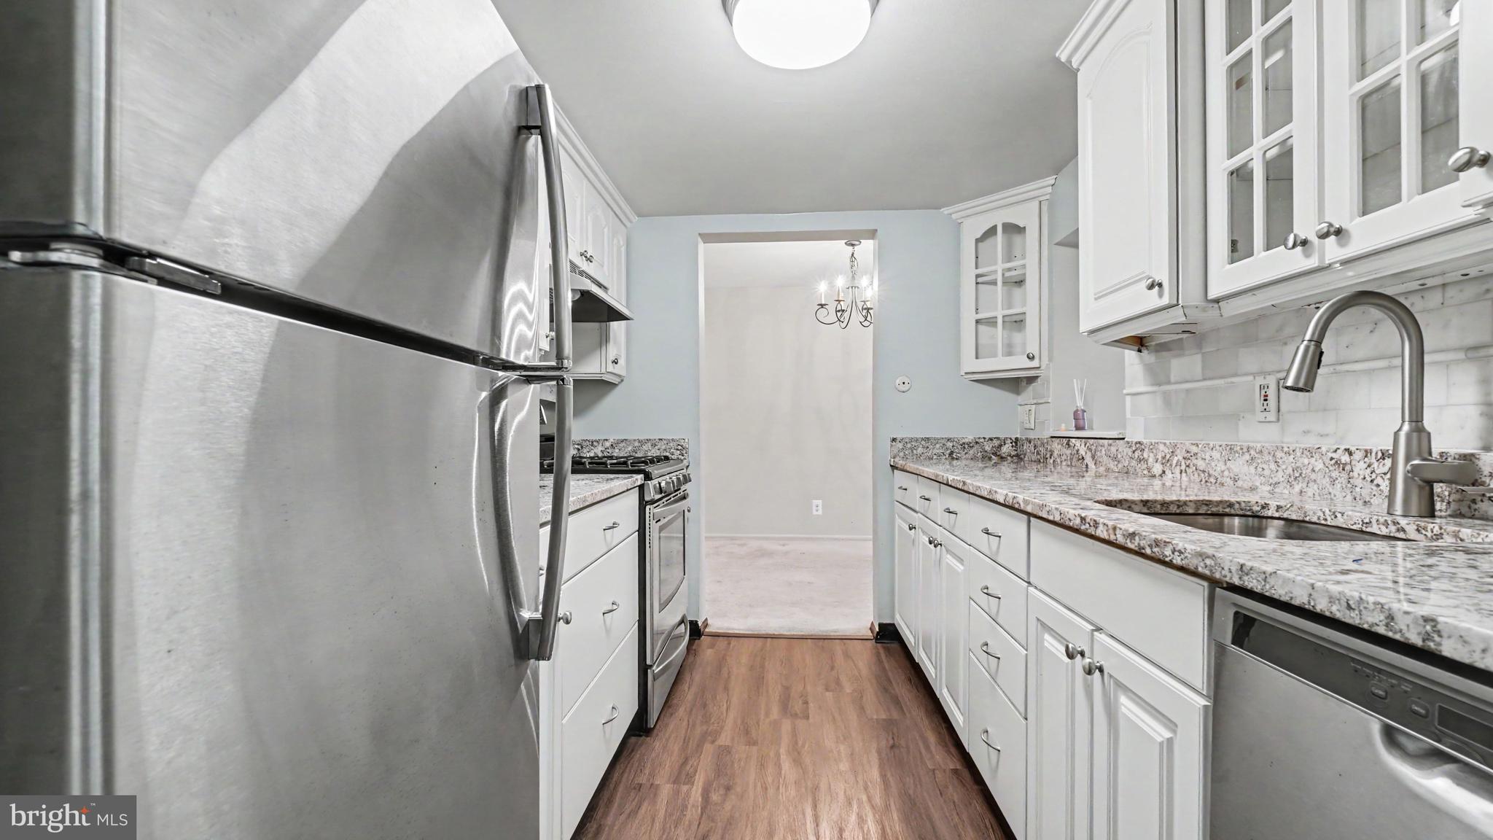
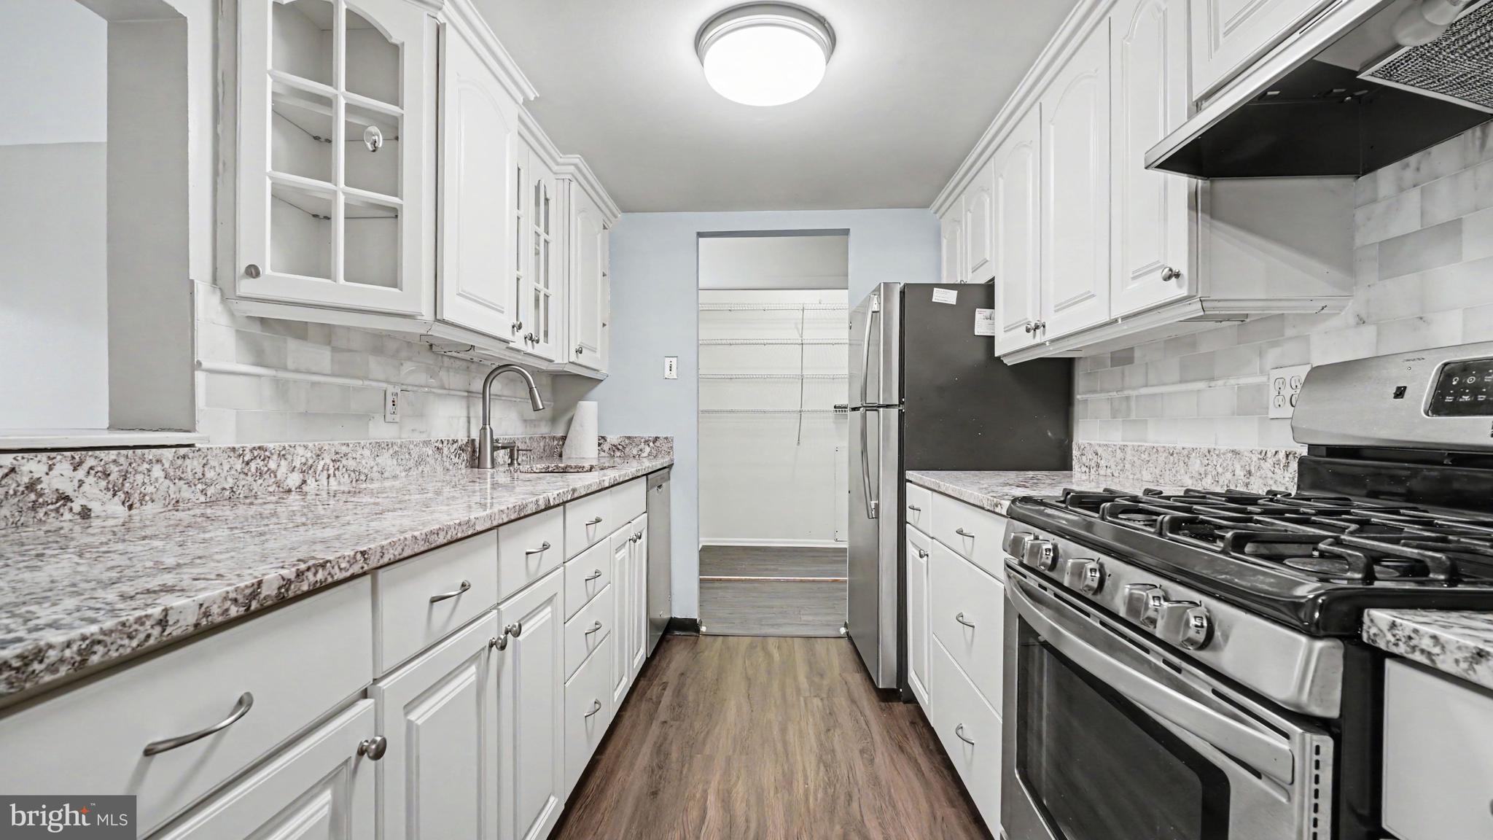
This charming 2-bedroom, 2-bathroom Condo in the desirable Glenhardie community offers a perfect blend of comfort and convenience. Nestled within the Knox Building, this unit features a cozy combination dining/living area, ideal for gatherings, and a galley kitchen equipped with stainless steel appliances, including a built-in range and dishwasher, new granite countertop. The bathrooms are thoughtfully designed, featuring both a stall shower and a tub shower for your relaxation. Step outside to enjoy the serene courtyard view from your private balcony, perfect for morning coffee or evening relaxation. Located adjacent to a golf course, this property offers easy access to outdoor activities. Country Club fees (golf, pool & tennis) are extra. Snow removal, Trash, Sewer, Heat & Hot water are included in the rent. Owner pays HOA fee. . The nearby metro/subway station, just 1 to 3 miles away, provides convenient transportation options. Available for lease starting August 1, 2026, with flexible terms ranging from 12 to 36 months. Can't get a better deal in the mainline
Save
Ask
Tour
Hide
Share
Listing Snapshot
Price
$2,100
Days On Site
108 Days
Bedrooms
2
Inside Area (SqFt)
1,004 sqft
Total Baths
2
Full Baths
2
Partial Baths
N/A
Lot Size
N/A
Year Built
1970
MLS Number
PACT2130198
Status
Pending
Property Tax
N/A
HOA/Condo/Coop Fees
$1 monthly
Sq Ft Source
Assessor
Friends & Family
React
Invite
Recent Activity
a month ago
Status changed to Pending
a month ago
Listing updated with changes from the MLS
3 months ago
Price changed to $2,100
4 months ago
Listing first seen on site
General Features
Available on
2026-08-01
Cross Street
Swedesford Rd
Levels
One
Parking
Parking Lot
Pets
No
Property Sub Type
Condominium
Sewer
Public Sewer
SqFt Above
1004
SqFt Total
1004
Style
Colonial
Utilities
Cable AvailableNatural Gas AvailablePhone AvailableSewer AvailableWater AvailableElectricity Available
Water Source
Public
Zoning
RESIDENTIAL
Interior Features
Appliances
RangeGas RangeGas OvenGas Water HeaterBuilt-In RangeDishwasherDisposalRefrigeratorStainless Steel Appliance(s)
Cooling
Central AirElectric
Electric
200+ Amp Service
Flooring
Carpet
Furnished
Unfurnished
Heating
Natural GasCentral
Laundry Features
Common Area
Main Level Bedrooms
2
Save
Ask
Tour
Hide
Share
Exterior Features
Construction Details
Brick
Exterior
Tennis Court(s)BalconyLighting
Pool Features
Community
Community Features
Association Amenities
Playground
Additional Association Fee
$1.0
Additional Association Fee Frequency
Monthly
Community Features
PoolSidewalks
MLS Area
Tredyffrin Twp (10343)
School District
TREDYFFRIN-EASTTOWN
Schools
School District
TREDYFFRIN-EASTTOWN
Elementary School
VALLEY FORGE
Middle School
VALLEY FORGE
High School
CONESTOGA
Listing courtesy of Keller Williams Realty Devon-Wayne