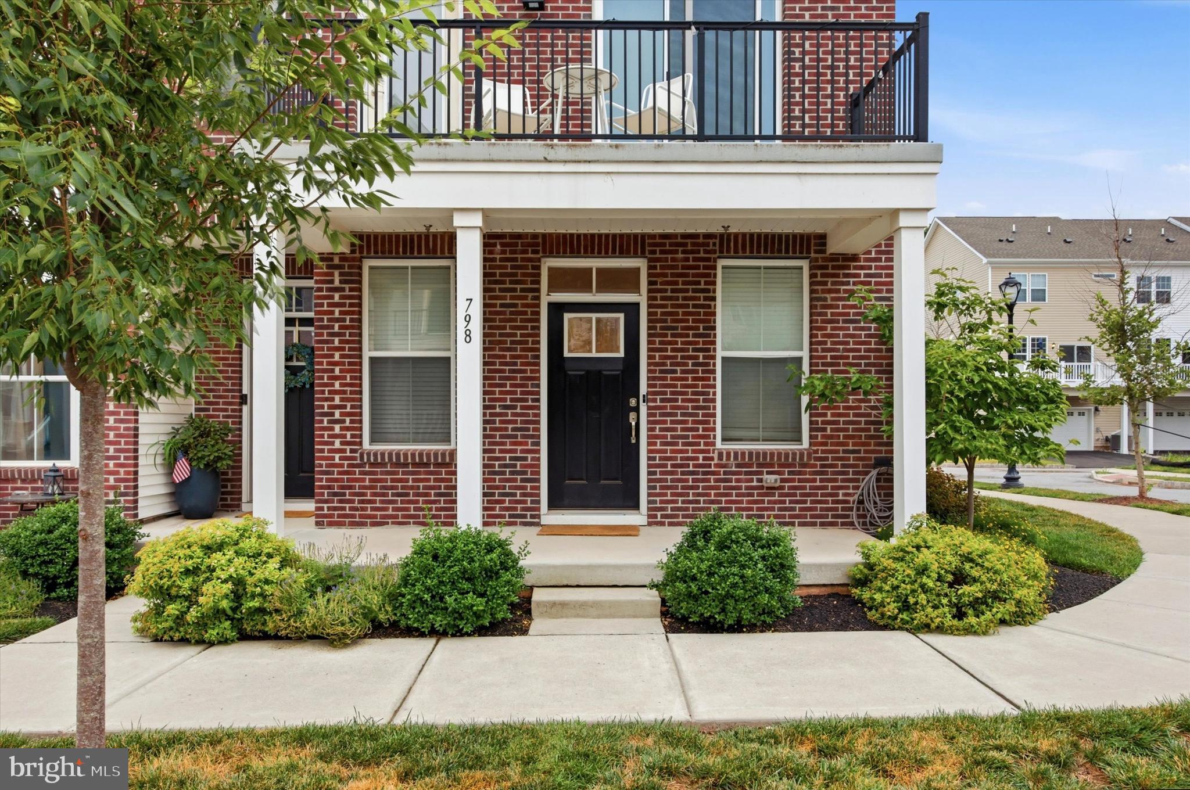
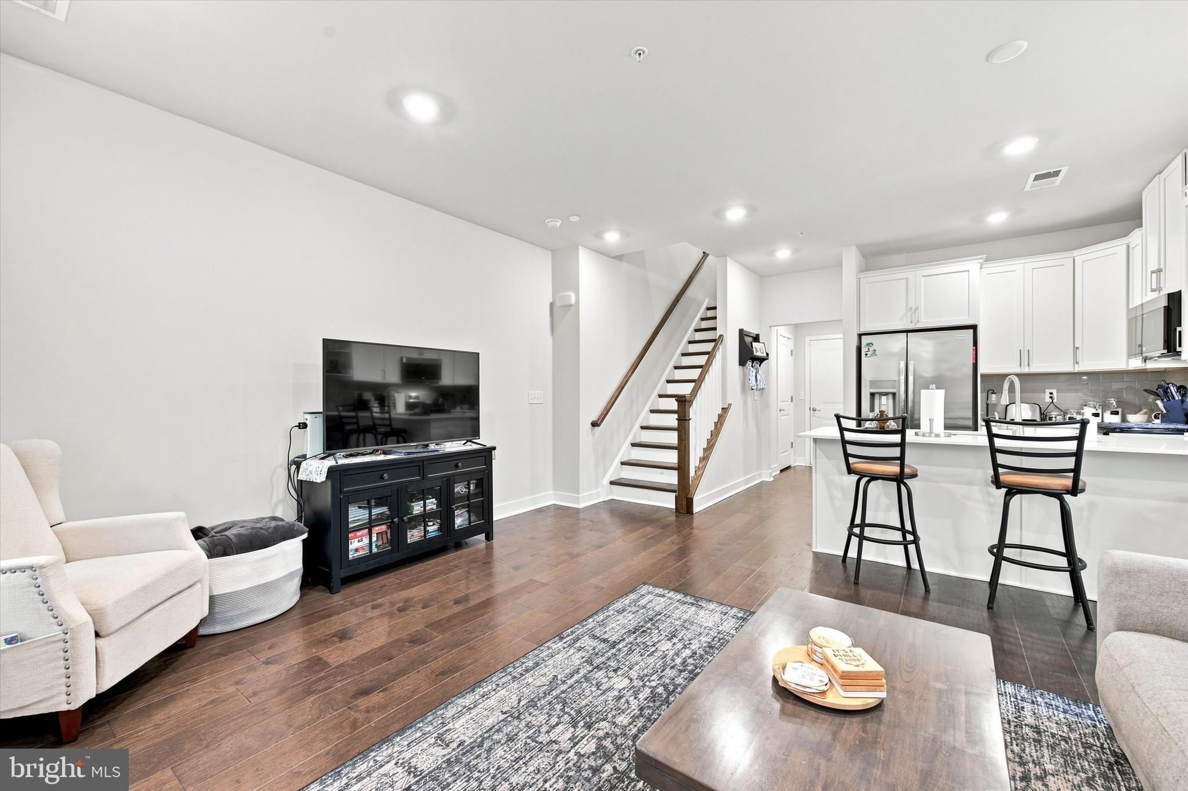
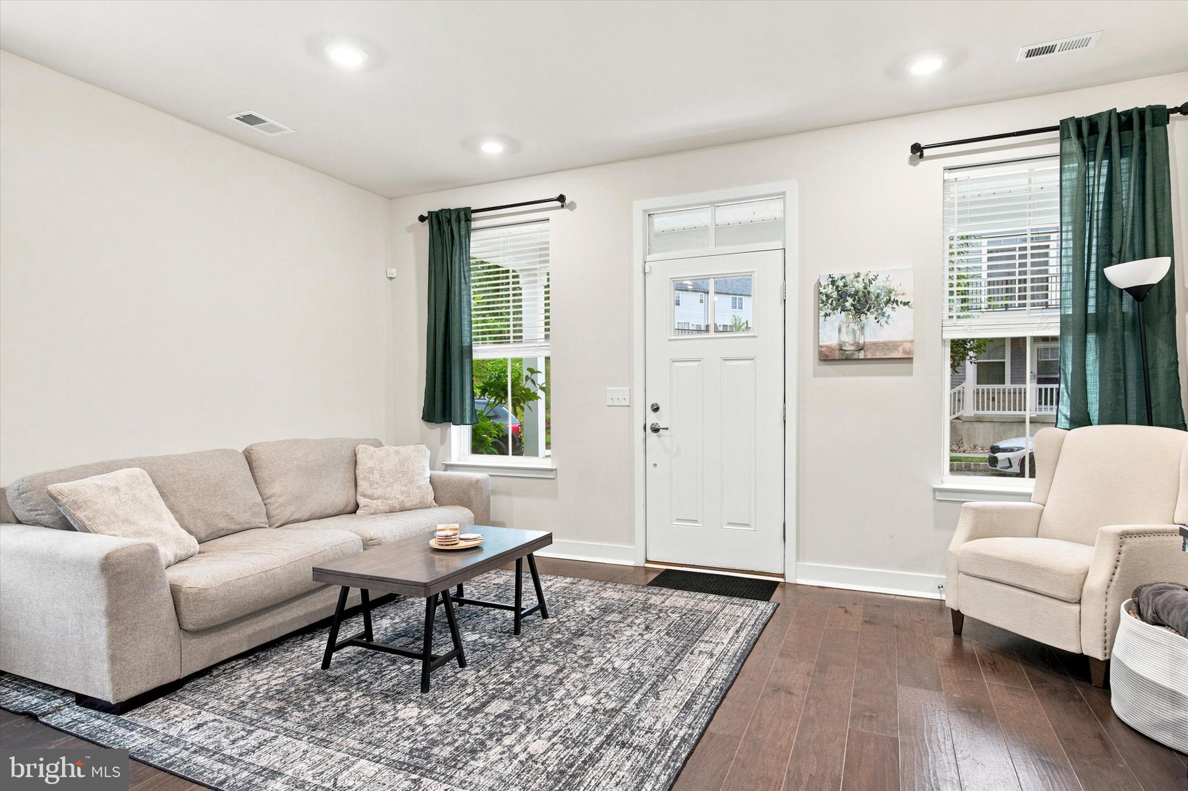
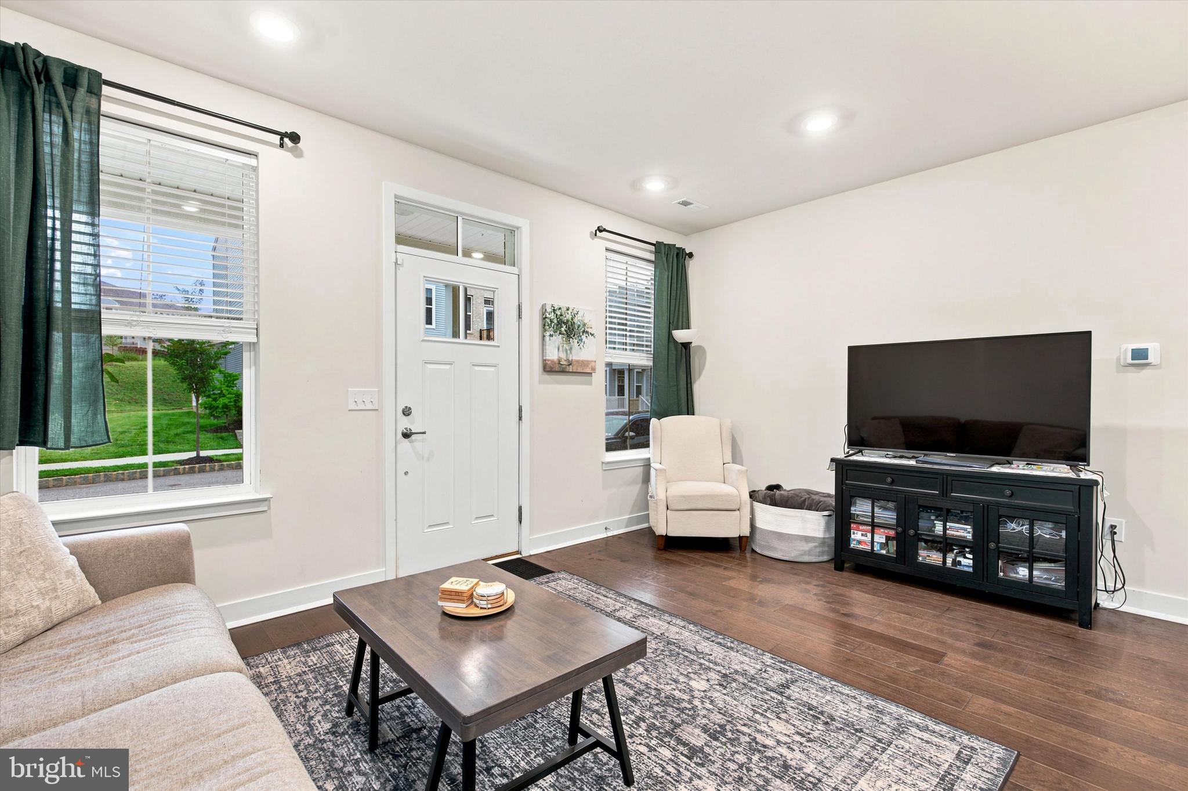
Welcome to this stunning, nearly new contemporary townhome in the sought-after Steelpointe community, offering modern luxury and one of the best locations in the heart of Phoenixville! Overlooking beautiful open green space, this exceptional home is just a short walk to vibrant Bridge Street, where you will enjoy an incredible selection of restaurants, breweries, boutique shopping, nightlife, and the popular farmers market. Inside, the thoughtfully designed open-concept floor plan features 9-foot ceilings, abundant natural light, and stylish finishes throughout. The spacious living and dining areas flow seamlessly into the designer kitchen, complete with quartz countertops, classic subway tile backsplash, stainless steel appliances, gas cooking, and a peninsula with bar seating; perfect for everyday living and entertaining. Upstairs, you will find two generously sized bedrooms, each with private access to a large shared balcony, ample closet space, and a luxurious full bath featuring a dual vanity and an oversized glass-enclosed walk-in shower. A conveniently located second-floor laundry closet adds to the home's functionality. Additional highlights include a powder room on the main level, an attached one-car garage, smart home technology that allows you to control energy-efficient systems remotely, a Ring doorbell, and an integrated security system. Offering low-maintenance living, upscale finishes, and an unbeatable walkable location, this is a rare opportunity to own a beautiful home in one of Phoenixville's most desirable communities.
Save
Ask
Tour
Hide
Share
Listing Snapshot
Price
$370,000
Days On Site
88 Days
Bedrooms
2
Inside Area (SqFt)
N/A
Total Baths
2
Full Baths
1
Partial Baths
1
Lot Size
0.02 Acres
Year Built
2021
MLS® Number
PACT2130204
Status
Active
Property Tax
$8,859
HOA/Condo/Coop Fees
$261 monthly
Sq Ft Source
Assessor
Friends & Family
React
Comment
Invite
No Comments Yet
Did you know? You can invite friends and family to your search. They can join your search, rate and discuss listings with you.
Recent Activity
4 days ago
Price changed to $370,000
4 days ago
Listing updated with changes from the MLS®
3 months ago
Status changed to Active
3 months ago
Listing first seen on site
General Features
Acres
0.02
Attached Garage
Yes
Foundation
Slab
Garage
Yes
Garage Spaces
1
Levels
Two
Parking
Garage Door OpenerGarageDrivewayInside EntranceAttached
Parking Spaces
2
Property Condition
New Construction
Property Sub Type
Townhouse
Sewer
Public Sewer
Special Circumstances
Standard
Style
Straight Thru
Water Source
Public
Zoning
RESIDENTIAL
Interior Features
Appliances
Gas Water Heater
Cooling
Central AirElectric
Heating
Natural GasForced Air
Bedroom 2
Dining Room
Level - Main
Full Bath
Half Bath
Level - Main
Kitchen
Level - Main
Living Room
Level - Main
Primary Bedroom
Save
Ask
Tour
Hide
Share
Exterior Features
Construction Details
Aluminum SidingVinyl Siding
Pool Features
None
Community Features
Association Amenities
Playground
Association Fee
$261.0
Association Fee Frequency
Monthly
Community Features
Sidewalks
MLS Area
Phoenixville Boro (10315)
School District
PHOENIXVILLE AREA
Schools
School District
PHOENIXVILLE AREA
Elementary School
Unknown
Middle School
Unknown
High School
Unknown
Listing courtesy of Keller Williams Realty Devon-Wayne



Did you know? You can invite friends and family to your search. They can join your search, rate and discuss listings with you.