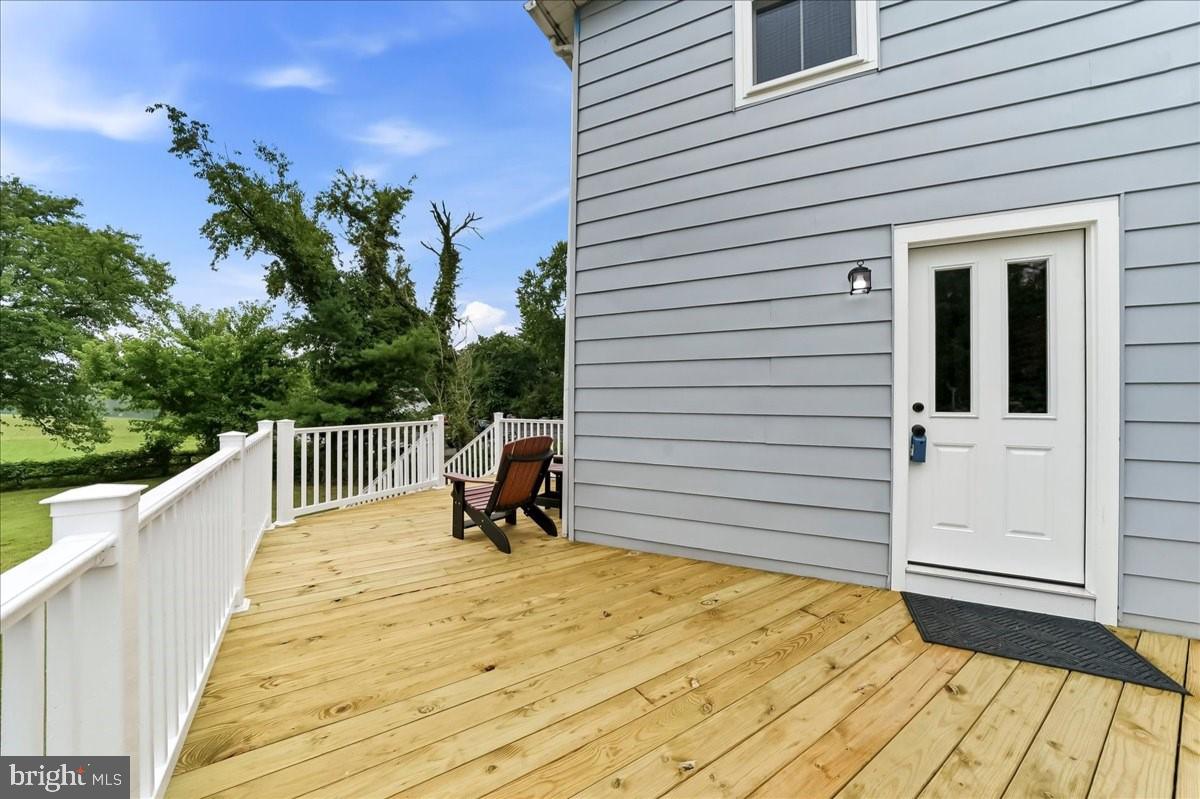
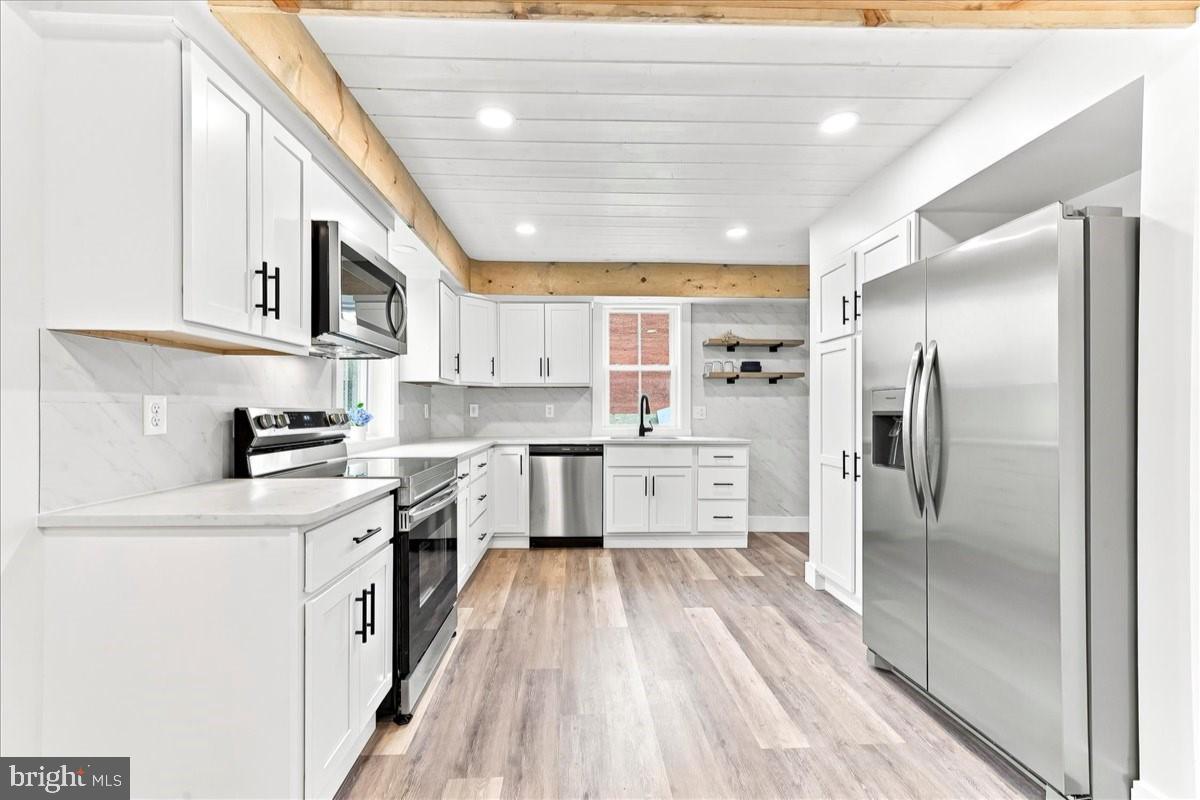
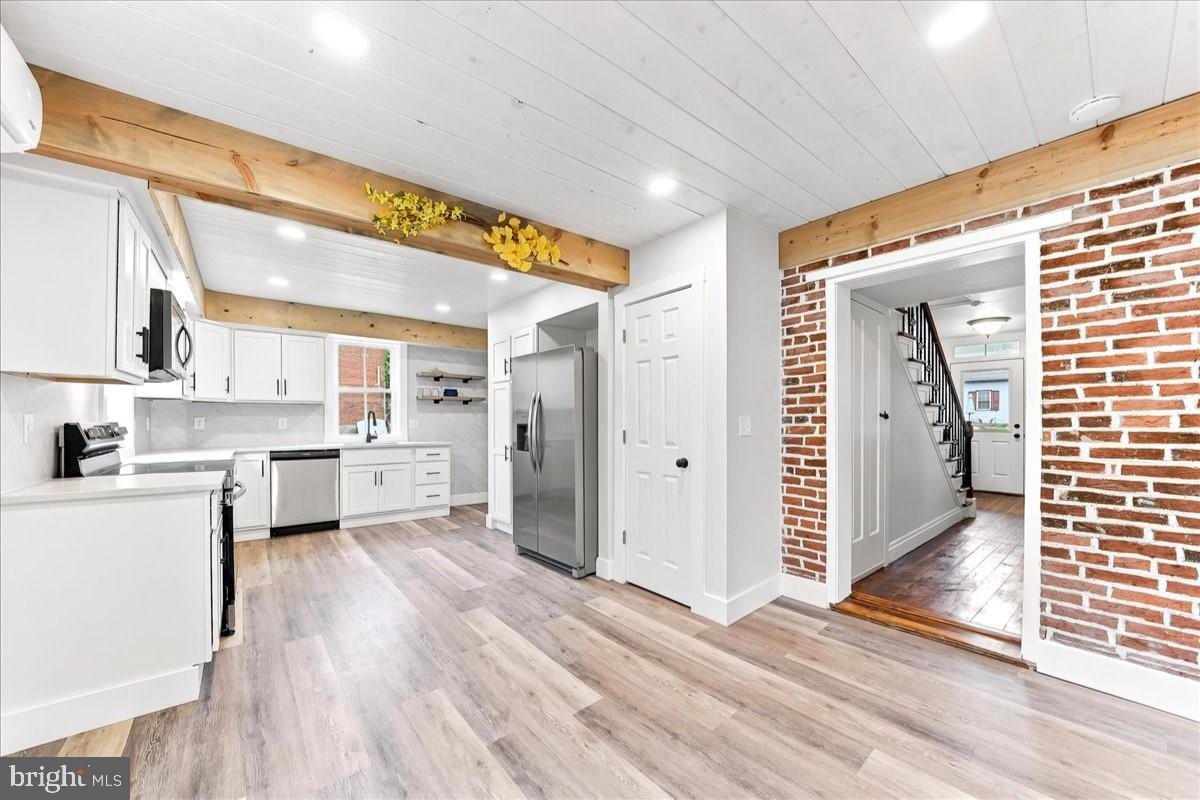
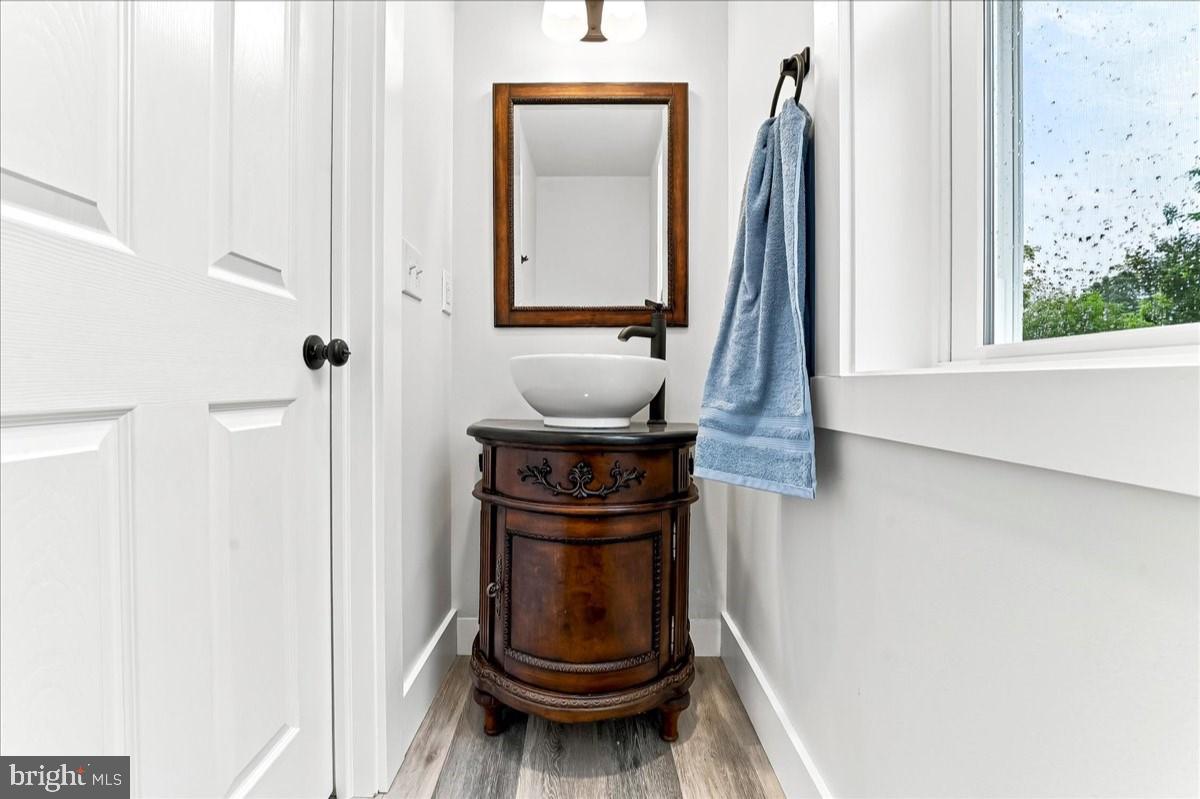
Newly renovated 175-year-old 2 story, 2,000 sq ft brick colonial home with 4 bedrooms and 2 1/2 baths located in the historic district of Kimblesville, Landenberg address and Avon Grove School District. The updated eat-in kitchen has new cabinets and stainless-steel appliances and an exposed brick accent wall. Living room and dining room have refinished wood floors and living room has a brick fireplace with a live edge wood mantel. Laundry room just off the kitchen. Upstairs the primary suite features new carpet, roomy walk-in closet, redone primary bath. There is also an additional full bath and 3 additional bedrooms with new carpet. New windows on the first and second floor. Enjoy the private backyard from the newly done deck. The property also includes an oversized 2 car garage with walk up loft. Close proximity to major shopping in Delaware and Fairhill Preserve in Maryland.
Save
Ask
Tour
Hide
Share
Listing Snapshot
Price
$474,900
Days On Site
105 Days
Bedrooms
4
Inside Area (SqFt)
2,000 sqft
Total Baths
3
Full Baths
2
Partial Baths
1
Lot Size
0.32 Acres
Year Built
1850
MLS Number
PACT2130410
Status
Active
Property Tax
$3,921
HOA/Condo/Coop Fees
N/A
Sq Ft Source
Assessor
Friends & Family
React
Invite
Recent Activity
2 weeks ago
Price changed to $474,900
2 weeks ago
Listing updated with changes from the MLS
3 months ago
Listing first seen on site
General Features
Acres
0.32
Carport
2
Cross Street
NEW LONDON RD
Direction Faces
East
Foundation
Stone
Levels
Two
Parking
GravelPrivateDetached CarportDrivewayDetached
Parking Spaces
6
Pets
Yes
Property Sub Type
Single Family Residence
Security
Smoke Detector(s)Carbon Monoxide Detector(s)
Sewer
Septic Tank
Special Circumstances
Standard
SqFt Above
2000
SqFt Total
3000
Style
Colonial
Utilities
Cable AvailablePhone AvailableSewer AvailableWater AvailableElectricity Available
Water Source
Well
Zoning
VILLAGE
Interior Features
Appliances
Electric RangeElectric OvenElectric Water HeaterDishwasherRefrigeratorStainless Steel Appliance(s)Water HeaterMicrowave
Basement
Exterior EntryFull
Cooling
DuctlessElectric
Electric
200+ Amp Service
Fireplace
Yes
Fireplace Features
Masonry
Fireplaces
1
Flooring
CarpetWoodVinyl
Furnished
Unfurnished
Heating
ElectricOilHot WaterHeat PumpRadiant
Interior
Eat-in KitchenWalk-In Closet(s)
Laundry Features
Laundry RoomWasher HookupMain Level
Window Features
Double Pane Windows
Bathroom 1
Bedroom 2
Bedroom 3
Bedroom 4
Dining Room
Level - Main
Half Bath
Level - Main
Kitchen
Level - Main
Laundry
Level - Main
Living Room
Level - Main
Primary Bathroom
Primary Bedroom
Save
Ask
Tour
Hide
Share
Exterior Features
Construction Details
BrickVinyl Siding
Fencing
Wire
Lot Features
ClearedLevelBack Yard
Other Structures
Outbuilding
Patio And Porch
DeckPorch
Pool Features
None
Roof
AsphaltRubber
View
Trees/Woods
Waterview
Trees/Woods
Windows/Doors
Double Pane Windows
Community Features
MLS Area
Franklin Twp (10372)
School District
AVON GROVE
Schools
School District
AVON GROVE
Elementary School
Unknown
Middle School
Unknown
High School
Unknown
Listing courtesy of Beiler-Campbell Realtors-Avondale