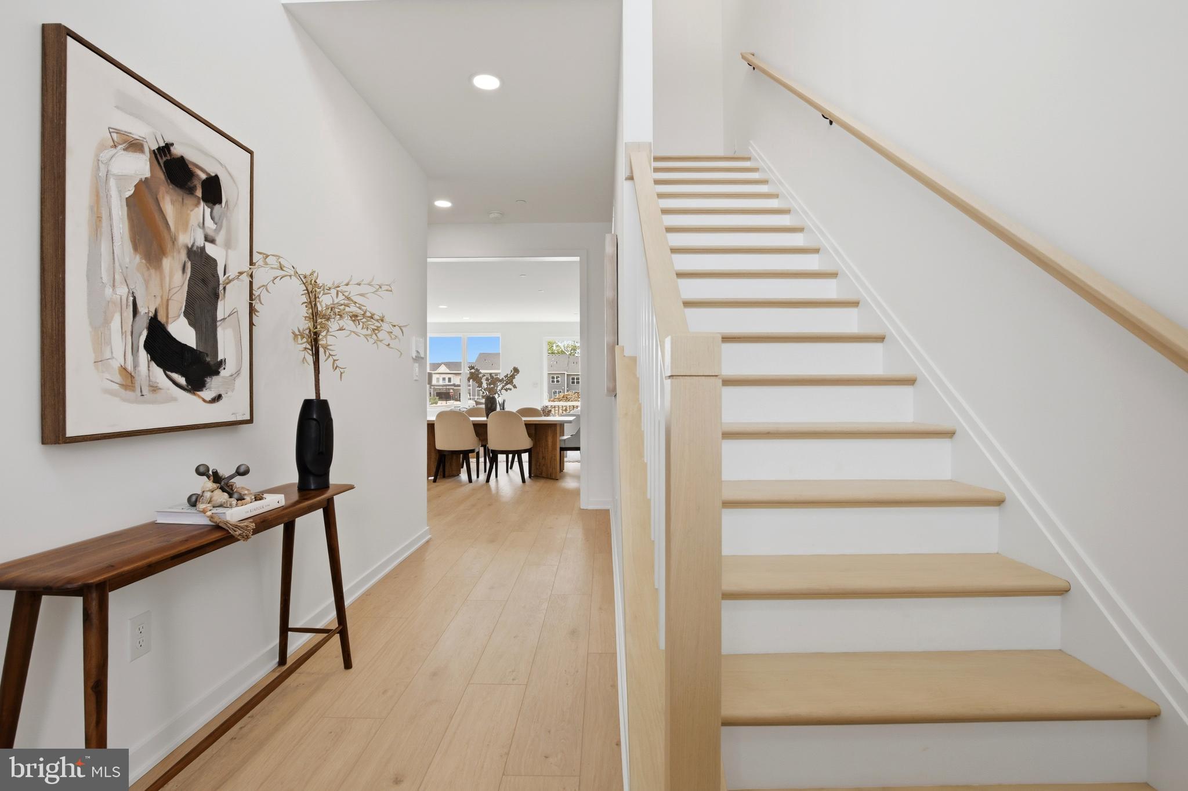
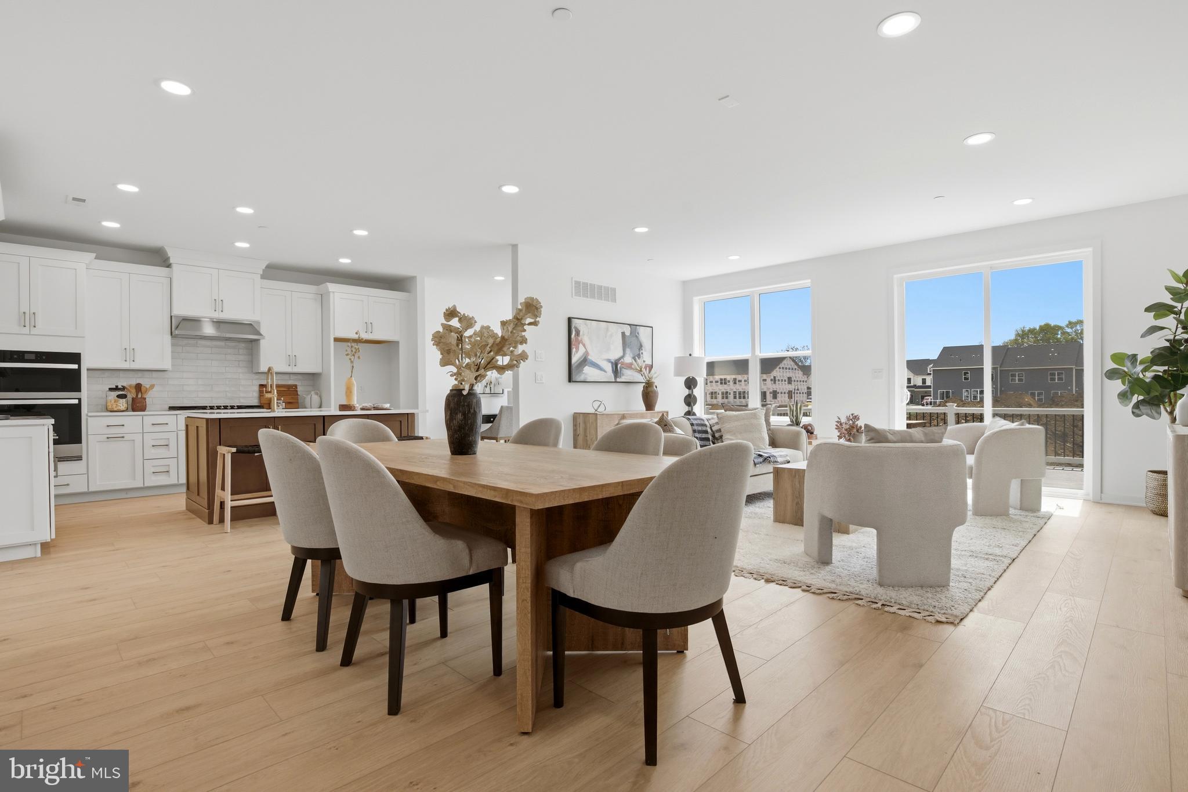
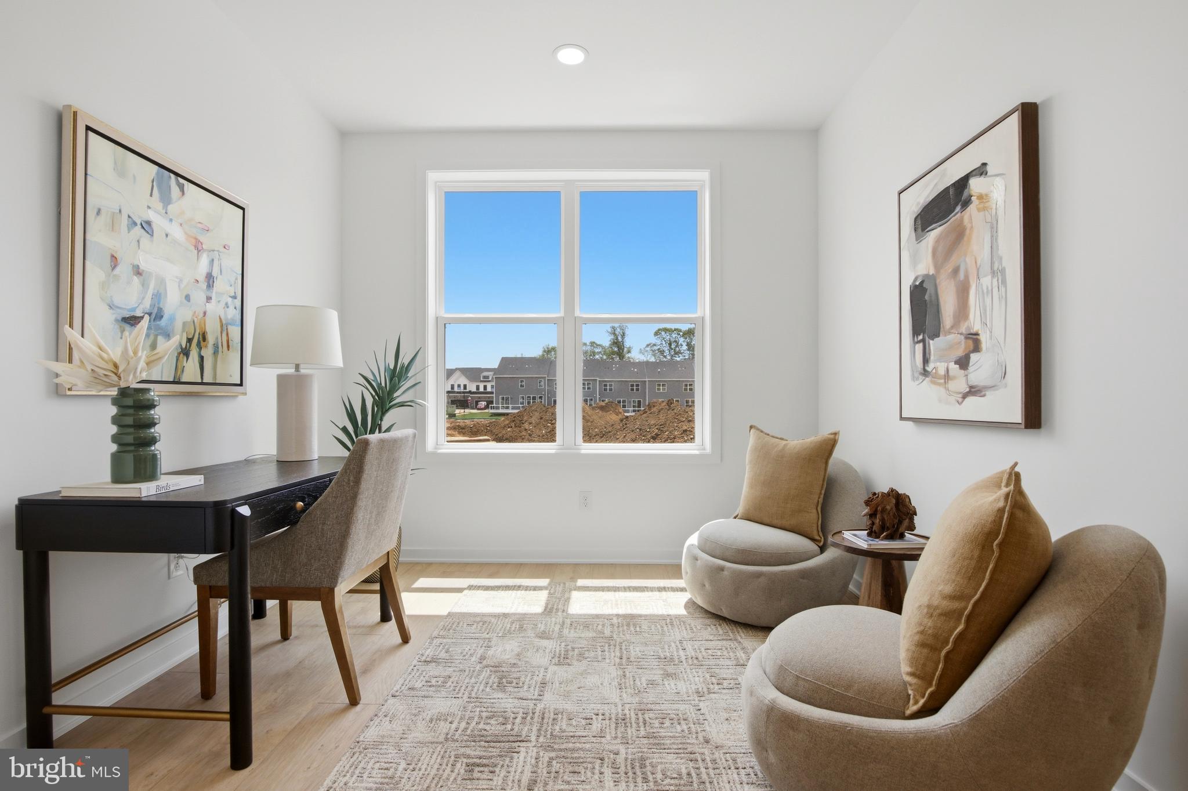
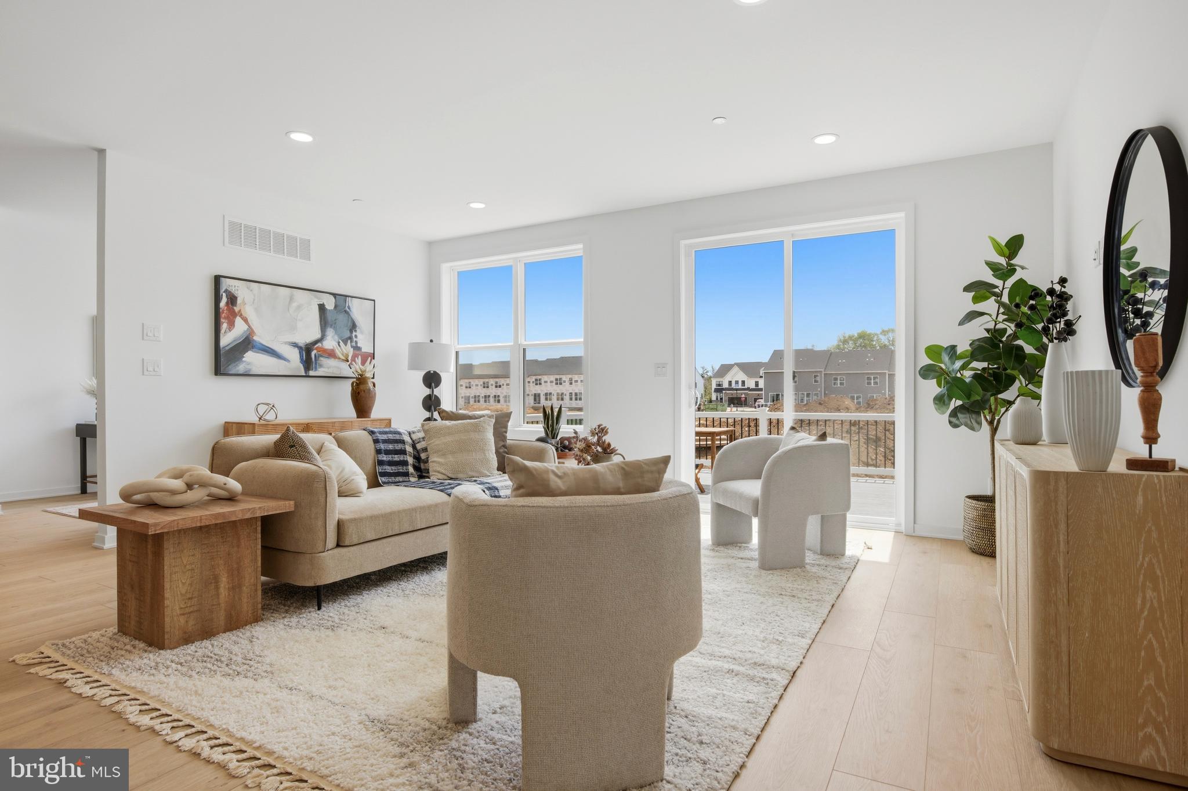
The Noble home design offers flexibility and comfort within an open-concept floor plan. A stunning foyer welcomes you into the home, leading into the expansive great room, casual dining area, and adjacent office room. Overlooking the main living space is the well-designed kitchen, enhanced by a walk-in pantry, large center island, and ample counter and cabinet space. The elegant primary bedroom suite is tucked away on the second floor, featuring a sizable walk-in closet and spa-like primary bath that offers dual sinks, a large shower, and private water closet. The second floor is enhanced by a spacious loft that provides additional living space and is central to the secondary bedrooms as well as a hall bath. The Noble is also highlighted by easily accessible second-floor laundry, a powder room, and plenty of additional storage.
The Designer Appointed Features have been added and this home is move-in ready! Photos are not of actual home.
Save
Ask
Tour
Hide
Share
Listing Snapshot
Price
$748,000
Days On Site
84 Days
Bedrooms
3
Inside Area (SqFt)
2,434 sqft
Total Baths
3
Full Baths
2
Partial Baths
1
Lot Size
0.05 Acres
Year Built
N/A
MLS® Number
PACT2130506
Status
Pending
Property Tax
N/A
HOA/Condo/Coop Fees
$318 monthly
Sq Ft Source
Estimated
Friends & Family
React
Comment
Invite
No Comments Yet
Did you know? You can invite friends and family to your search. They can join your search, rate and discuss listings with you.
Recent Activity
2 months ago
Status changed to Pending
2 months ago
Listing updated with changes from the MLS®
3 months ago
Listing first seen on site
General Features
Acres
0.05
Attached Garage
Yes
Foundation
SlabConcrete Perimeter
Garage
Yes
Garage Spaces
2
Levels
Two
Parking
GarageDrivewayAttached
Parking Spaces
4
Property Condition
New Construction
Property Sub Type
Townhouse
Sewer
Public Sewer
Special Circumstances
Standard
SqFt Above
2434
SqFt Total
2434
Style
Traditional
Water Source
Public
Zoning
RES
Interior Features
Appliances
Gas Water Heater
Basement
Unfinished
Cooling
Central AirGas
Electric
200+ Amp Service
Heating
Natural GasCentral
Save
Ask
Tour
Hide
Share
Exterior Features
Construction Details
Vinyl Siding
Pool Features
Community
Community Features
Association Fee
$318.0
Association Fee Frequency
Monthly
Community Features
Pool
MLS Area
East Whiteland Twp (10342)
School District
GREAT VALLEY
Schools
School District
GREAT VALLEY
Elementary School
KD MARKLEY
Middle School
GREAT VALLEY M.S.
High School
GREAT VALLEY
Listing courtesy of Toll Brothers Real Estate, Inc.



Did you know? You can invite friends and family to your search. They can join your search, rate and discuss listings with you.