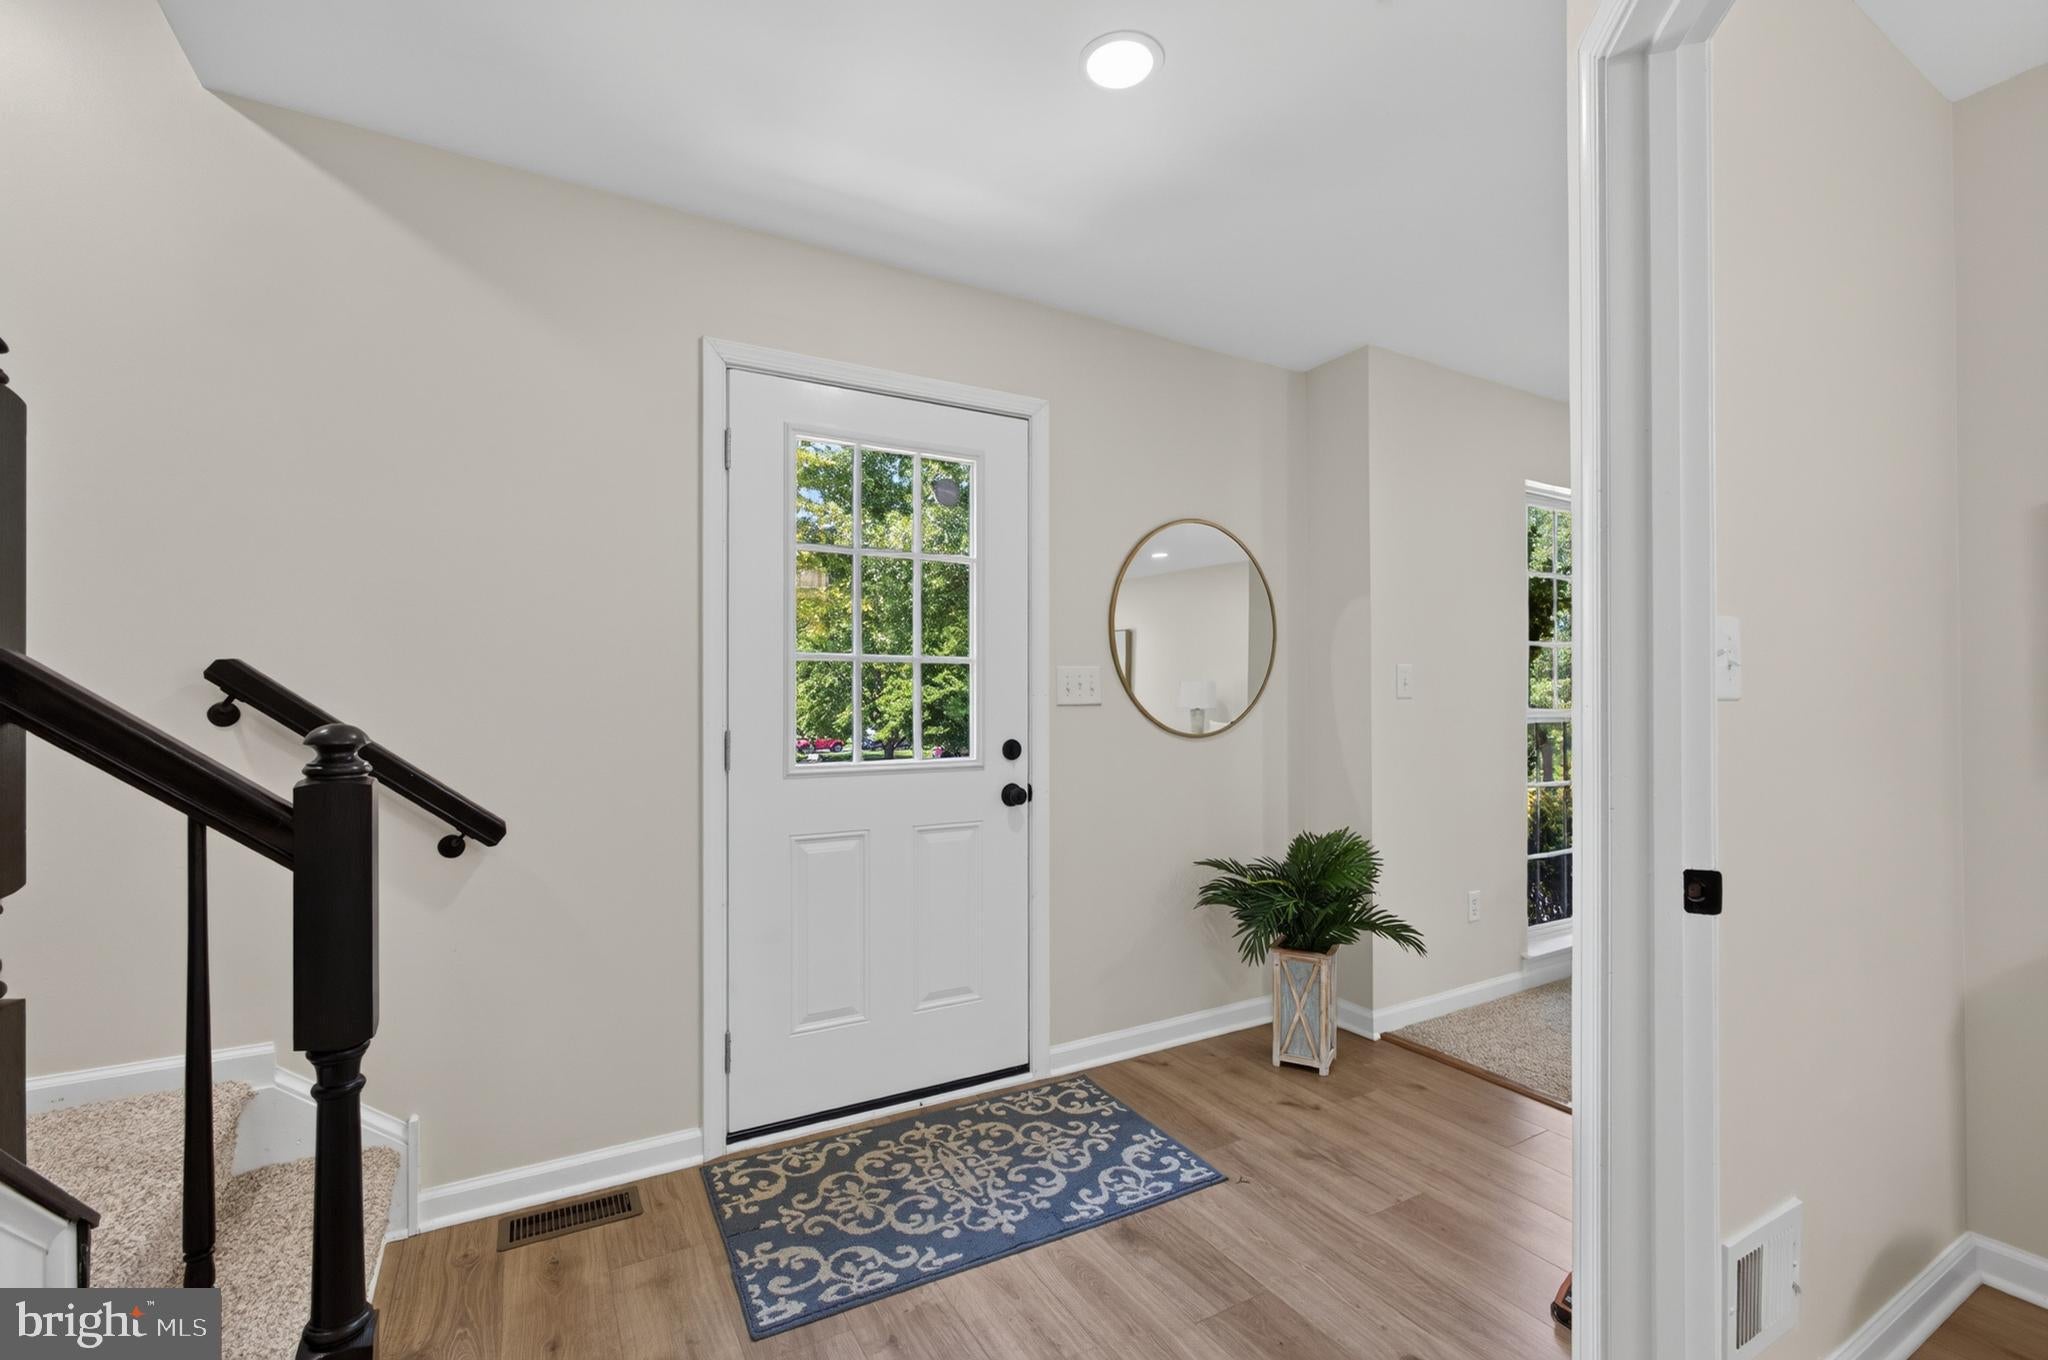
Welcome to this beautifully remodeled 3-bedroom home that perfectly combines modern updates with comfortable living. From the moment you arrive, you'll appreciate the attached two-car garage with convenient indoor access and the thoughtful improvements throughout.
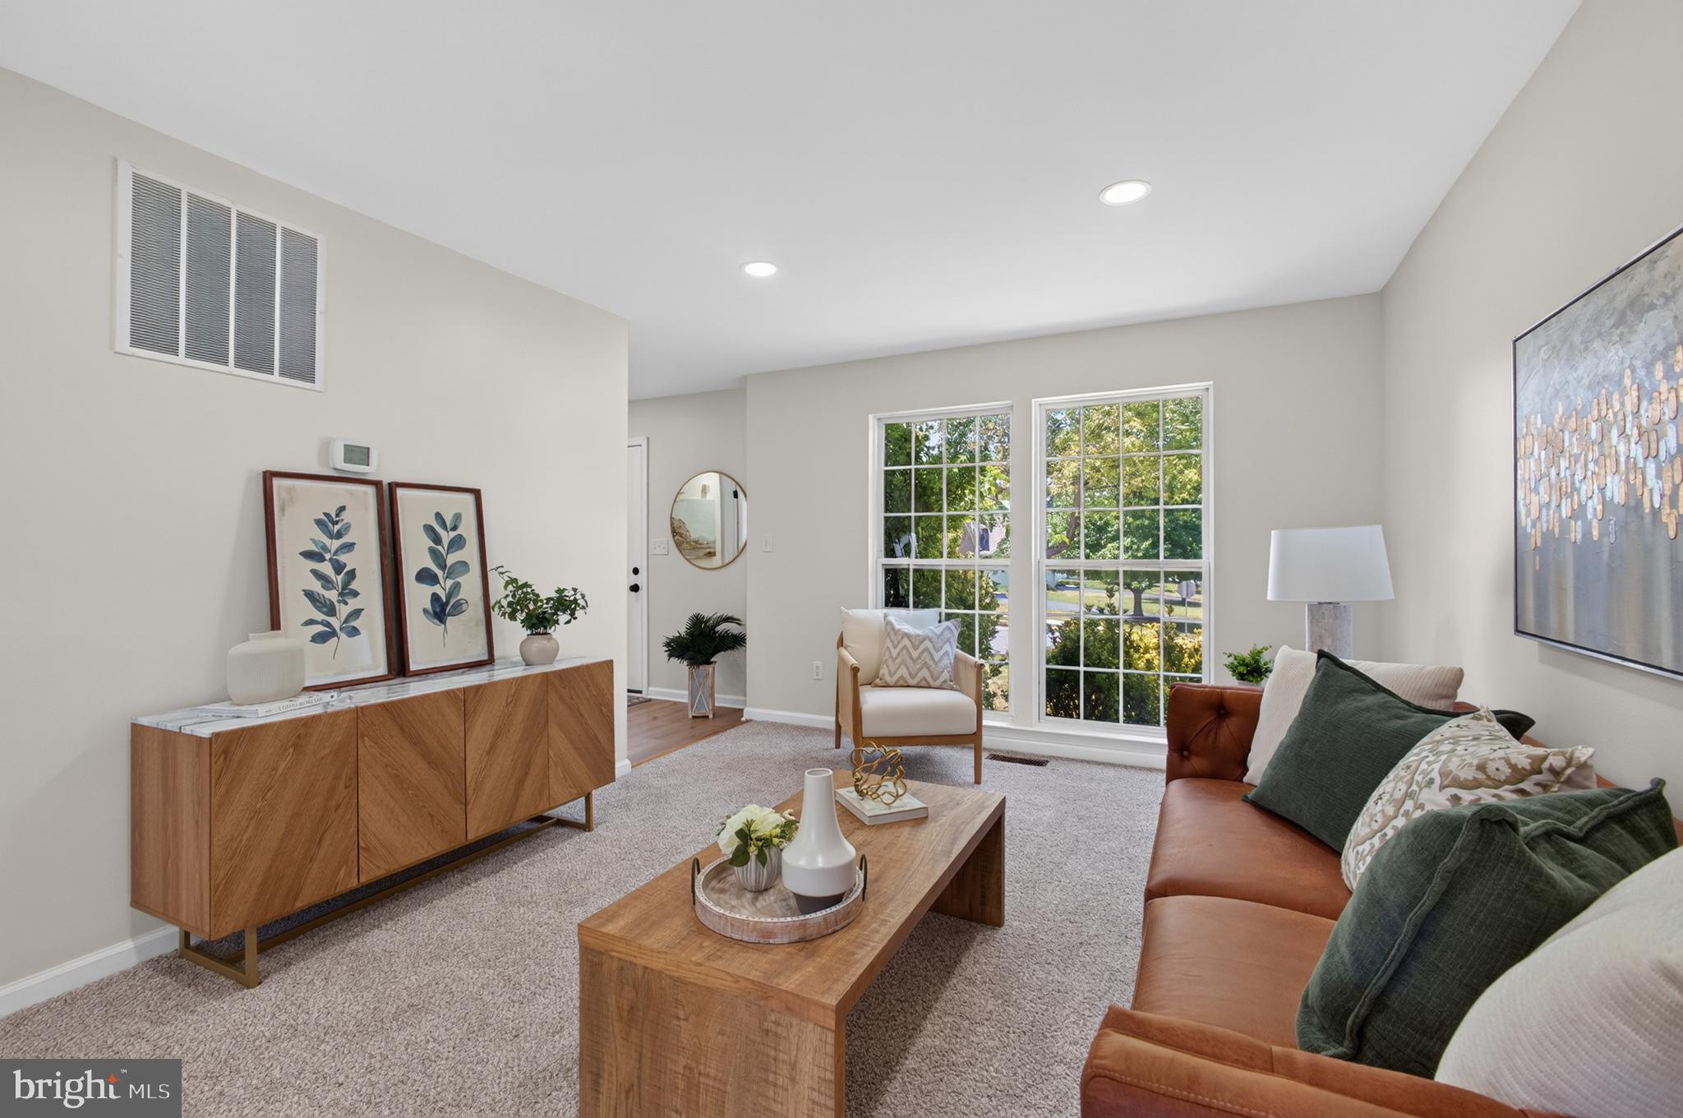
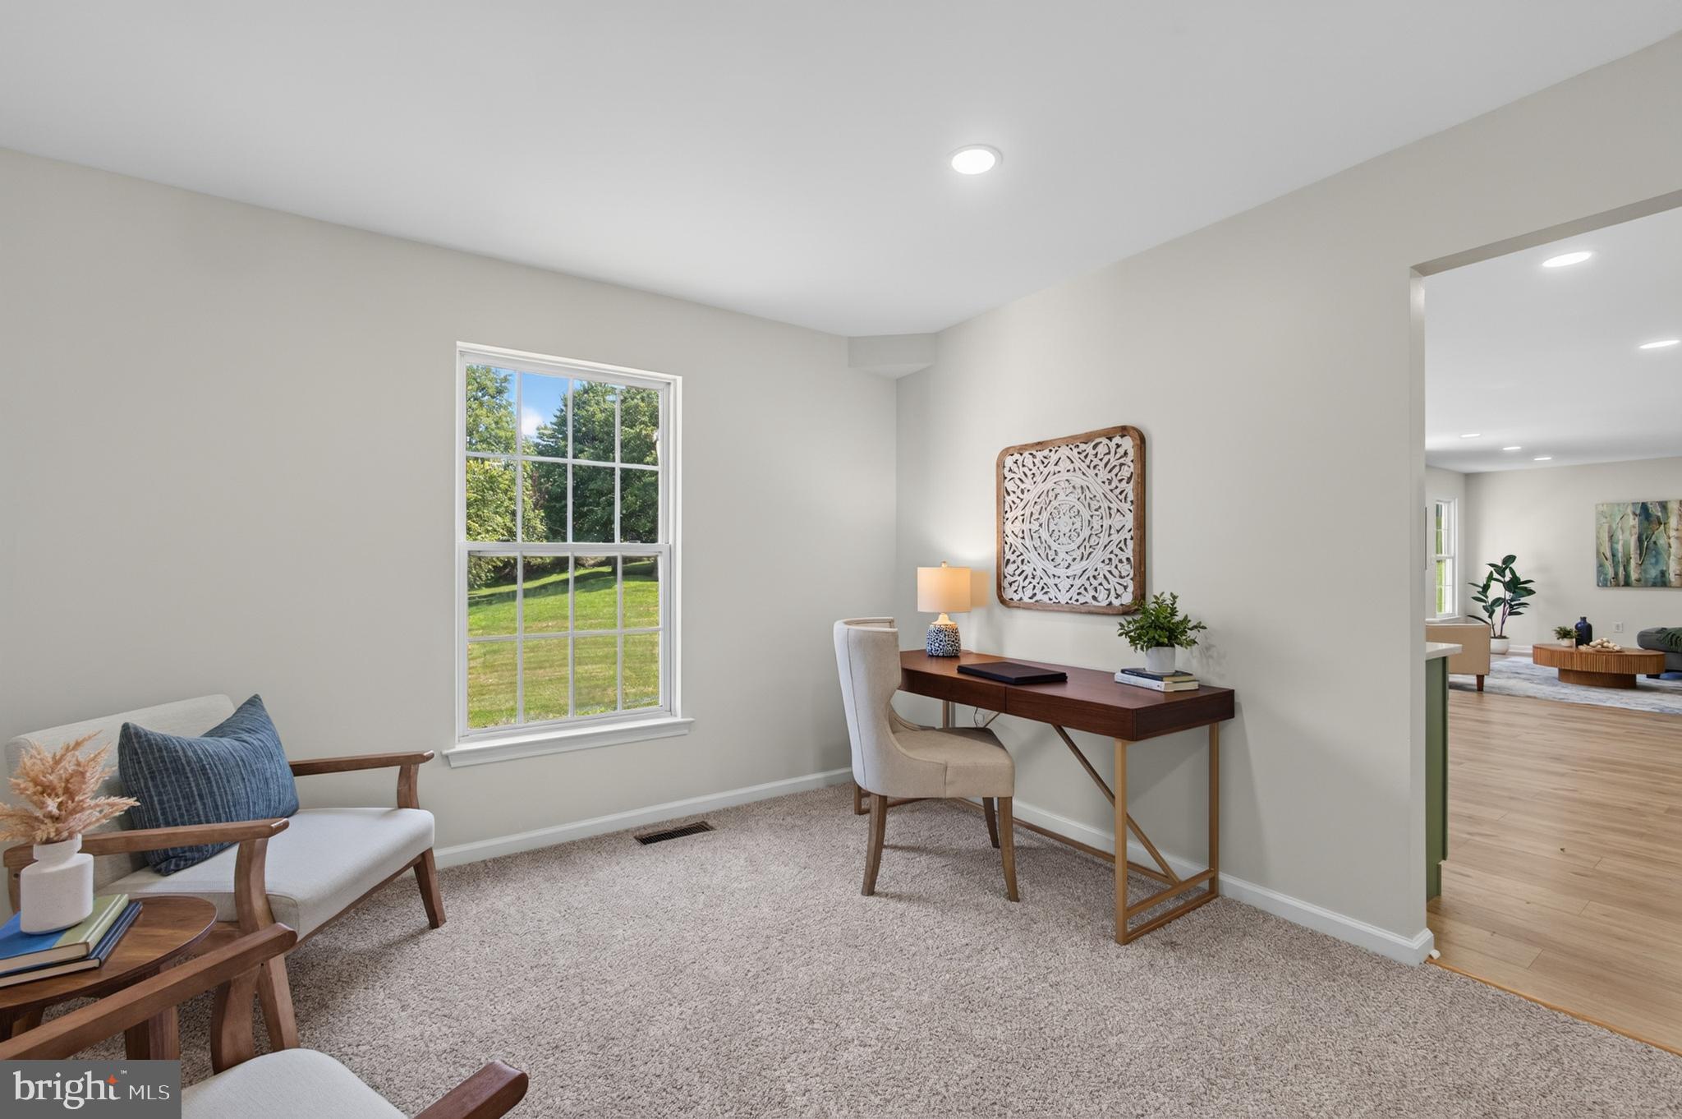
Step inside to a welcoming sitting room that flows into the heart of the home—an updated eat-in kitchen featuring abundant cabinetry, modern finishes, and a bright breakfast area surrounded by four oversized windows overlooking the backyard. Glass sliding doors provide seamless access to the outdoor space, making it perfect for entertaining or enjoying your morning coffee.
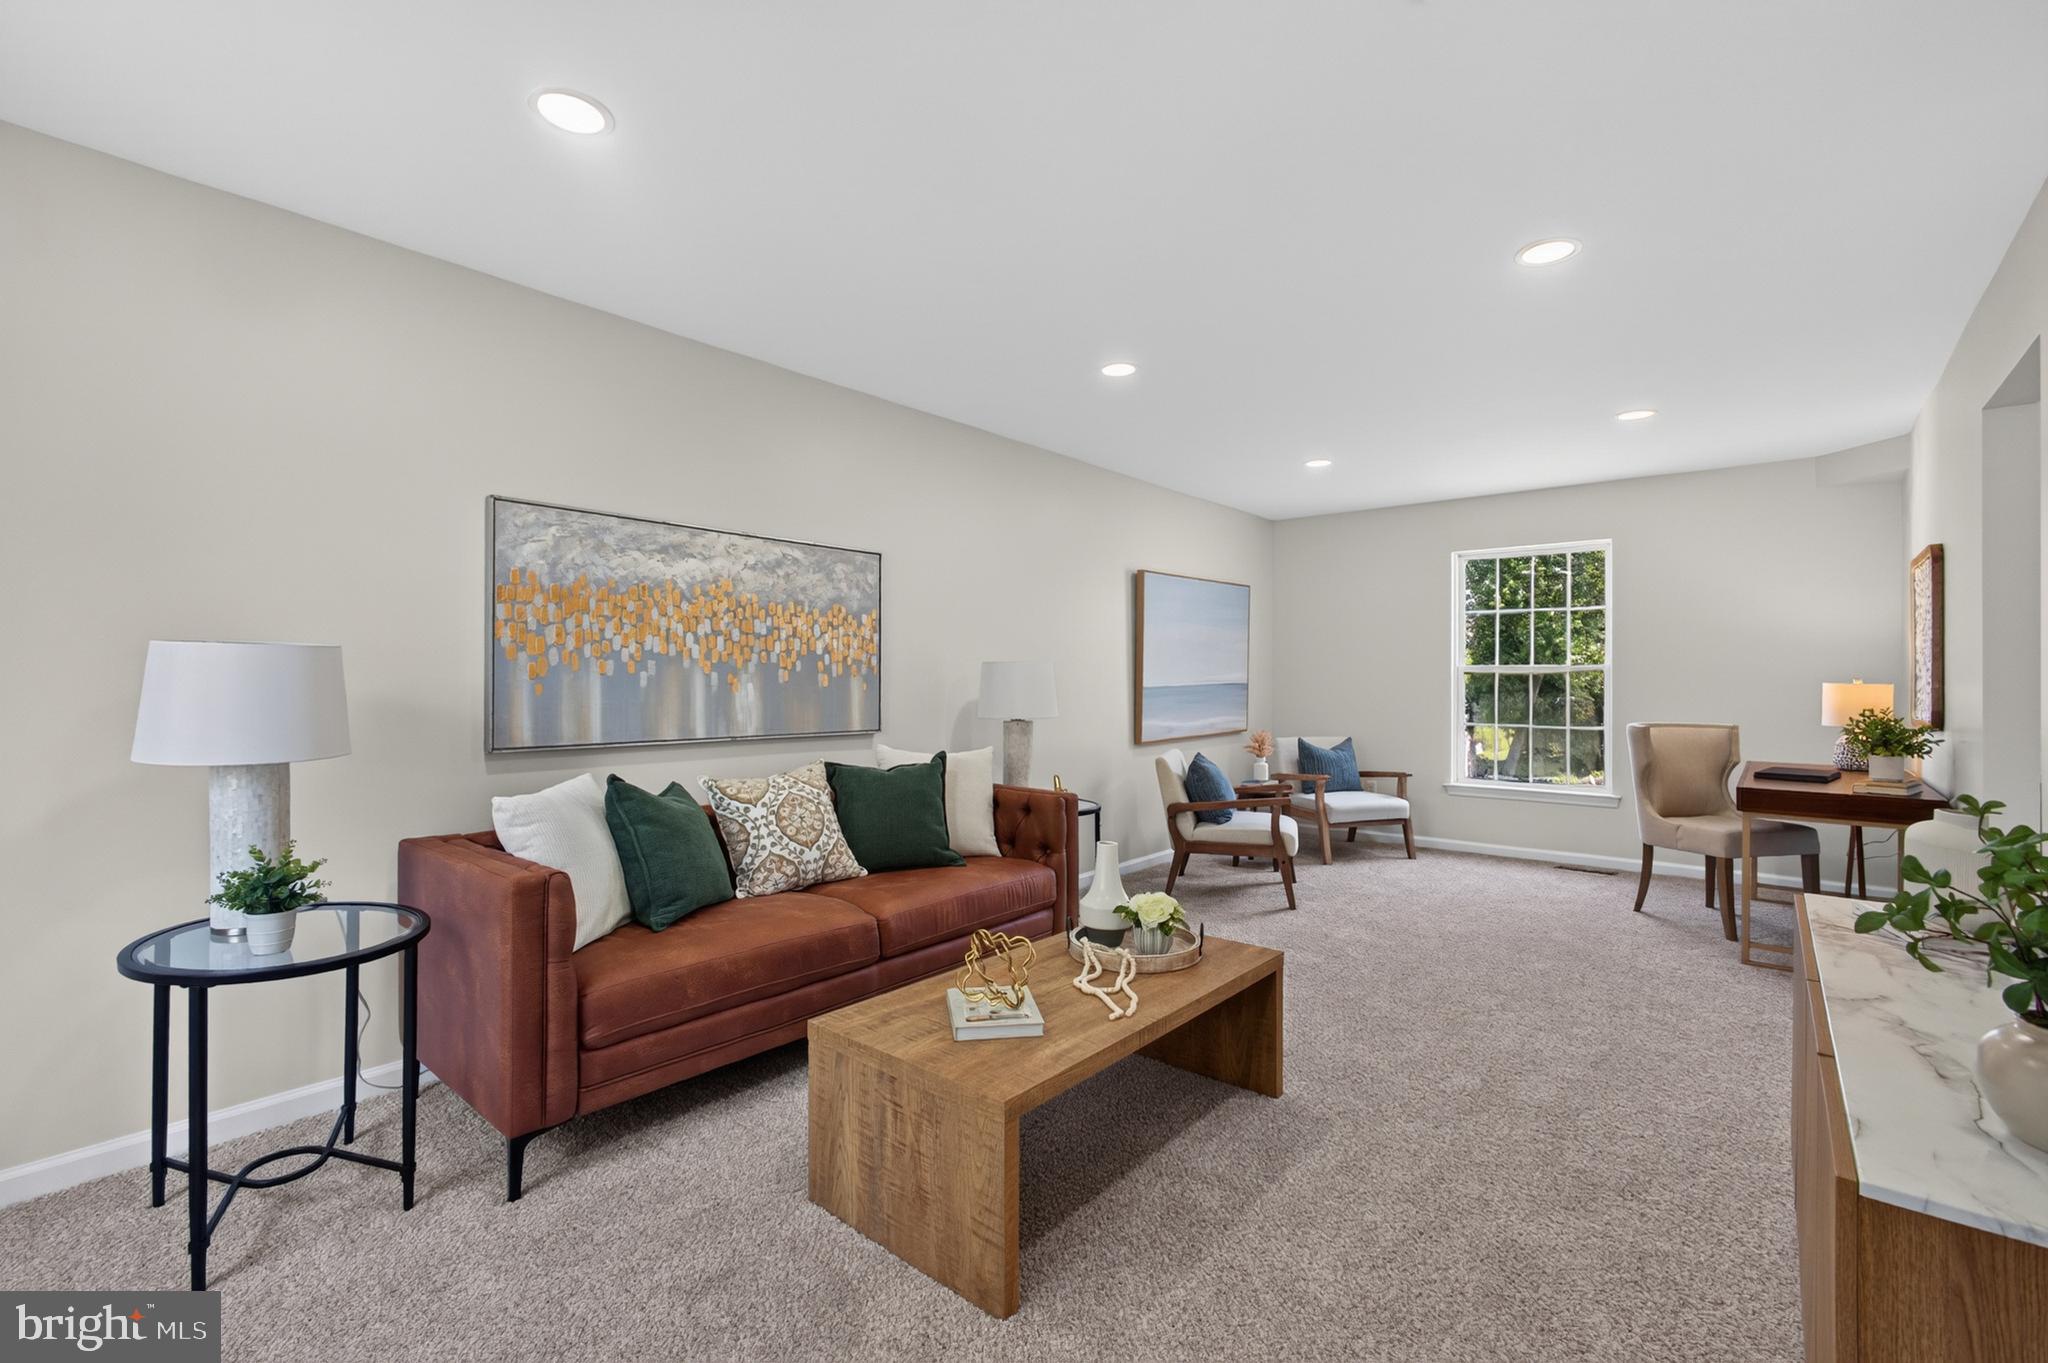
The adjoining living room offers an open, inviting layout centered around a cozy wood-burning fireplace, creating the perfect gathering place for family and friends. Central air keeps the home comfortable year-round, while the roof was replaced in 2022 for added peace of mind.
Upstairs, the spacious primary suite features new carpeting, a ceiling fan, a walk-in closet, and a beautifully updated en-suite bathroom. Two additional bedrooms provide plenty of space for family, guests, or a home office.
Additional highlights include updated mechanical systems, modern finishes throughout, and a move-in-ready interior that allows you to simply unpack and enjoy. This meticulously maintained home offers the perfect blend of style, comfort, and convenience.
Save
Ask
Tour
Hide
Share
Listing Snapshot
Price
$430,000
Days On Site
79 Days
Bedrooms
3
Inside Area (SqFt)
1,822 sqft
Total Baths
2
Full Baths
1
Partial Baths
1
Lot Size
0.35 Acres
Year Built
2001
MLS® Number
PACT2130590
Status
Active Under Contract
Property Tax
$9,591
HOA/Condo/Coop Fees
$40 monthly
Sq Ft Source
Assessor
Friends & Family
React
Invite
Recent Activity
3 weeks ago
Status changed to Active Under Contract
3 weeks ago
Listing updated with changes from the MLS®
a month ago
Price changed to $430,000
3 months ago
Listing first seen on site
General Features
Acres
0.35
Attached Garage
Yes
Foundation
Permanent
Garage
Yes
Garage Spaces
2
Levels
Two
Parking
GarageDrivewayCoveredInside EntranceAttached
Parking Spaces
2
Property Sub Type
Single Family Residence
Sewer
Public Sewer
Special Circumstances
Standard
SqFt Above
1822
SqFt Total
1822
Style
Traditional
Water Source
Public
Zoning
RES
Interior Features
Appliances
Gas RangeGas OvenGas Water HeaterDishwasherRefrigeratorMicrowave