*Great Valley Schools*Downtown Malvern & King Street*Malvern SEPTA Regional Rail Station*Access to West Chester, Exton & King of Prussia*Access to Chester Valley Trail and outdoor recreation*Paoli Battlefield, parks, & green space*Easy access to*Routes 202, 30, & the PA Turnpike*People’s Light & Malvern's cultural scene
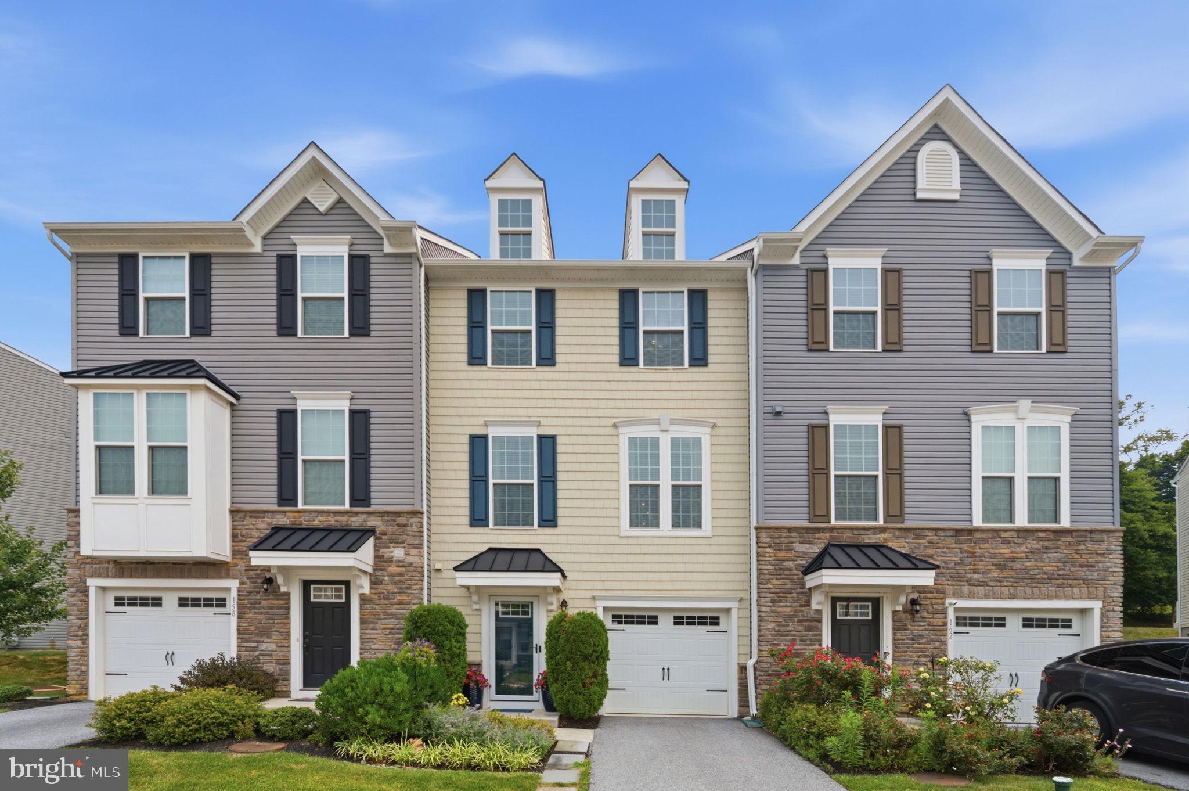
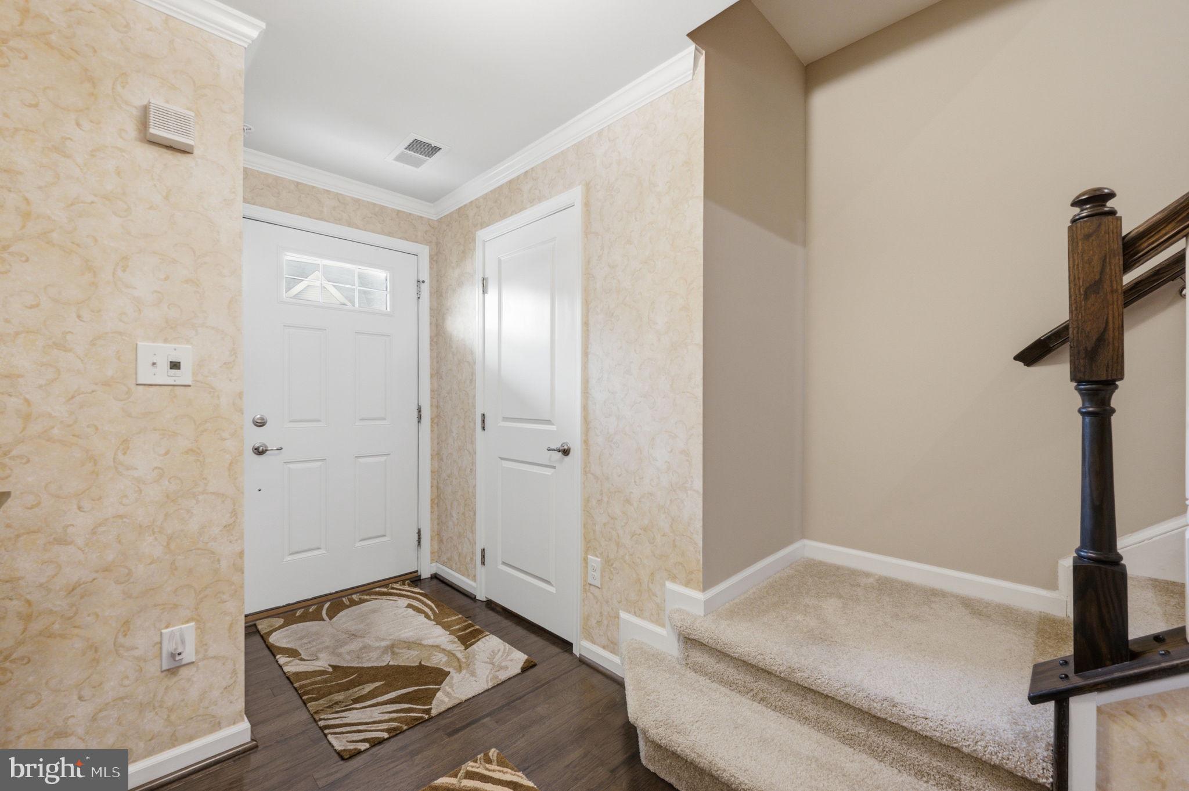
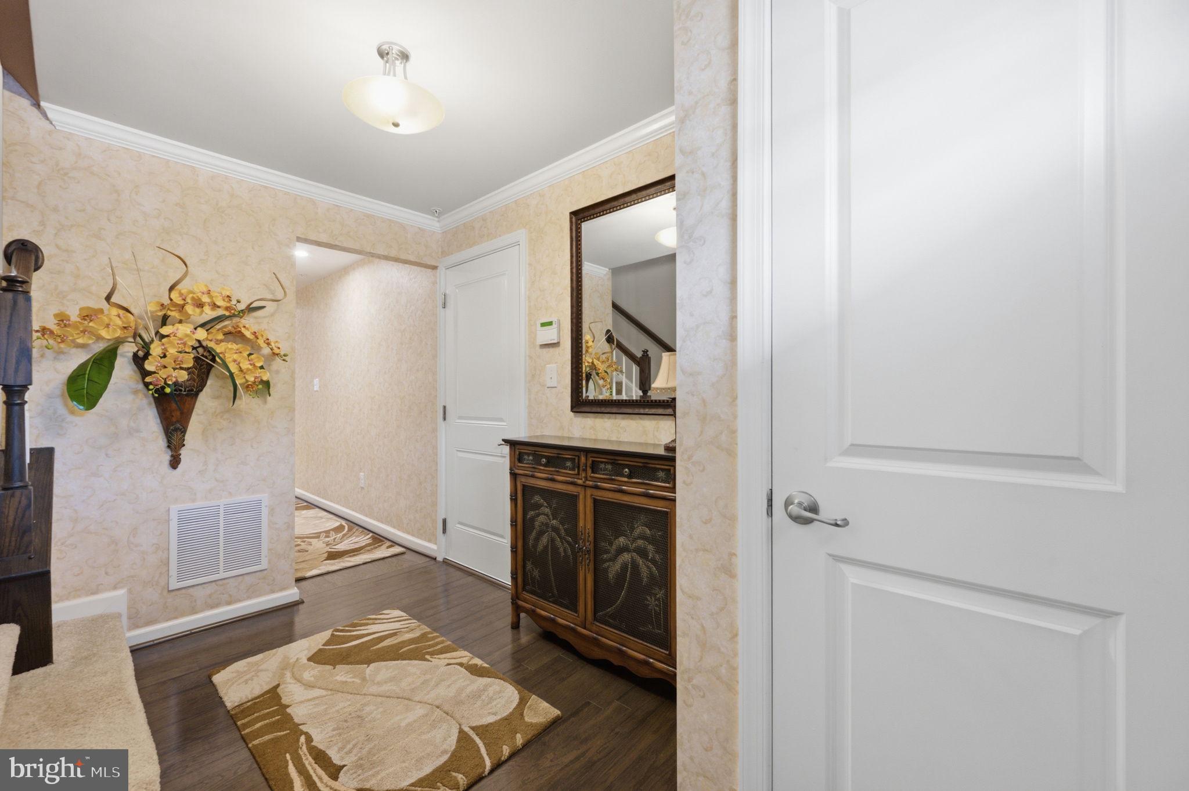
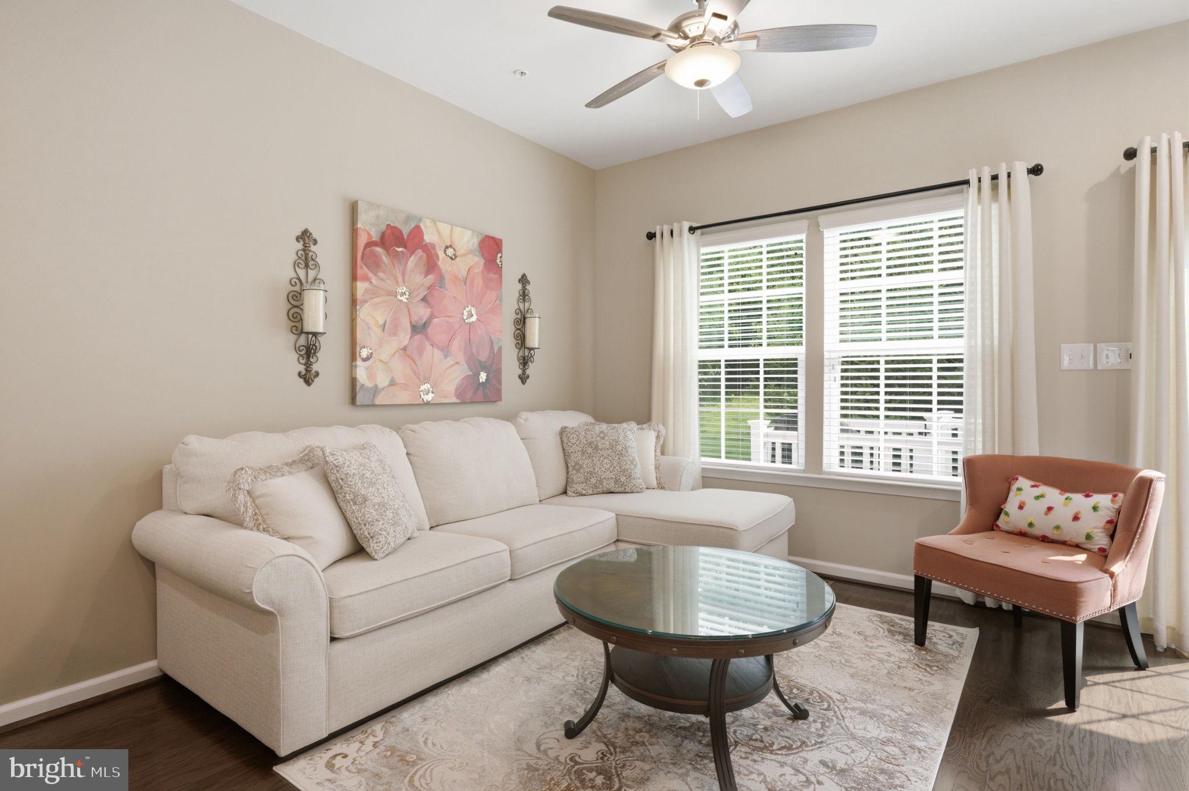
Living on the Main Line in the Great Valley school district is more than a home, it's a lifestyle! This gorgeously updated, meticulously maintained Malvern Walk townhome beams with pride of the current owner and is just minutes from West Chester, King of Prussia, and Exton. The largest of Ryan's 3-story Strauss Series, offering the space and customizing details of single-family living with the convenience of a townhome. Enter into the lower level foyer or from the garage and a powder room is thoughtfully placed off the foyer for convenience, with luxurious wood floors, as well as a coat closet. On the main living level, you're greeted by an open concept kitchen with granite counters, ss appliances, and updated cabinetry and adjoining family room. The extra large island with plenty of seating area and adjacent dining room add to this elegant space. Exit through sliders to your extra large deck, elevating your outdoor space, with steps leading to back yard space. In the front half of the second floor is the large living room, adding extra space for entertaining and relaxing. The third floor features 3 bedrooms, 2 baths, and a laundry closet. The owner's suite offers a huge walk-in closet, and an en suite bath with extra cabinetry for your convenience. Two additional spacious bedrooms and a hall bath finish off the third floor. The community of Malvern Walk gives you the peace of mind of townhome living and close proximity to amenities of Delaware and Chester County, with a tucked away suburban atmosphere. Take a tour today and you will be "WOWED!"
Save
Ask
Tour
Hide
Share
Listing Snapshot
Price
$570,000
Days On Site
79 Days
Bedrooms
3
Inside Area (SqFt)
2,290 sqft
Total Baths
3
Full Baths
2
Partial Baths
1
Lot Size
N/A
Year Built
2018
MLS® Number
PACT2131240
Status
Active
Property Tax
$6,175
HOA/Condo/Coop Fees
$192 monthly
Sq Ft Source
Estimated
Friends & Family
React
Comment
Invite
No Comments Yet
Did you know? You can invite friends and family to your search. They can join your search, rate and discuss listings with you.
Recent Activity
3 weeks ago
Price changed to $570,000
3 weeks ago
Listing updated with changes from the MLS®
3 months ago
Listing first seen on site
General Features
Attached Garage
Yes
Foundation
Concrete PerimeterSlab
Garage
Yes
Garage Spaces
1
Levels
Three Or More
Parking
Garage Door OpenerAsphaltOn StreetPavedGarageDrivewayInside EntranceAttached
Parking Spaces
2
Property Sub Type
Townhouse
Security
Smoke Detector(s)Security System
Sewer
Public Sewer
Special Circumstances
Standard
SqFt Above
2290
SqFt Total
2290
Style
ContemporaryTraditional
Water Source
Public
Zoning
RESIDENTIAL
Interior Features
Appliances
RangeOvenElectric Water HeaterBuilt-In RangeDishwasherDisposalDryerExhaust FanRefrigeratorStainless Steel Appliance(s)WasherWater HeaterMicrowaveENERGY STAR Qualified RefrigeratorENERGY STAR Qualified DishwasherENERGY STAR Qualified AppliancesENERGY STAR Qualified Water Heater
Basement
FinishedExterior EntryWalk-Out AccessDaylightFull
Cooling
Central AirCeiling Fan(s)ENERGY STAR Qualified EquipmentElectric
Electric
200+ Amp Service
Flooring
CarpetWood
Heating
Exhaust FanNatural GasForced Air
Interior
Eat-in KitchenCeiling Fan(s)Kitchen IslandRecessed LightingWalk-In Closet(s)Crown MoldingOpen FloorplanSoaking Tub



Did you know? You can invite friends and family to your search. They can join your search, rate and discuss listings with you.