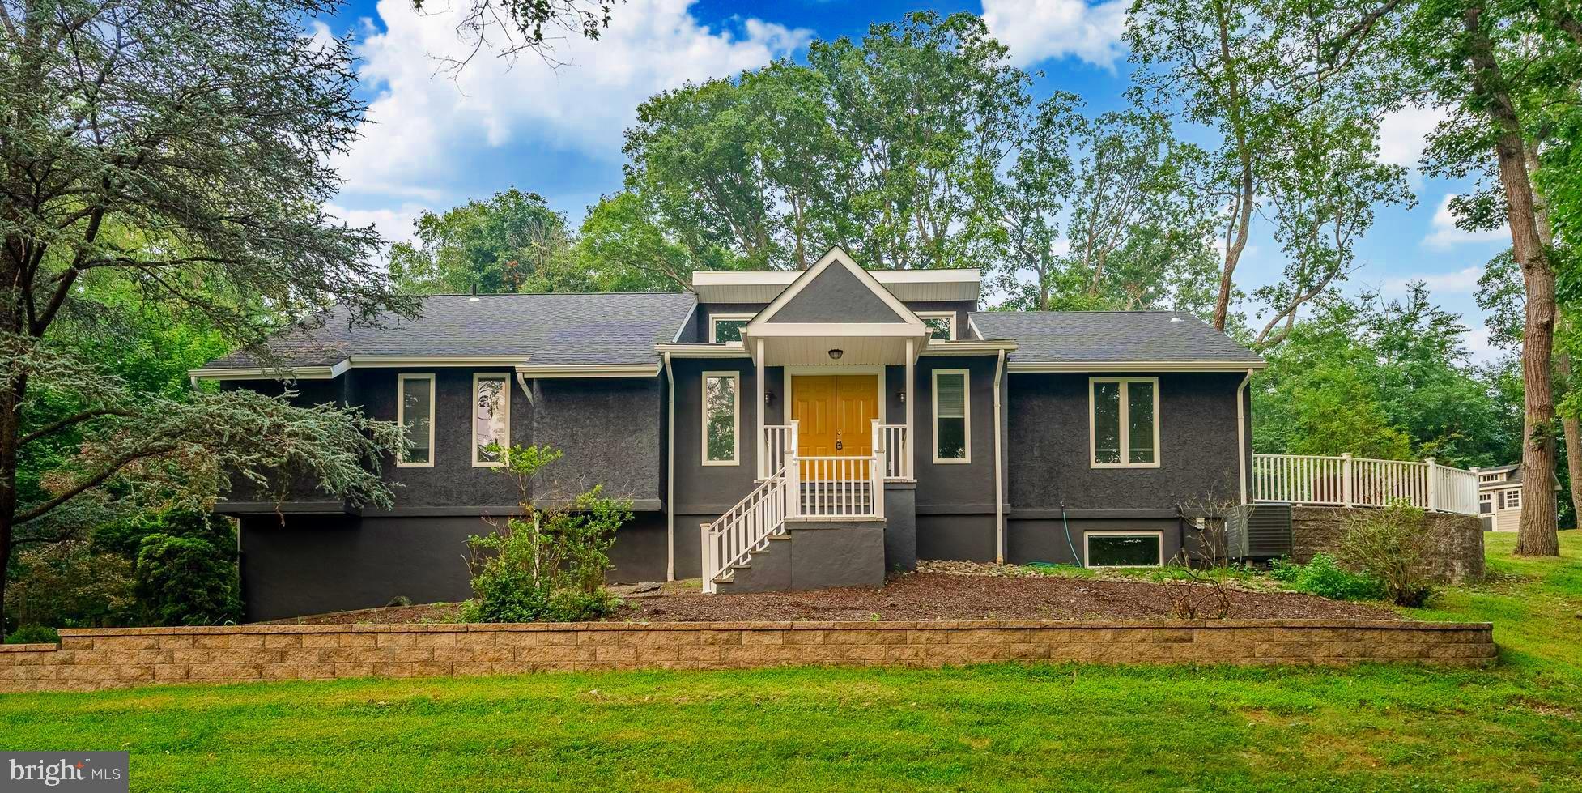

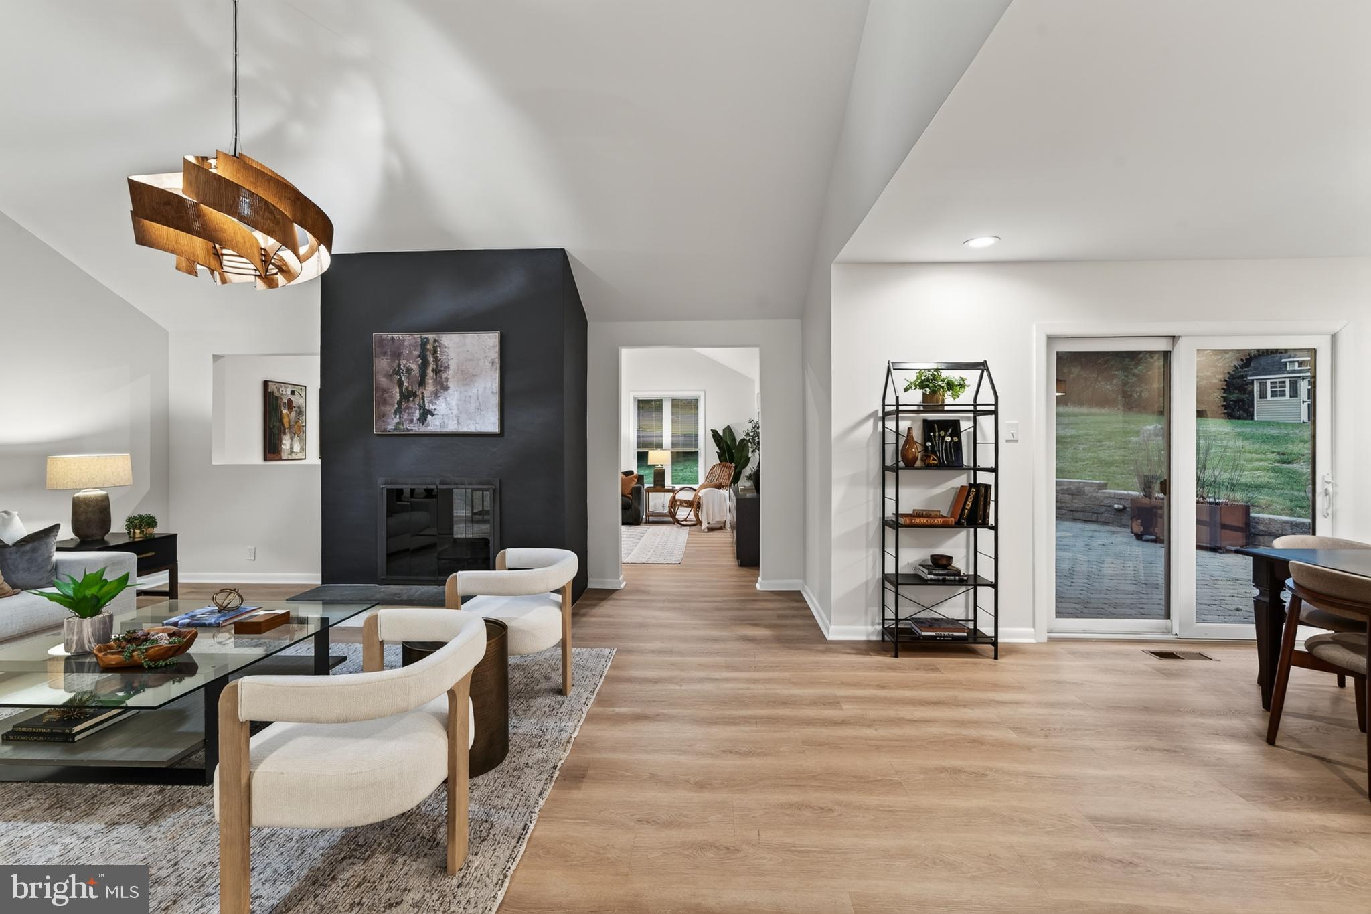
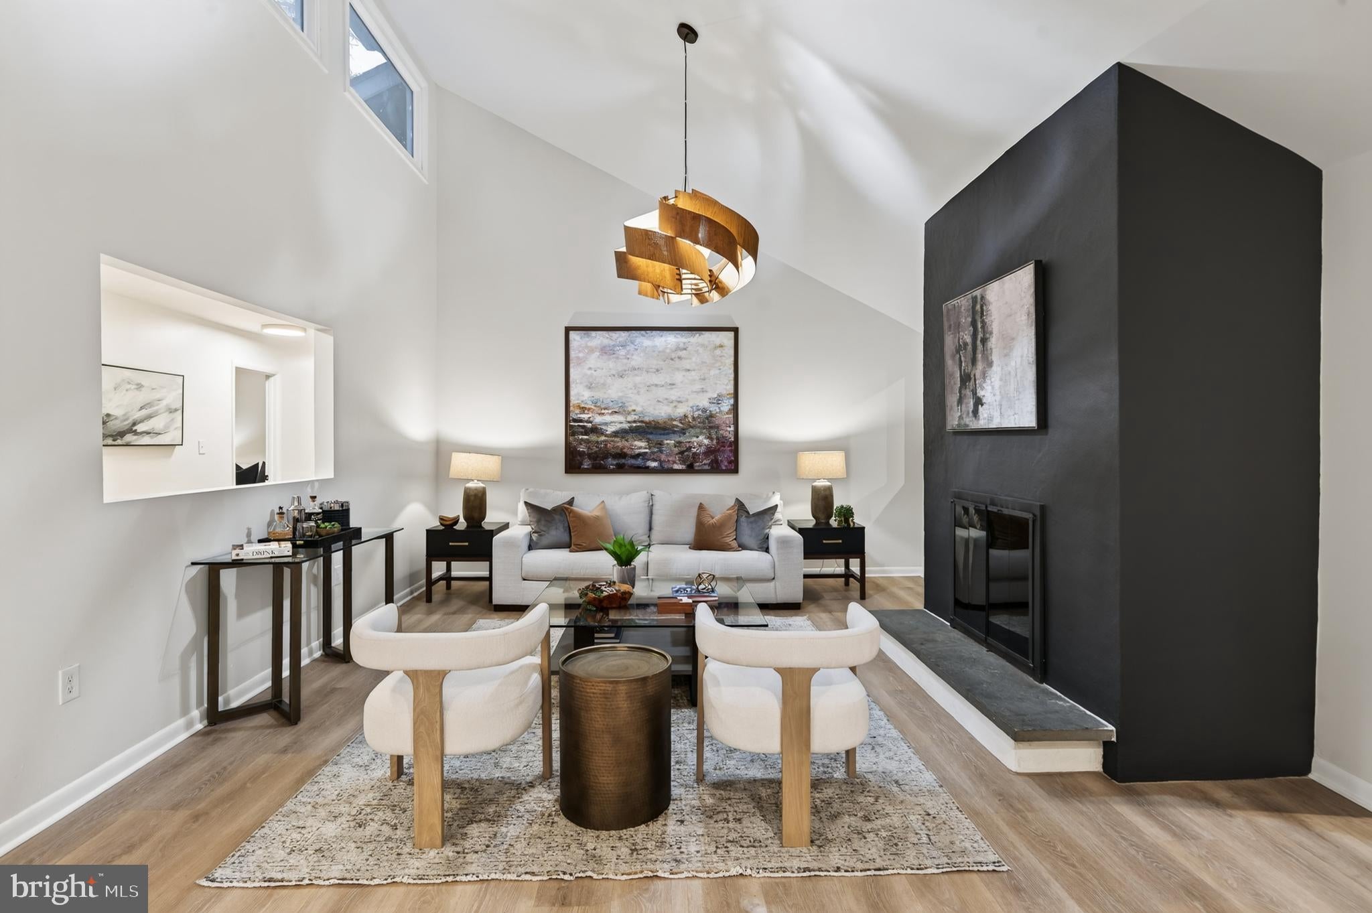
This stunning 4-bedroom, 2-bathroom contemporary colonial home, built in 1979 . Renovations in 2024, offers modern comfort and classic charm. The finished basement features garage access and a 4th bedroom or office with natural light. Enjoy an open floor plan with exposed beams and wood floors, creating a warm and inviting atmosphere. The gourmet kitchen boasts upgraded countertops, an island, and a breakfast area, perfect for culinary enthusiasts. Relax in the primary suite, complete with a luxurious soaking tub and walk-in shower with glass doors to the wrap around stone patio. Double-pane windows and skylights flood the home with natural light. The exterior showcases extensive hardscaping, a wrap-around patio, and a shed for extra storage. Nestled on 1.5 acres, the property backs to trees and offers a view of a pond, enhancing your outdoor experience. Parking is a breeze with a side-entry, oversized garage and additional driveway space for guests. This home is not just a residence; it’s a lifestyle opportunity, combining comfort, style, and nature in one exceptional package.
Save
Ask
Tour
Hide
Share
Listing Snapshot
Price
$749,900
Days On Site
58 Days
Bedrooms
4
Inside Area (SqFt)
2,271 sqft
Total Baths
2
Full Baths
2
Partial Baths
N/A
Lot Size
1.5 Acres
Year Built
1979
MLS® Number
PACT2131242
Status
Pending
Property Tax
$6,838
HOA/Condo/Coop Fees
N/A
Sq Ft Source
Estimated
Friends & Family
React
Comment
Invite
No Comments Yet
Did you know? You can invite friends and family to your search. They can join your search, rate and discuss listings with you.
Recent Activity
6 days ago
Status changed to Pending
6 days ago
Listing updated with changes from the MLS®
2 months ago
Listing first seen on site
General Features
Acres
1.5
Attached Garage
Yes
Cross Street
Grove
Foundation
Block
Garage
Yes
Garage Spaces
2
Levels
Two
Parking
OversizedGarage Door OpenerGarageDrivewayBasementInside EntranceAttached
Parking Spaces
8
Property Sub Type
Single Family Residence
Sewer
Septic Tank
Special Circumstances
Standard
SqFt Above
2271
SqFt Total
2271
Style
ContemporaryColonial
Water Source
Well
Zoning
R10 RESIDENTIAL
Interior Features
Appliances
OvenElectric Water HeaterCooktopDishwasherDryerExhaust FanMicrowaveRefrigeratorWasherWater HeaterWater Purifier
Basement
FinishedInterior Entry
Cooling
Central AirCeiling Fan(s)Electric
Fireplace
Yes
Fireplace Features
Wood BurningDouble Sided
Fireplaces
1
Flooring
CarpetWood
Furnished
Unfurnished
Heating
Exhaust FanElectricHeat Pump
Interior
Eat-in KitchenCeiling Fan(s)Kitchen IslandWalk-In Closet(s)Beamed CeilingsOpen FloorplanSoaking Tub
Laundry Features
Main Level
Main Level Bedrooms
3
Window Features
Skylight(s)Double Pane Windows
2nd Stry Fam Rm
Level - Main
Bathroom 2
Level - Main
Bedroom 2
Level - Main
Bedroom 3
Level - Main
Bedroom 4
Breakfast Room
Level - Main
Dining Room
Level - Main
Foyer
Level - Main
Game Room
Kitchen
Level - Main
Living Room
Level - Main
Primary Bathroom
Level - Main
Primary Bedroom
Level - Main
Storage Room
Save
Ask
Tour
Hide
Share
Exterior Features
Construction Details
Stucco
Exterior
Rain Gutters
Lot Features
SlopedFront YardFew TreesBack Yard
Other Structures
Workshop
Patio And Porch
PatioWrap Around
Pool Features
None
View
WaterCreek/StreamPondTrees/Woods
Waterview
WaterCreek/StreamPondTrees/Woods
Windows/Doors
Skylight(s)Double Pane Windows
Community Features
MLS Area
West Goshen Twp (10352)
School District
WEST CHESTER AREA
Schools
School District
WEST CHESTER AREA
Elementary School
Unknown
Middle School
Unknown
High School
Unknown
Listing courtesy of Howard Hanna Real Estate Services



Did you know? You can invite friends and family to your search. They can join your search, rate and discuss listings with you.