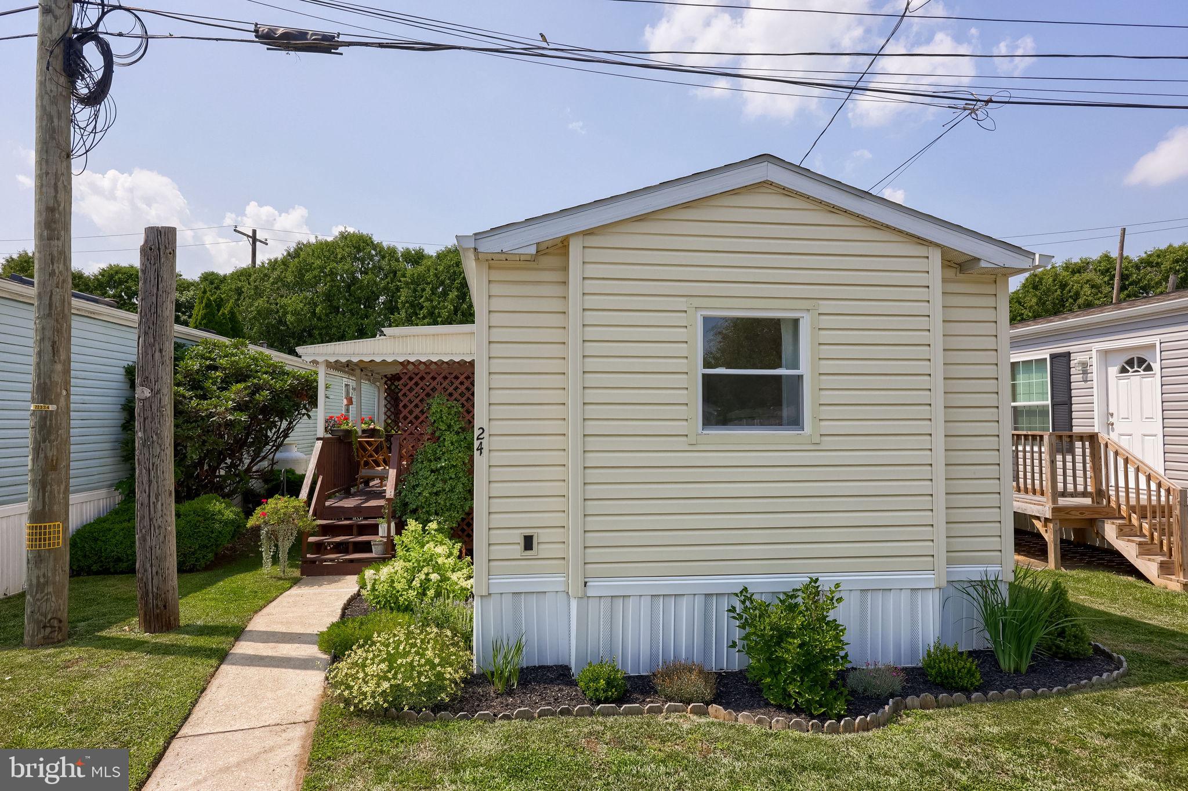
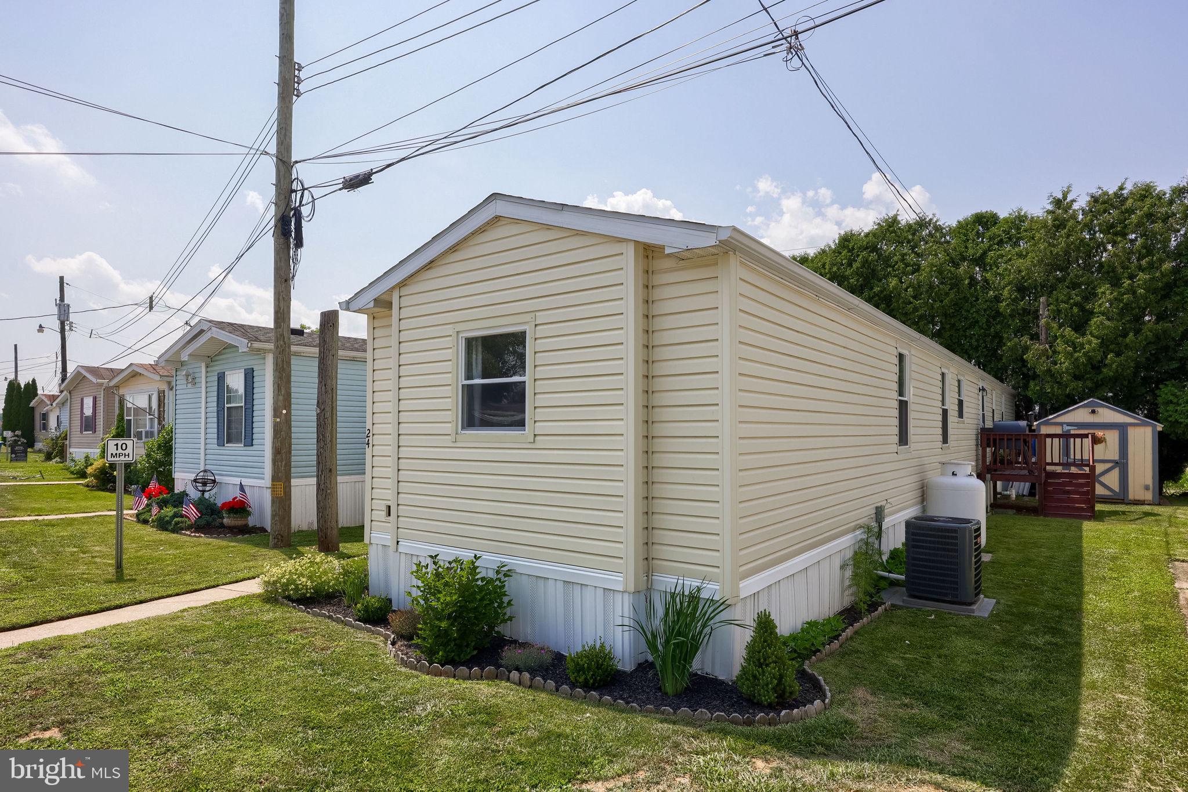
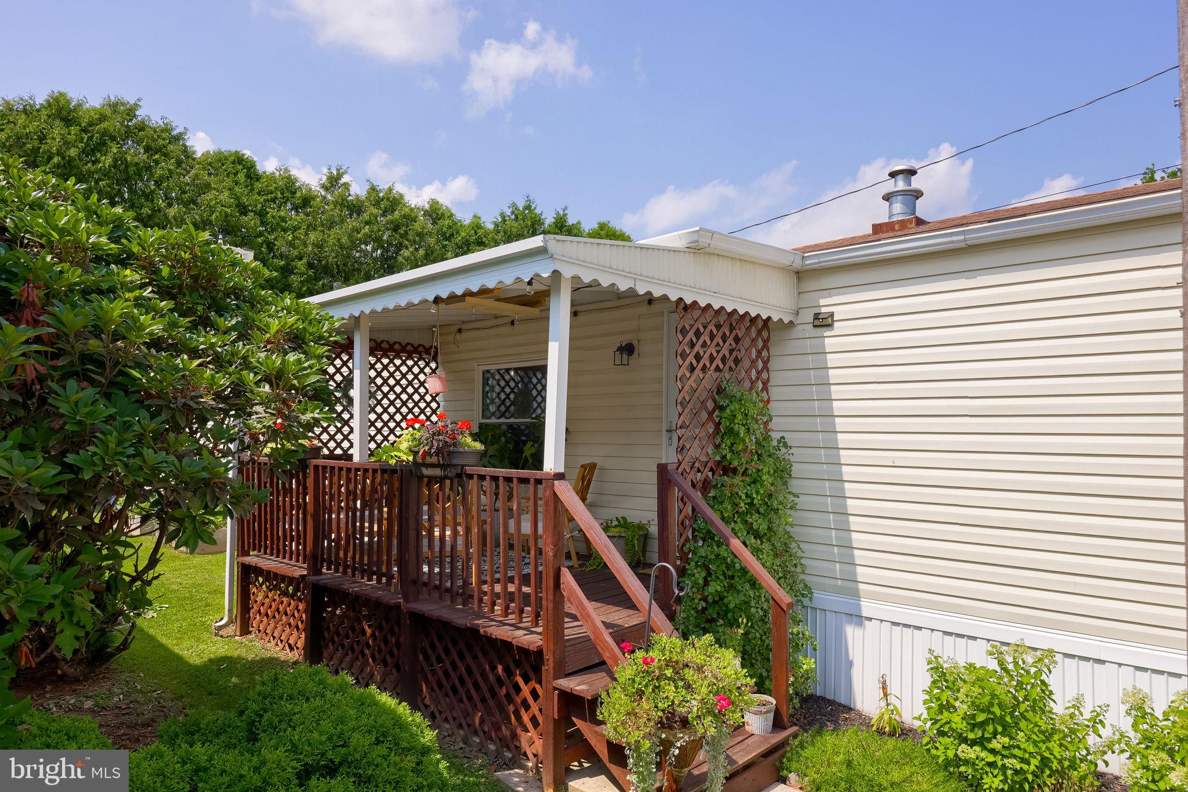
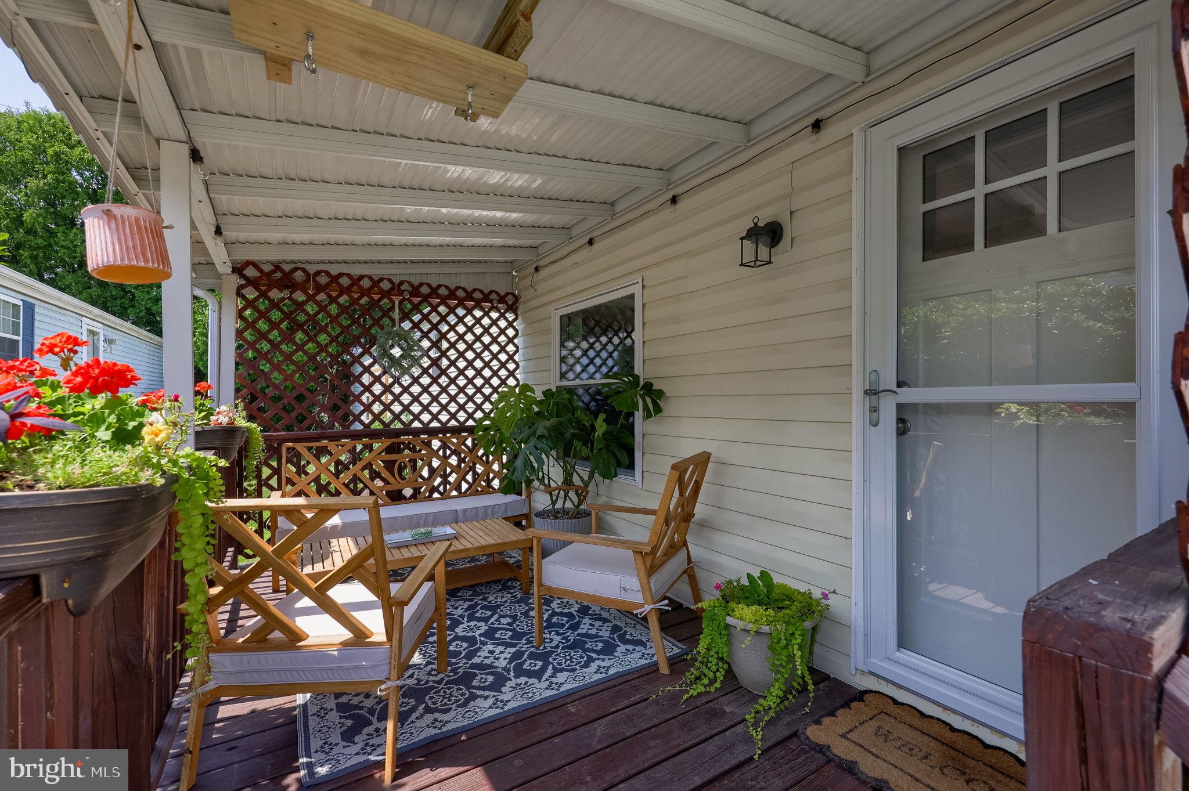
Welcome to 24 Highland Court! This home has been completely renovated and offers many updates, including a custom Murphy bed with built-ins, butcher-block countertops, updated bathrooms, new HVAC, and more. With 2 bedrooms, 2 full bathrooms, and over 900 sq ft of living space, this home has an open floor plan that flows from the living room into the kitchen and dining area. The primary bedroom features an attached full bathroom with a step-in shower and multiple closets. The second bedroom offers a large closet, with another full bathroom just outside the door. The covered porch offers a great space to relax and enjoy the outdoors. There is also a small garden with rain barrels and a shed, which is great for additional storage. Don’t miss out—schedule your showing today!
Save
Ask
Tour
Hide
Share
Listing Snapshot
Price
$92,900
Days On Site
78 Days
Bedrooms
2
Inside Area (SqFt)
925 sqft
Total Baths
2
Full Baths
2
Partial Baths
N/A
Lot Size
N/A
Year Built
1993
MLS® Number
PACT2131298
Status
Active Under Contract
Property Tax
$1,244
HOA/Condo/Coop Fees
$500 monthly
Sq Ft Source
Estimated
Friends & Family
React
Comment
Invite
No Comments Yet
Did you know? You can invite friends and family to your search. They can join your search, rate and discuss listings with you.
Recent Activity
2 months ago
Status changed to Active Under Contract
2 months ago
Listing updated with changes from the MLS®
3 months ago
Listing first seen on site
General Features
Levels
One
Parking
Off StreetPaved
Pets
Breed RestrictionsNumber LimitDogs OKCats OKYes
Property Sub Type
Manufactured Home
Sewer
Septic TankPrivate Sewer
Special Circumstances
Standard
SqFt Above
925
SqFt Total
925
Style
Modular/Pre-FabricatedRanch/Rambler
Zoning
MOBILE HOME - RESIDENTIAL
Interior Features
Appliances
Electric Water HeaterDishwasherStainless Steel Appliance(s)
Cooling
Central AirElectric
Electric
200+ Amp Service
Heating
PropaneForced Air
Interior
PantryOpen Floorplan
Laundry Features
Main Level
Main Level Bedrooms
2
Save
Ask
Tour
Hide
Share
Exterior Features
Exterior
Lighting
Lot Features
LevelBack Yard
Other Structures
Outbuilding
Patio And Porch
Deck
Pool Features
None
Community Features
Association Fee
$500.0
Association Fee Frequency
Monthly
MLS Area
Highland Twp (10345)
School District
OCTORARA AREA
Roads
Paved
Schools
School District
OCTORARA AREA
Elementary School
Unknown
Middle School
Unknown
High School
Unknown
Listing courtesy of Iron Valley Real Estate of Lancaster



Did you know? You can invite friends and family to your search. They can join your search, rate and discuss listings with you.