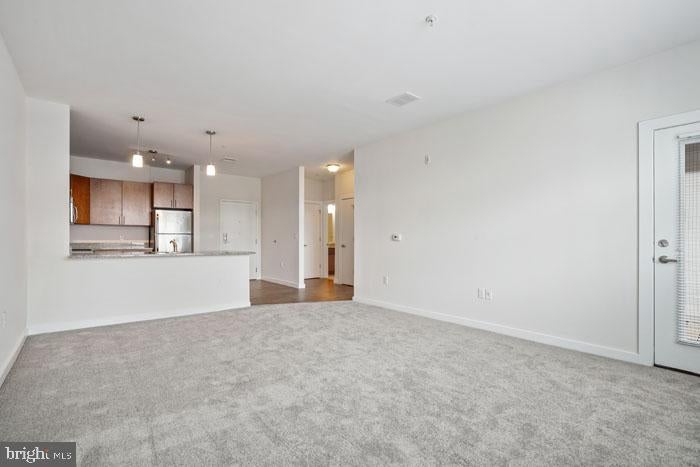
An open kitchen flows into a living room framed by generous windows, giving this 721-square-foot one-bedroom a sense of space that feels larger than its footprint suggests. Recessed lighting runs the length of the ceiling, and when afternoon sun shifts across the room, the interplay between natural light and the warm overhead glow makes the open floor plan feel both airy and grounded. This is the kind of layout where the living space and kitchen exist in easy conversation, so whether you are cooking or settling in after a long day, the apartment moves with you rather than around you.
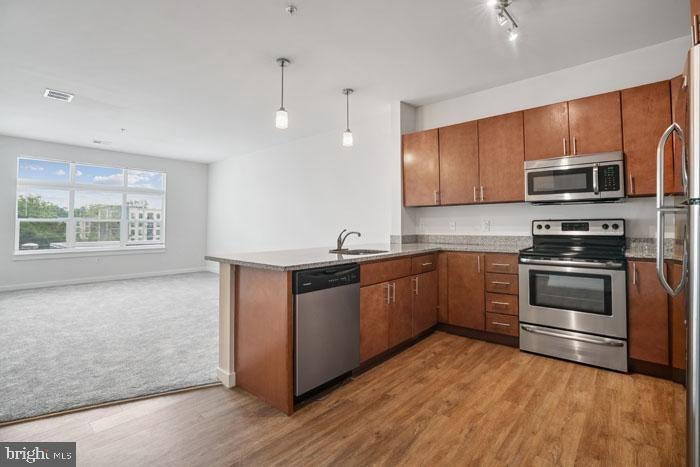
The kitchen is outfitted with stainless steel appliances that include a refrigerator, dishwasher, microwave, self-cleaning oven, and stove, plus a garbage disposal tucked beneath the sink. Upgraded countertops give the cooking area a clean, finished look, and the layout keeps everything within reach without feeling cramped. There is a logic to how it is all arranged, the kind you notice most on a weeknight when dinner comes together without thinking about it.
The bedroom is generously sized for a one-bedroom apartment, anchored by a walk-in closet that handles storage without compromise. Window treatments are already in place, so the room can be as bright or as private as you prefer at any given hour. A ceiling fan keeps the air moving through warmer months, and the entry-level bedroom placement means no awkward split levels to navigate. In-unit washer and dryer hookups round out the day-to-day practicality of the space, a detail that makes a quiet but meaningful difference in how the apartment functions week to week.
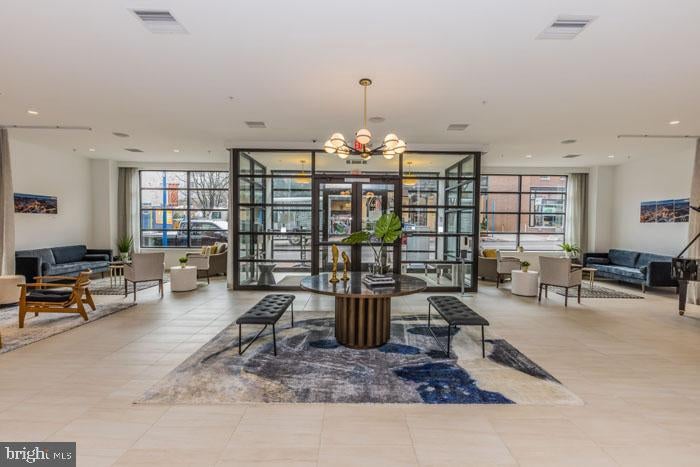
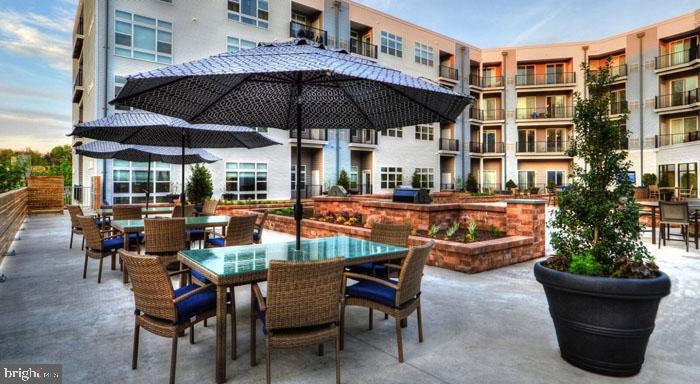
Phoenix Village extends well beyond the four walls of the unit itself. Residents have access to a fitness center, a pool, a game room, a meeting room, and a picnic area, giving the community a range of spaces suited to different rhythms and moods. Whether the goal is a morning workout before heading out or an afternoon by the pool on a slower weekend, those options are available without leaving the building. Covered parking in the parking garage means your car is protected and accessible whenever you need it. Security measures are in place throughout the community, contributing to a sense of ease that carries from the lobby to the elevator to your front door.
Pets are welcome here, cats and dogs both, which matters when you are thinking about where to put down roots. Phoenixville itself offers a walkable downtown with an established dining and arts scene anchored by Bridge Street, where independent restaurants, craft breweries, and the Colonial Theatre sit within easy reach of the community. The borough has developed a genuine character over the past decade, and living here means being part of a neighborhood that rewards exploration on foot. Covered parking ensures that when you do need to head further out across PA, the car is ready and waiting without the hassle of street parking or exposure to the elements.
What ties it all together is the ease of daily life from this address. The apartment gives you the core features that make a home functional and comfortable, the building gives you amenities that go beyond the basics, and Phoenixville gives you a neighborhood worth being part of. Pricing and availability subject to change on a daily basis. Photos are of model units. Parking may be available subject to availability and may be an additional fee.
Save
Ask
Tour
Hide
Share
Listing Snapshot
Price
$1,970
Days On Site
57 Days
Bedrooms
1
Inside Area (SqFt)
721 sqft
Total Baths
1
Full Baths
1
Partial Baths
N/A
Lot Size
N/A
Year Built
2016
MLS® Number
PACT2131312
Status
Pending
Property Tax
N/A
HOA/Condo/Coop Fees
N/A
Sq Ft Source
Estimated
Friends & Family
React
Comment
Invite
No Comments Yet
Did you know? You can invite friends and family to your search. They can join your search, rate and discuss listings with you.
Recent Activity
2 months ago
Status changed to Pending
2 months ago
Listing updated with changes from the MLS®
2 months ago
Price changed to $1,970
2 months ago
Listing first seen on site
General Features
Attached Garage
Yes
Available on
2026-09-26
Garage
Yes
Garage Spaces
2
Levels
One
Parking
Off StreetGarageAssignedCoveredCommunity StructureAttached
Parking Spaces
2
Pets
Breed RestrictionsCats OKDogs OKNumber LimitYes
Property Sub Type
Condominium
Security
24 Hour SecuritySecurity Lights
Sewer
Public Sewer
SqFt Above
721
SqFt Total
721
Style
TraditionalUnit/Flat
Water Source
Public
Zoning
N/A
Interior Features
Appliances
Electric RangeElectric OvenWasherCooktopDishwasherDisposalDryerExhaust FanFreezerIce MakerMicrowaveRefrigeratorStainless Steel Appliance(s)ENERGY STAR Qualified Appliances



Did you know? You can invite friends and family to your search. They can join your search, rate and discuss listings with you.