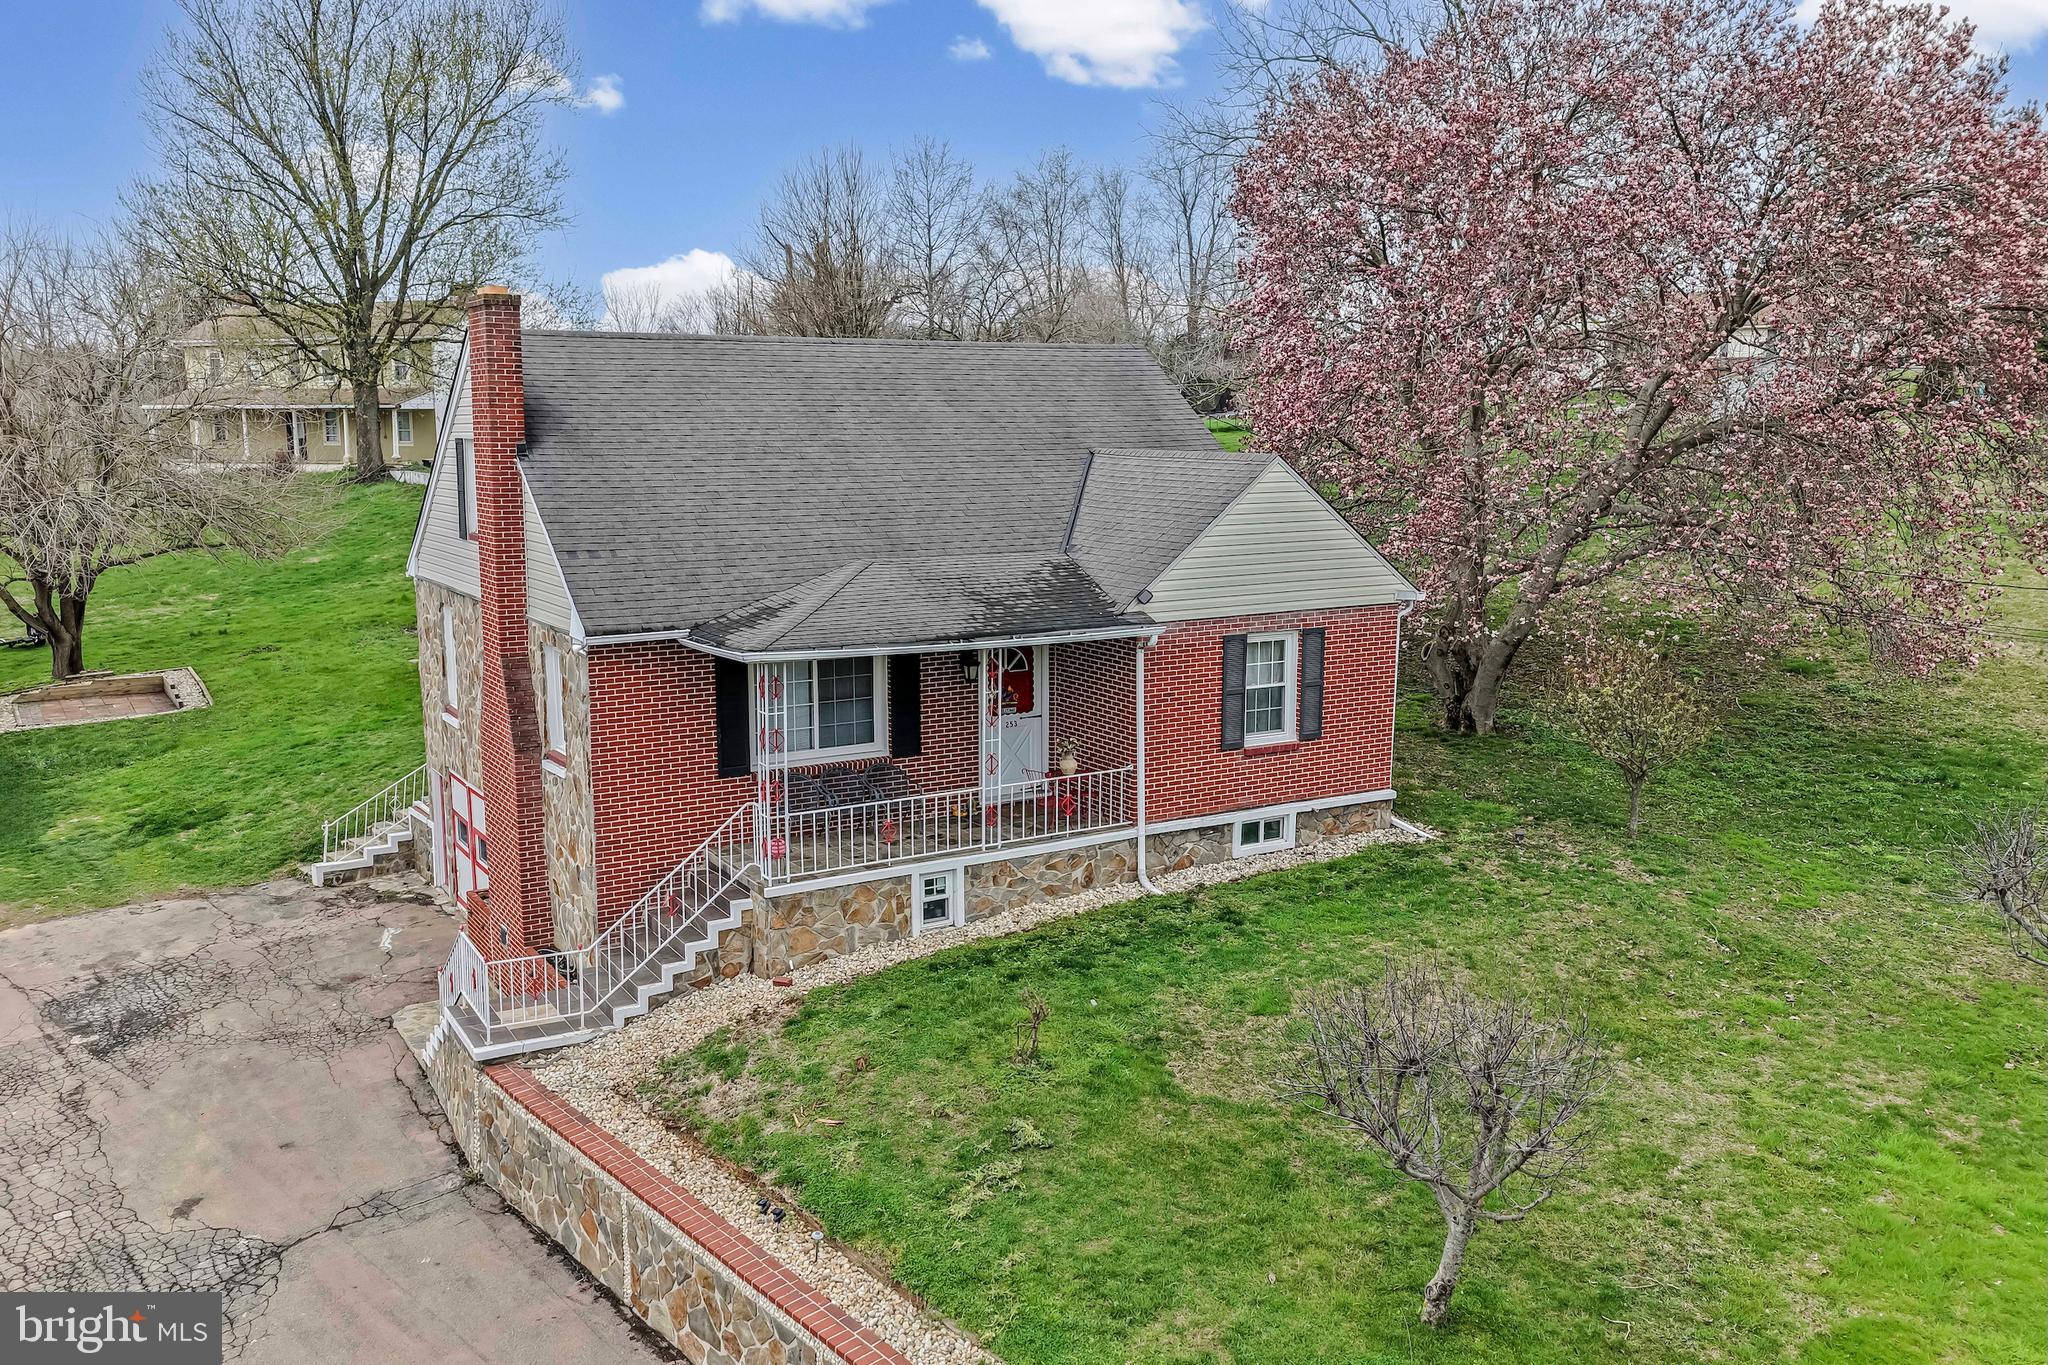
Welcome to 253 N Guernsey Rd, where sophisticated updates meet effortless living. Situated within Avon Grove School District, the location offers the perfect balance of suburban tranquility and modern accessibility. You’ll find yourself just moments away from a variety of local stores & dining favorites, making weekend outings a breeze.
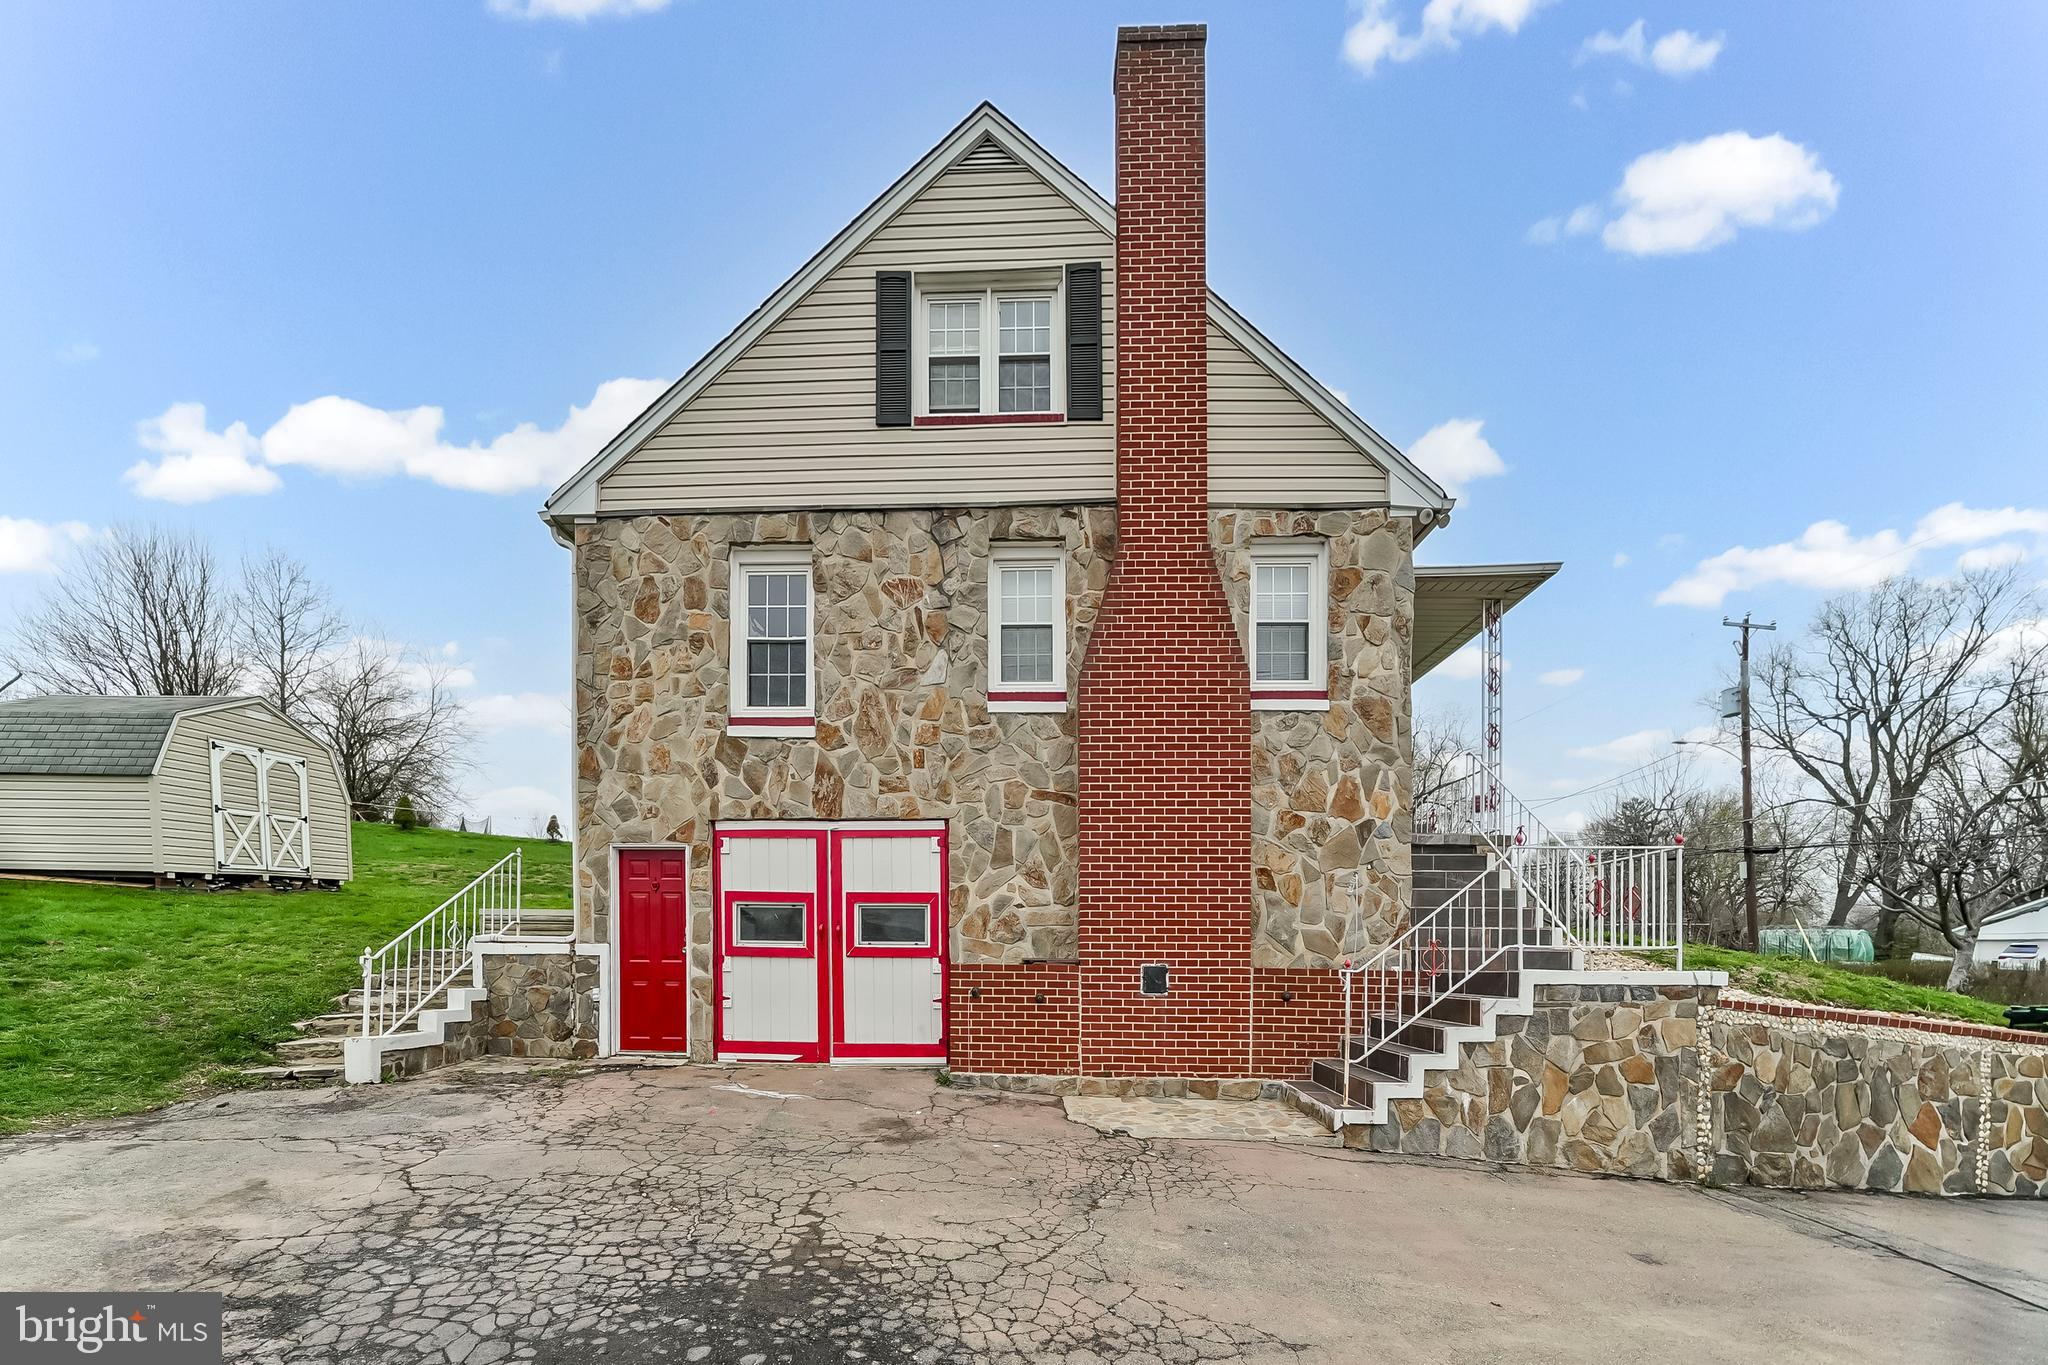
This beautiful residence offers 4 spacious bedrooms and 2 full bathrooms, all wrapped in a fresh, modern aesthetic that makes a lasting first impression. From the moment you arrive, you'll notice the recently updated siding, windows, and roof signs of a home that has been meticulously maintained.
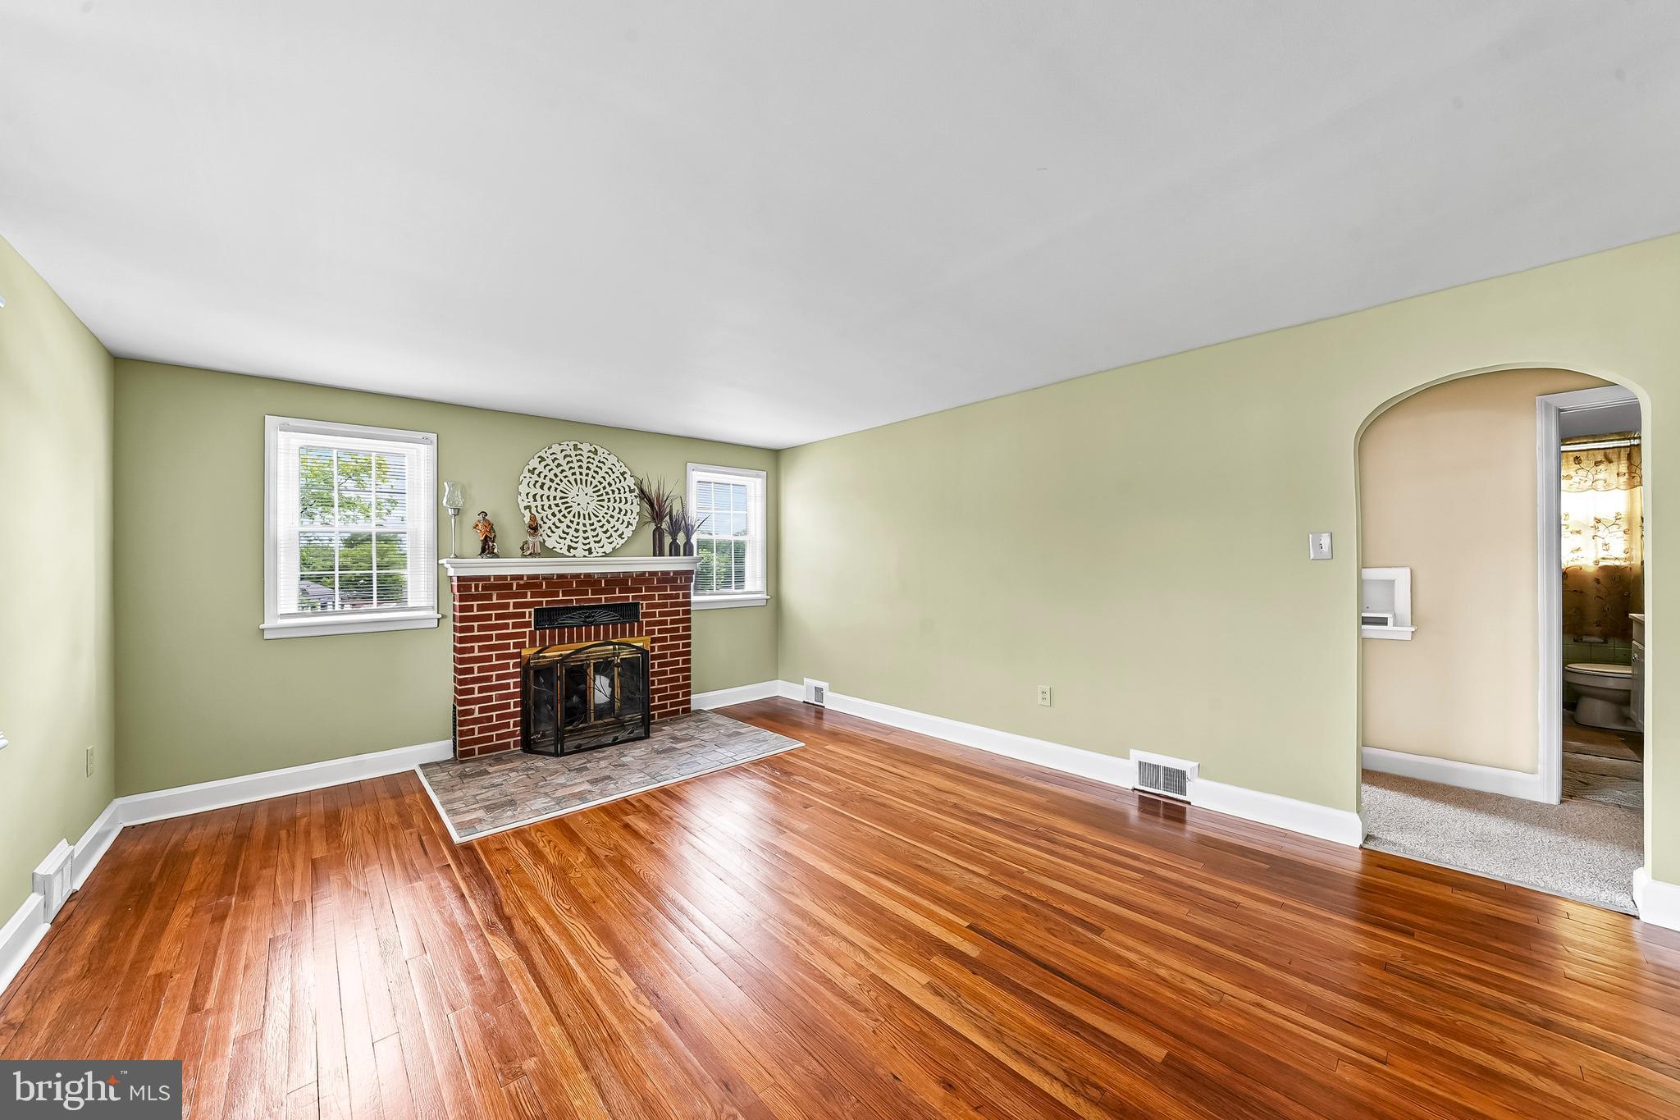
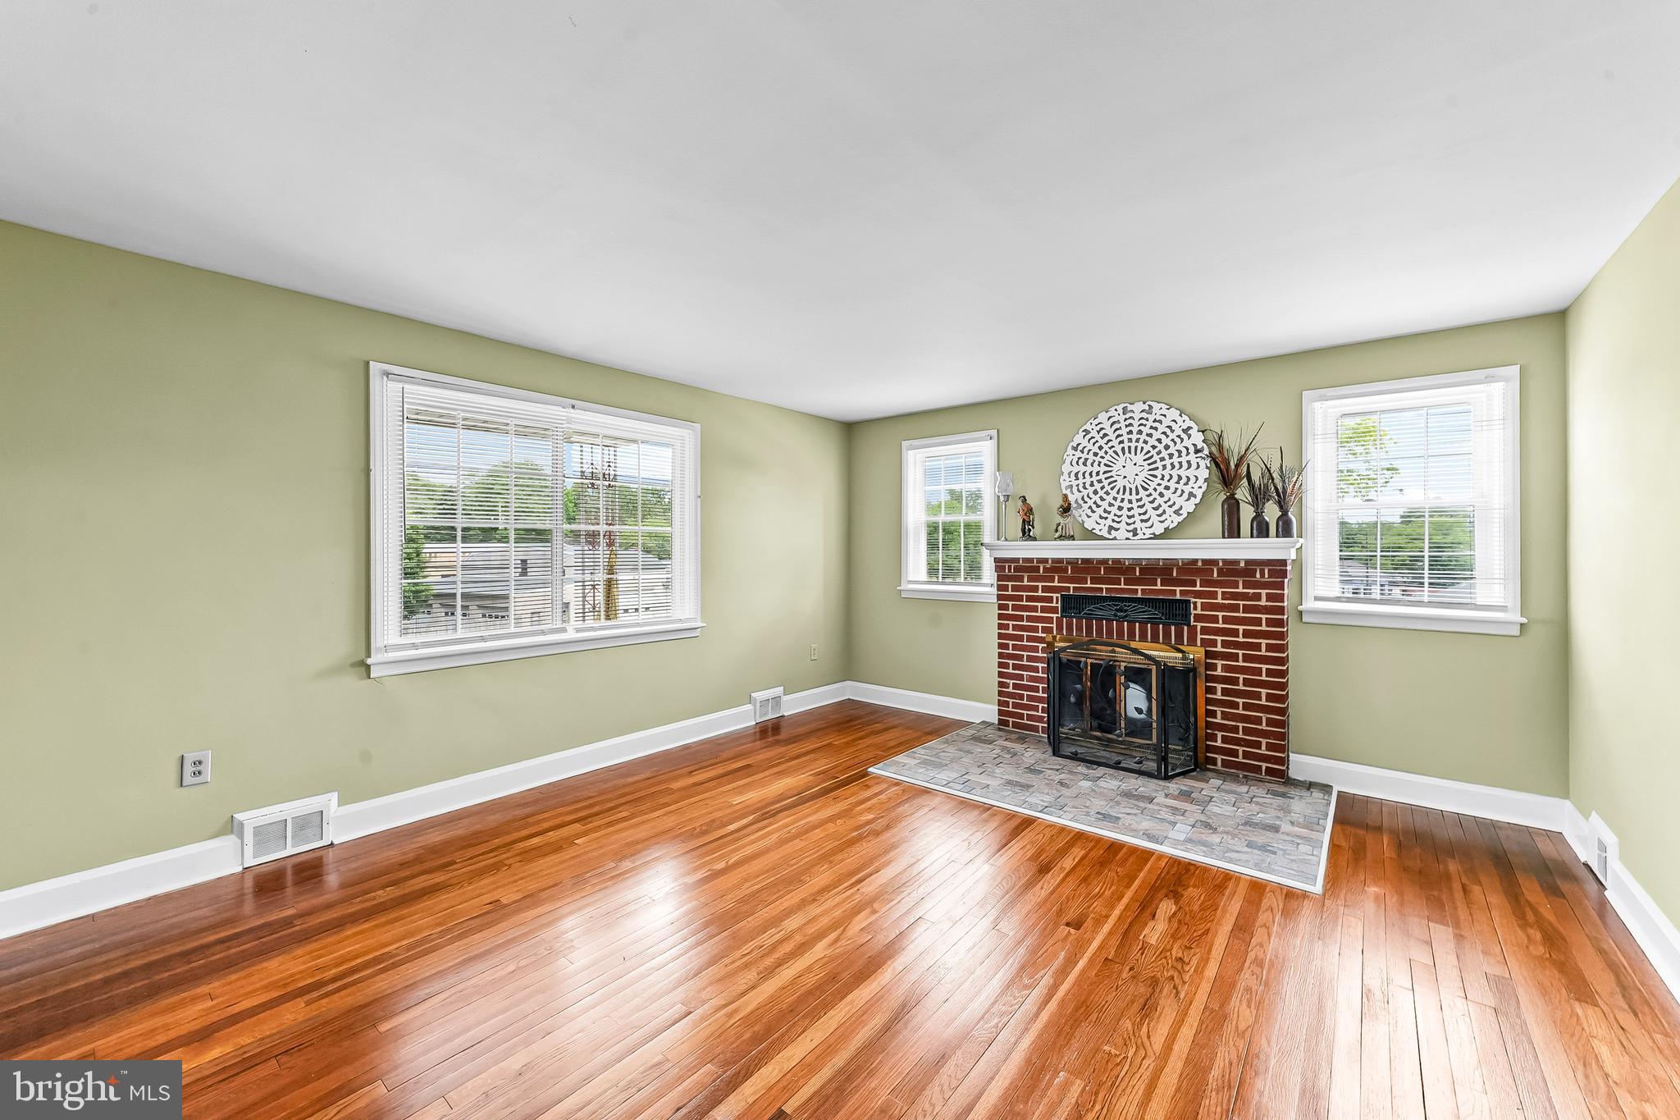
Inside, the atmosphere is light and airy, featuring a fresh palette of designer paint and the luxurious feel of plush, new carpeting. The heart of the home flows seamlessly, while the modern HVAC system ensures year-round comfort and peace of mind. For those looking to expand their living space, the expansive open basement serves as a blank canvas with incredible potential for a home gym, creative studio, or additional recreation area.
Practicality is just as impressive as the style, with the convenience of public water and public sewer.
Move-in ready and polished to perfection, this home is a rare find that combines high-value upgrades with a truly inviting spirit. Experience the charm and sophistication of 253 N Guernsey Rd—for yourself. Schedule your private showing today! Motivated Seller.
Save
Ask
Tour
Hide
Share
Listing Snapshot
Price
$429,900
Days On Site
54 Days
Bedrooms
4
Inside Area (SqFt)
1,537 sqft
Total Baths
2
Full Baths
2
Partial Baths
N/A
Lot Size
0.28 Acres
Year Built
1955
MLS® Number
PACT2131458
Status
Active
Property Tax
$4,682
HOA/Condo/Coop Fees
N/A
Sq Ft Source
Estimated
Friends & Family
React
Comment
Invite
No Comments Yet
Did you know? You can invite friends and family to your search. They can join your search, rate and discuss listings with you.
Recent Activity
a month ago
Listing updated with changes from the MLS®
2 months ago
Listing first seen on site
General Features
Acres
0.28
Attached Garage
Yes
Foundation
Brick/Mortar
Garage
Yes
Garage Spaces
1
Levels
Two
Parking
GarageDrivewayAttached
Parking Spaces
1
Property Sub Type
Single Family Residence
Sewer
Public Sewer
Special Circumstances
Standard
SqFt Above
1537
SqFt Total
1537
Style
Cape Cod
Utilities
Cable AvailablePropaneElectricity Available
Water Source
Public
Zoning
R10
Interior Features
Appliances
Electric Water HeaterDishwasherDryerWasherWater Heater



Did you know? You can invite friends and family to your search. They can join your search, rate and discuss listings with you.