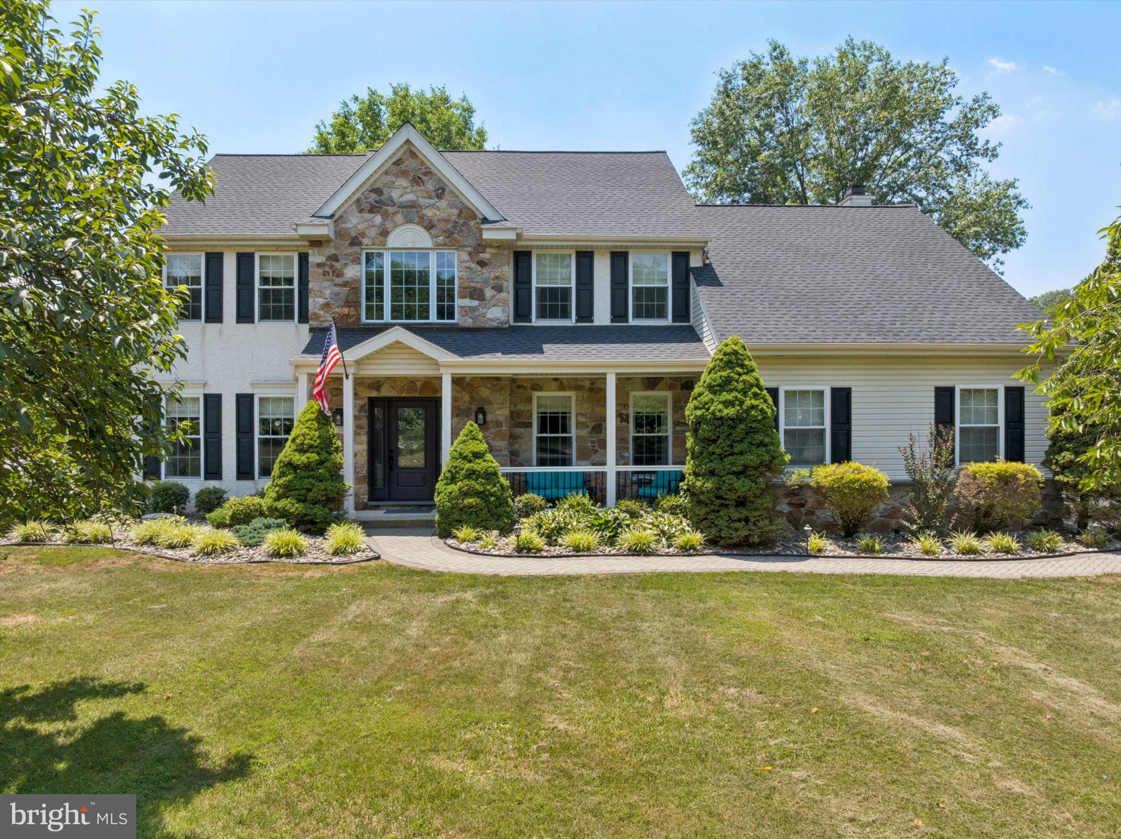
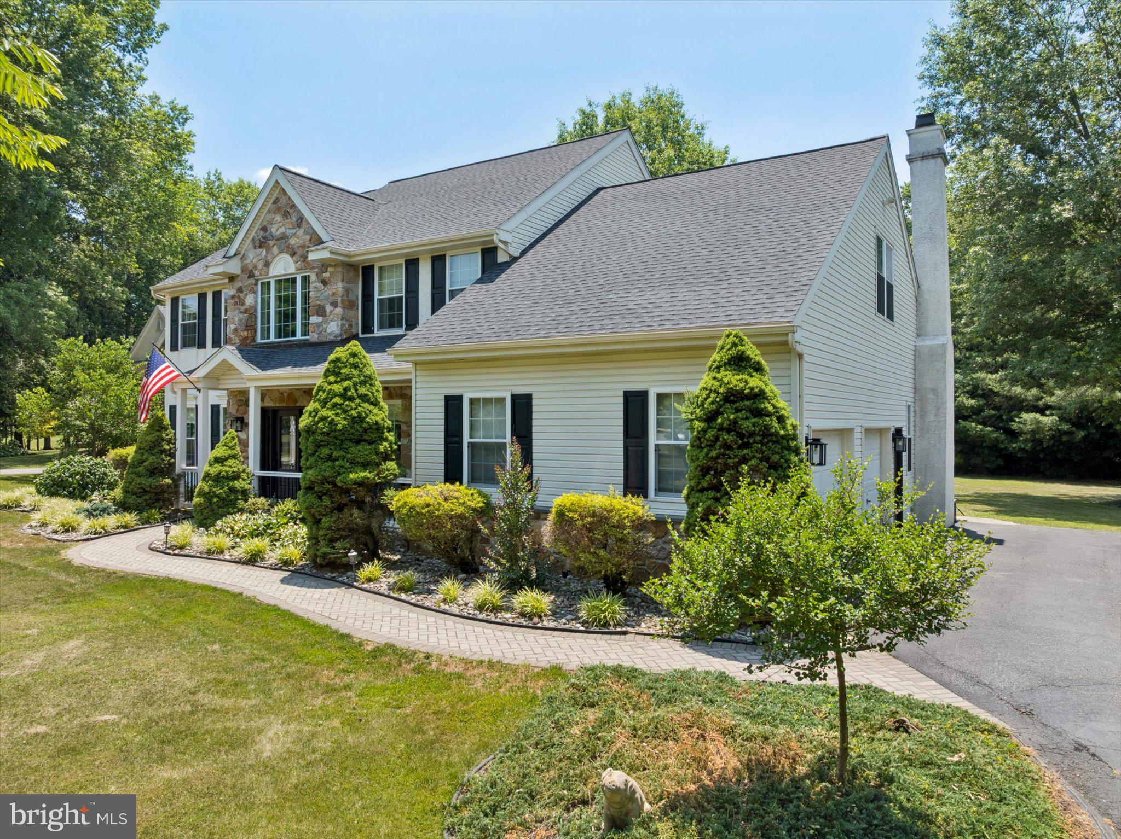
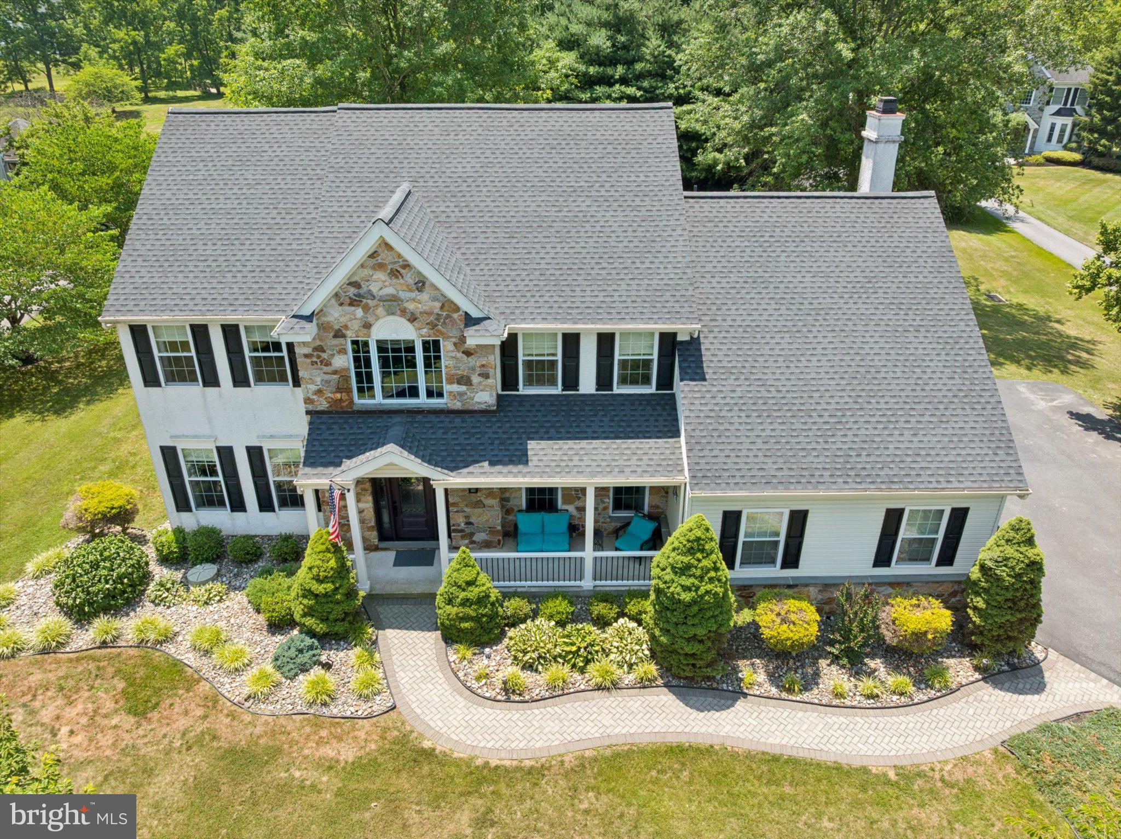
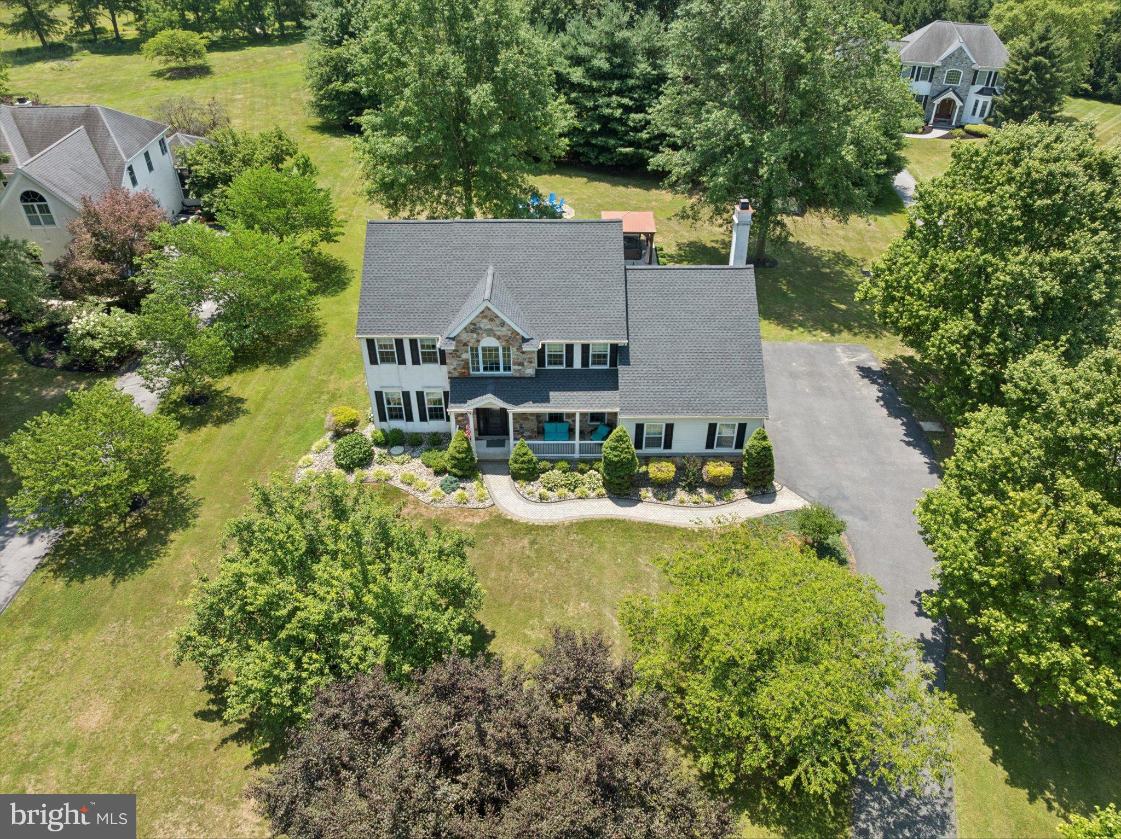
Set on a private .83-acre lot in the award-winning Unionville-Chadds Ford School District, this beautifully updated 3,000-square-foot home offers four bedrooms, three-and-a-half baths, and a finished basement.
A stunning two-story foyer with turned staircase and elegant black iron balusters welcomes you inside. Site-stained hardwood floors flow throughout the first floor, leading to a gourmet kitchen featuring granite countertops, a cabinet-depth stainless refrigerator with craft ice, Electrolux double ovens, and a Viking five-burner stove.
The formal dining room includes a built-in buffet with beverage refrigerator and wet bar. A cozy wood-burning fireplace anchors the living space, while the brand-new primary suite offers a luxurious spa-like bath with a soaking tub, glass walk-in shower, new vanity, and marble tile.
Outside, entertain in style on the massive 550-square-foot TimberTech deck complete with a 10-foot Sunset retractable awning, exterior Bluetooth speakers, solar lighting, and maintenance-free railing. A 14-by-14 concrete pad with cedar gazebo houses a Bullfrog hot tub and a fire pit area connected by natural stone walkways. A large storage shed, outdoor landscape lighting, and a brand-new 2025 roof complete this exceptional property.
Save
Ask
Tour
Hide
Share
Listing Snapshot
Price
$919,000
Days On Site
47 Days
Bedrooms
4
Inside Area (SqFt)
3,937 sqft
Total Baths
4
Full Baths
3
Partial Baths
1
Lot Size
0.83 Acres
Year Built
1998
MLS Number
PACT2131526
Status
Pending
Property Tax
$11,397
HOA/Condo/Coop Fees
N/A
Sq Ft Source
Estimated
Friends & Family
React
Invite
Recent Activity
a month ago
Status changed to Pending
a month ago
Listing updated with changes from the MLS
2 months ago
Listing first seen on site
General Features
Acres
0.83
Attached Garage
Yes
Cross Street
RT. 926
Foundation
Concrete Perimeter
Garage
Yes
Garage Spaces
2
Levels
Two
Parking
Garage Door OpenerGarageDrivewayInside EntranceAttached
Parking Spaces
2
Property Sub Type
Single Family Residence
Sewer
Public Sewer
Special Circumstances
Standard
SqFt Above
2948
SqFt Below
989
SqFt Total
3937
Style
Traditional
Utilities
Cable Available
Water Source
Public
Zoning
RB
Interior Features
Appliances
Double OvenOvenCooktopWasherElectric Water HeaterDishwasherRefrigeratorStainless Steel Appliance(s)Tankless Water Heater
Basement
Cooling
Central AirCeiling Fan(s)Electric
Electric
Circuit Breakers
Fireplace
Yes
Fireplace Features
Wood BurningStoneElectric
Fireplaces
2
Flooring
WoodHardwoodMarbleVinyl
Heating
Natural GasForced Air
Interior
Eat-in KitchenKitchen IslandCeiling Fan(s)Recessed LightingWalk-In Closet(s)Cathedral Ceiling(s)High CeilingsBuilt-in FeaturesBarSoaking Tub
Laundry Features
Laundry RoomMain Level
Spa
Yes
Bedroom 1
Bedroom 2
Bedroom 3
Full Bath
Primary Bathroom
Primary Bedroom
Features - Walk-In Closet(s)
Save
Ask
Tour
Hide
Share
Exterior Features
Construction Details
Vinyl SidingStone
Exterior
Awning(s)Lighting
Lot Features
Cul-De-SacLevel
Patio And Porch
DeckPorchPatio
Pool Features
None
Roof
Shingle
Spa
Yes
Community Features
MLS Area
East Marlborough Twp (10361)
School District
UNIONVILLE-CHADDS FORD
Schools
School District
UNIONVILLE-CHADDS FORD
Elementary School
Unknown
Middle School
Unknown
High School
UNIONVILLE
Listing courtesy of Keller Williams Real Estate - West Chester