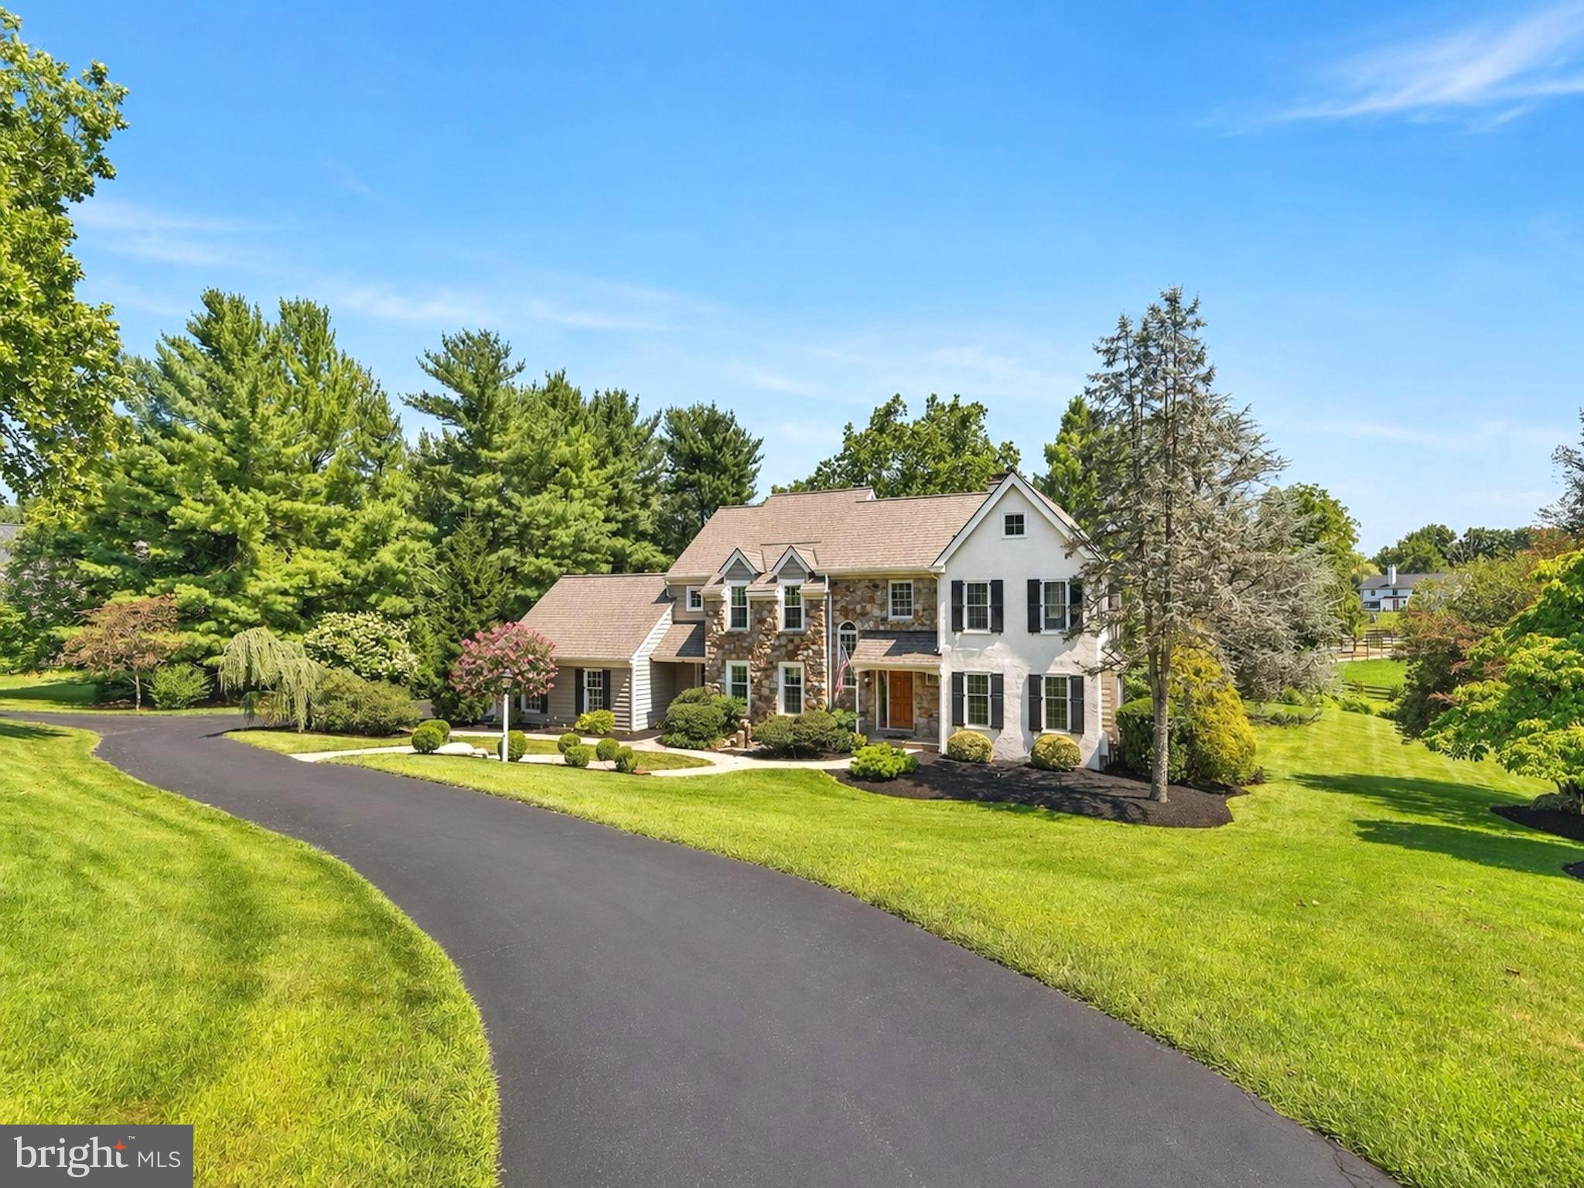
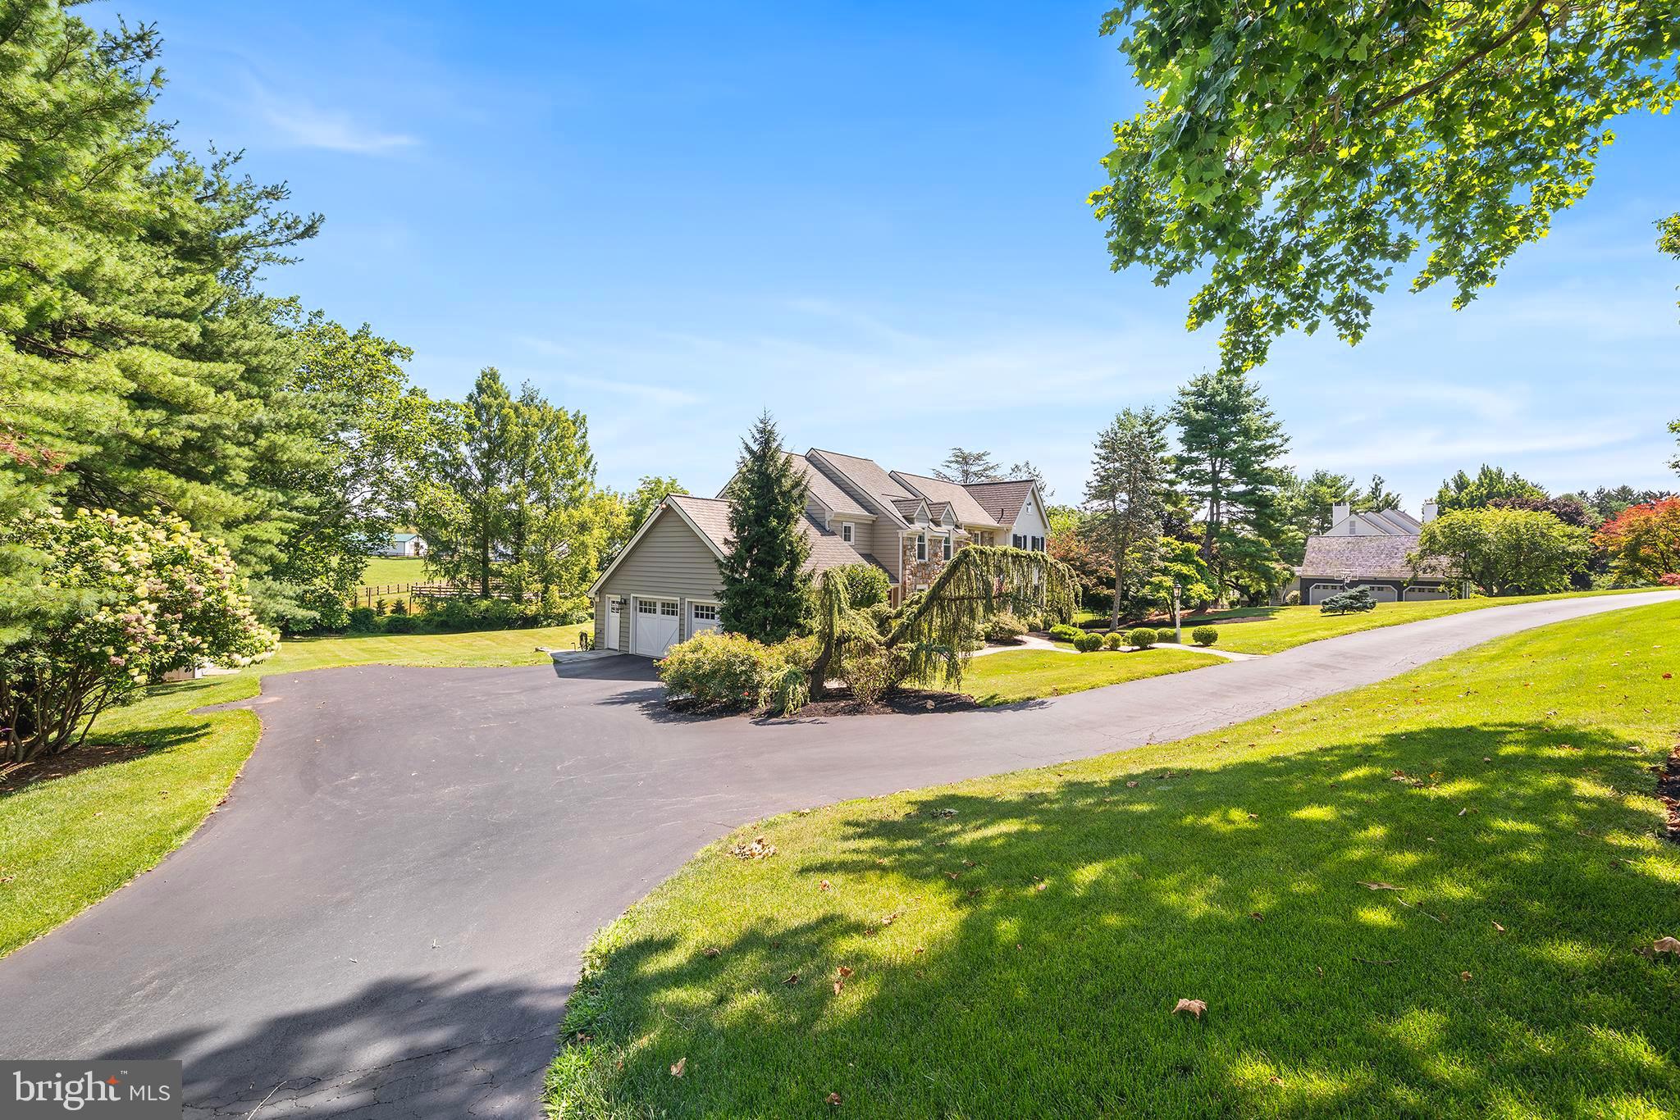
Welcome to 1173 Shadow Oak Drive, a beautifully updated home set on 1.2 picturesque acres in the Malvern section of Tredyffrin Township and offering something increasingly hard to find; space, privacy and a truly spectacular setting. Backing to a deed-restricted farm, the home enjoys incredible privacy and beautiful views from nearly every room, with oversized windows framing the surrounding landscape like a picture.
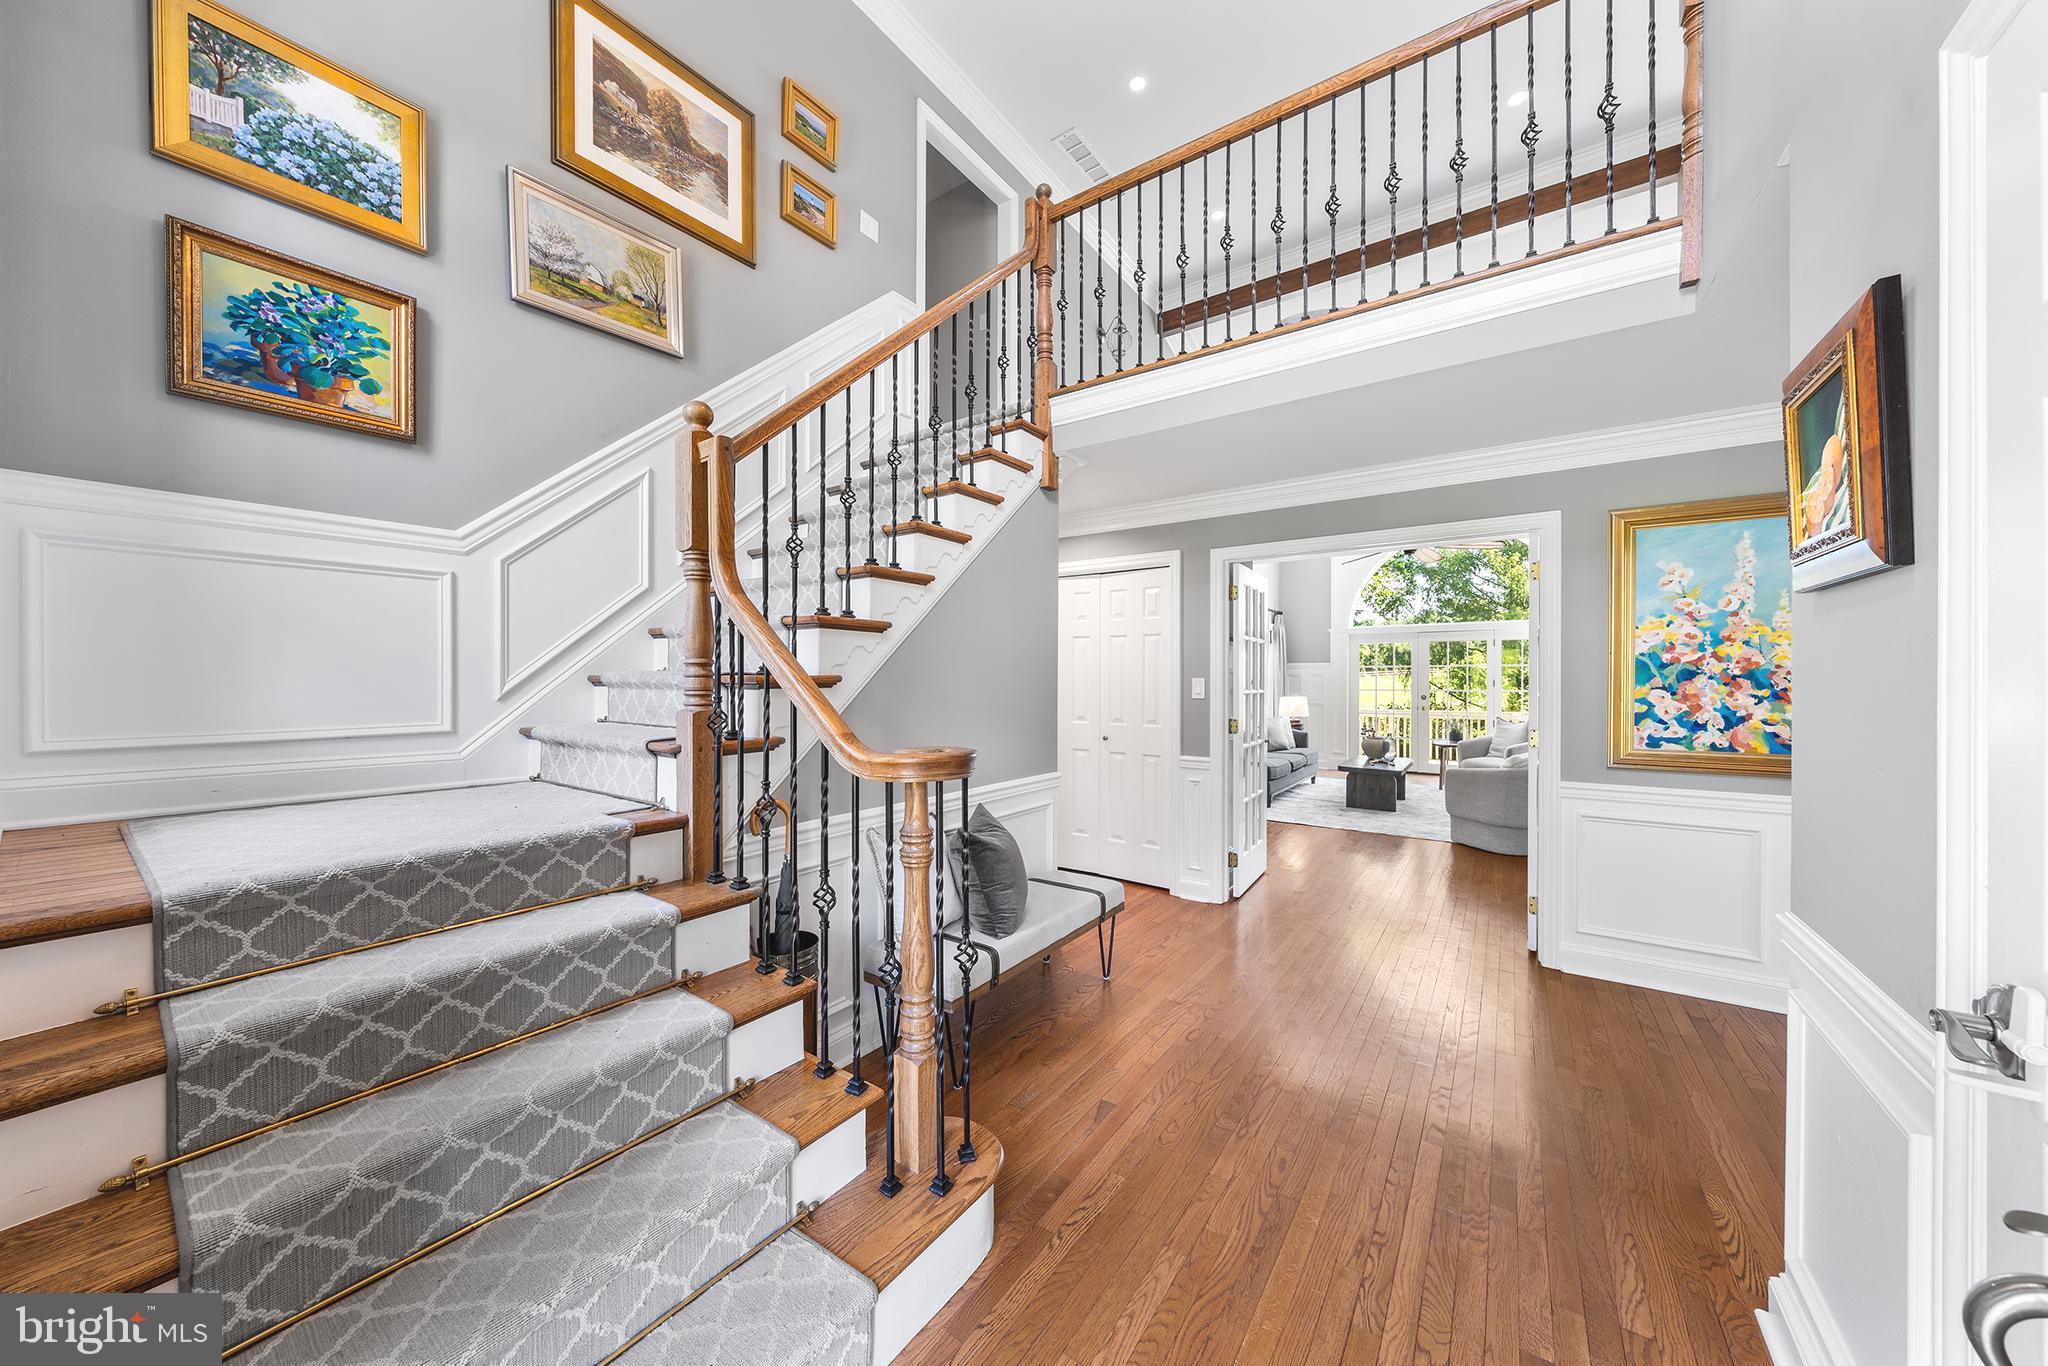
Step inside through the dramatic two-story foyer, where a turned staircase and hardwood floors set the tone for the spaces ahead. The open sightline carries all the way through the soaring two-story family room to the beautiful grounds beyond, immediately connecting the home to its one-of-a-kind setting.
The first floor offers an ideal balance of traditional spaces and easy everyday flow, with gracious formal living and dining rooms along with a private office featuring its own gas fireplace. At the heart of the home, the impressive two-story family room is anchored by a floor-to-ceiling fireplace, while French doors open directly to the expansive rear deck, creating a seamless transition outdoors for dining, entertaining or simply enjoying the privacy of the property.
The beautifully renovated white kitchen is both timeless and functional, with quartz countertops, a six-burner cooktop, double ovens, a farmhouse sink and plenty of space to gather.
Upstairs, the primary suite feels like a true retreat, complete with cherry hardwood floors, a gas fireplace and multiple closets. The recently renovated primary bathroom is absolutely breathtaking and has been completely reimagined with stunning marble finishes, custom lighting and thoughtful details throughout. A freestanding soaking tub creates a beautiful focal point, while the oversized walk-in shower features intricate penny tile and an incredibly spacious design. A private water closet and double vanity complete the serene, spa-like space.
Also on the second floor, a spacious open loft creates an additional sitting area, homework space or flexible everyday living space. Three generously sized additional bedrooms share an updated hall bathroom with dual sinks.
The finished walkout lower level offers even more space to spread out, beginning with a cozy bonus space anchored by the home’s fourth gas fireplace. From there, the space opens into a separate game room with sliding doors leading directly outside, plus a dedicated exercise area, private office and full bathroom. Ample storage rounds out this functional extension of the home.
Outside, the expansive deck overlooks the lush, professionally landscaped grounds and neighboring preserved farmland, creating a backdrop that feels peaceful, private and one-of-a-kind.
All of this is set within the award-winning Tredyffrin-Easttown School District, with convenient access to Valley Forge National Historical Park, the shops and restaurants of the Main Line and King of Prussia, and major roadways including Route 202 and the Pennsylvania Turnpike. Paoli Station is also nearby, offering SEPTA Regional Rail service as well as Amtrak's Keystone Service with direct service along the Philadelphia–New York corridor; making both everyday commuting and trips to New York incredibly convenient.
Beautifully updated, meticulously maintained and set against a backdrop that simply can’t be recreated, 1173 Shadow Oak Drive is the rare kind of home that gives you everything: space, privacy, beauty and a setting you’ll never want to leave!
Save
Ask
Tour
Hide
Share
Listing Snapshot
Price
$1,425,000
Days On Site
54 Days
Bedrooms
4
Inside Area (SqFt)
3,748 sqft
Total Baths
4
Full Baths
3
Partial Baths
1
Lot Size
1.2 Acres
Year Built
1986
MLS® Number
PACT2131544
Status
Pending
Property Tax
$17,235
HOA/Condo/Coop Fees
N/A
Sq Ft Source
Assessor
Friends & Family
React
Comment
Invite
No Comments Yet
Did you know? You can invite friends and family to your search. They can join your search, rate and discuss listings with you.



Did you know? You can invite friends and family to your search. They can join your search, rate and discuss listings with you.