Stunning Colonial Home on a Premium Cul-de-Sac Lot in The Fields at Creekview
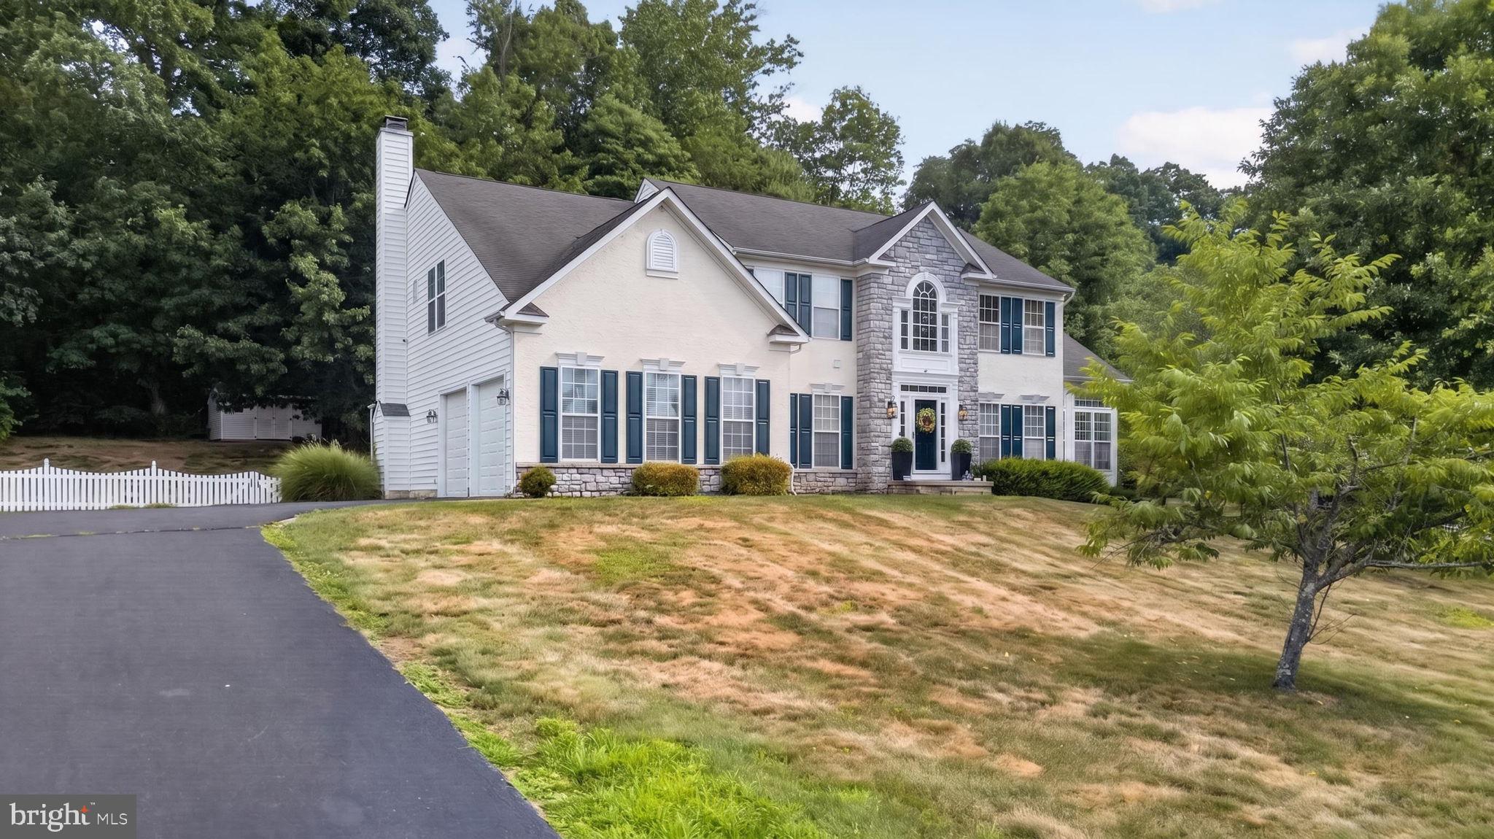
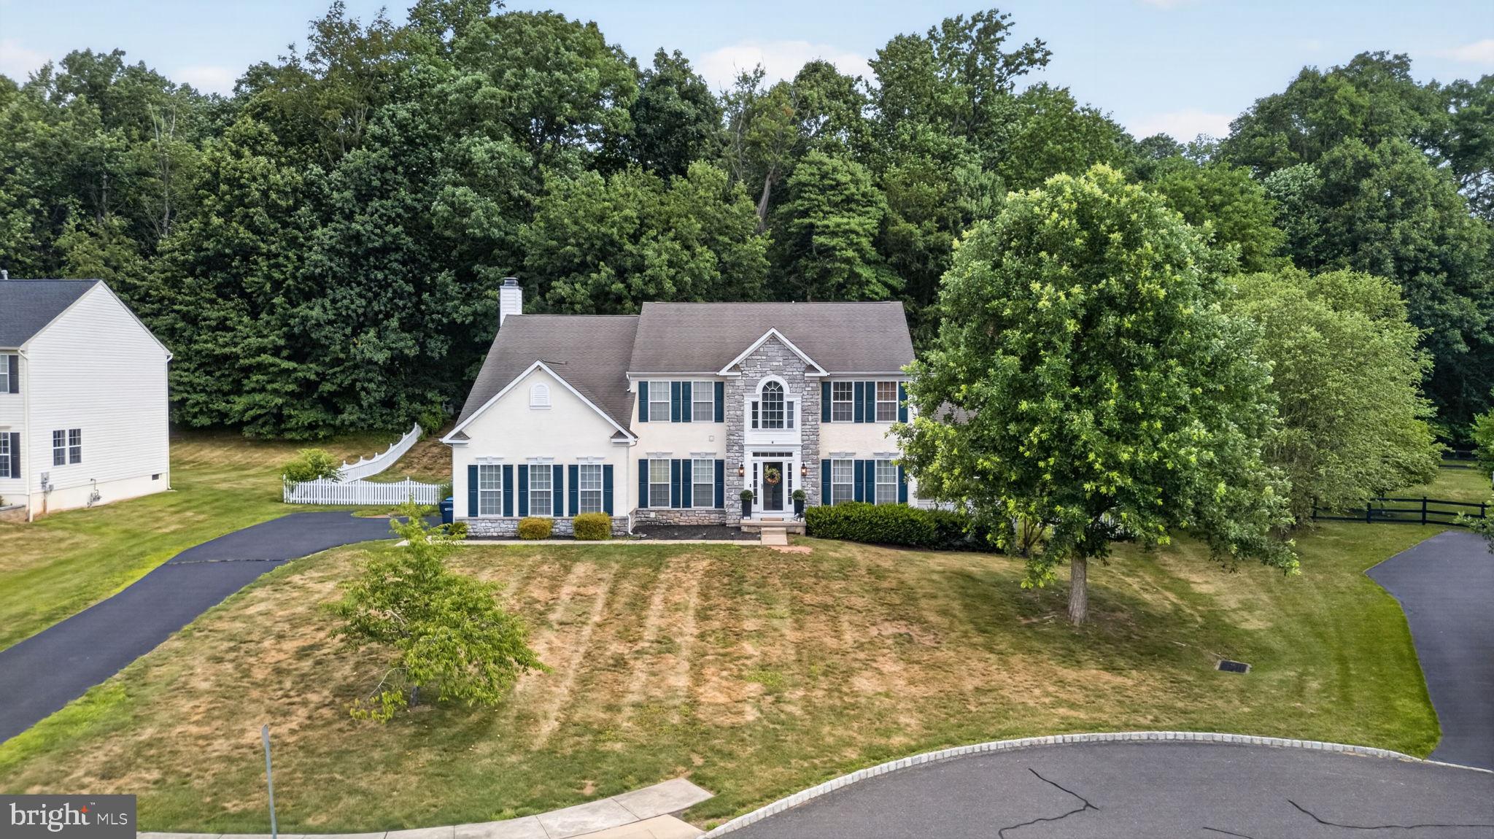
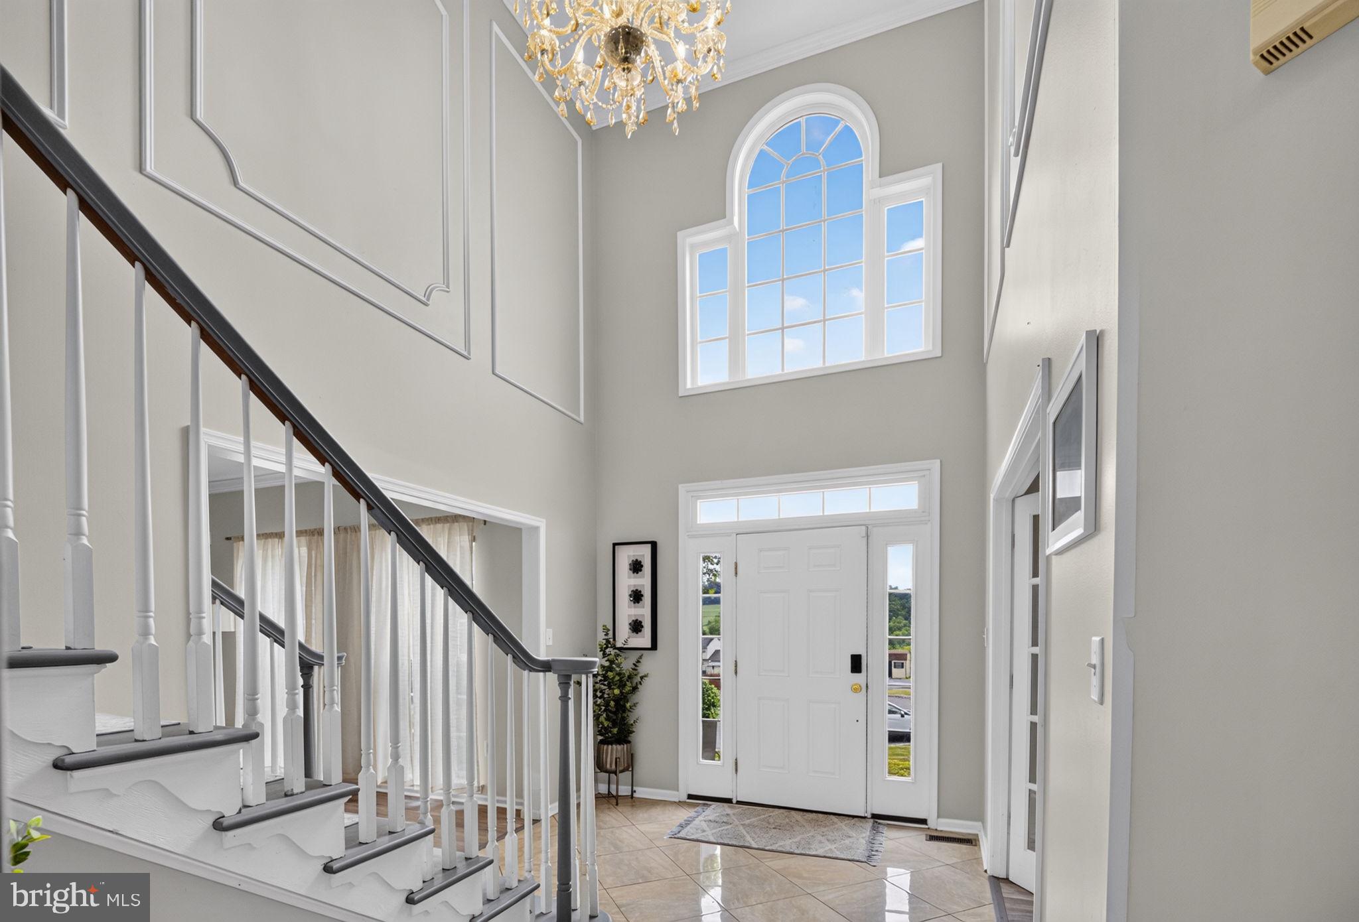
Welcome to this exceptional Colonial-style home in the highly desirable The Fields at Creekview subdivision in Pottstown. Perfectly situated on a premium 0.52-acre cul-de-sac lot, this beautifully maintained residence offers over 4,600 square feet of finished living space above and below grade, combining elegant design with modern comfort.
Featuring 4 spacious bedrooms and 3.5 bathrooms, this home is thoughtfully designed for both everyday living and entertaining. The heart of the home is the upgraded gourmet kitchen, complete with quality finishes, ample cabinetry, and generous workspace. The adjoining large family room features a cozy electric fireplace, creating the perfect gathering place for family and friends.
Enjoy year-round relaxation in the bright and inviting Florida-style four-season sunroom, offering beautiful views of the expansive backyard.
The finished lower level provides incredible additional living space with a recreation room and a dedicated home theater room, making it ideal for movie nights, game days, or hosting guests.
Additional highlights include:
Premium 0.52-acre cul-de-sac lot
Over 4,600 square feet of finished living space
4 bedrooms and 3.5 bathrooms
Upgraded kitchen with modern finishes
Spacious family room with electric fireplace
Florida-style four-season sunroom
Finished basement with recreation room and theater room
Public water and public sewer
No HOA
Located in the highly regarded Owen J. Roberts School District
Offering generous indoor and outdoor living spaces, an exceptional floor plan, and a sought-after location, this home is a rare opportunity you won't want to miss.
Save
Ask
Tour
Hide
Share
Listing Snapshot
Price
$760,000
Days On Site
91 Days
Bedrooms
4
Inside Area (SqFt)
4,620 sqft
Total Baths
4
Full Baths
3
Partial Baths
1
Lot Size
0.52 Acres
Year Built
2006
MLS Number
PACT2131548
Status
Pending
Property Tax
$12,295
HOA/Condo/Coop Fees
N/A
Sq Ft Source
Assessor
Friends & Family
React
Comment
Invite
No Comments Yet
Did you know? You can invite friends and family to your search. They can join your search, rate and discuss listings with you.
Recent Activity
3 weeks ago
Status changed to Pending
3 weeks ago
Listing updated with changes from the MLS
a month ago
Price changed to $760,000
3 months ago
Listing first seen on site
General Features
Acres
0.52
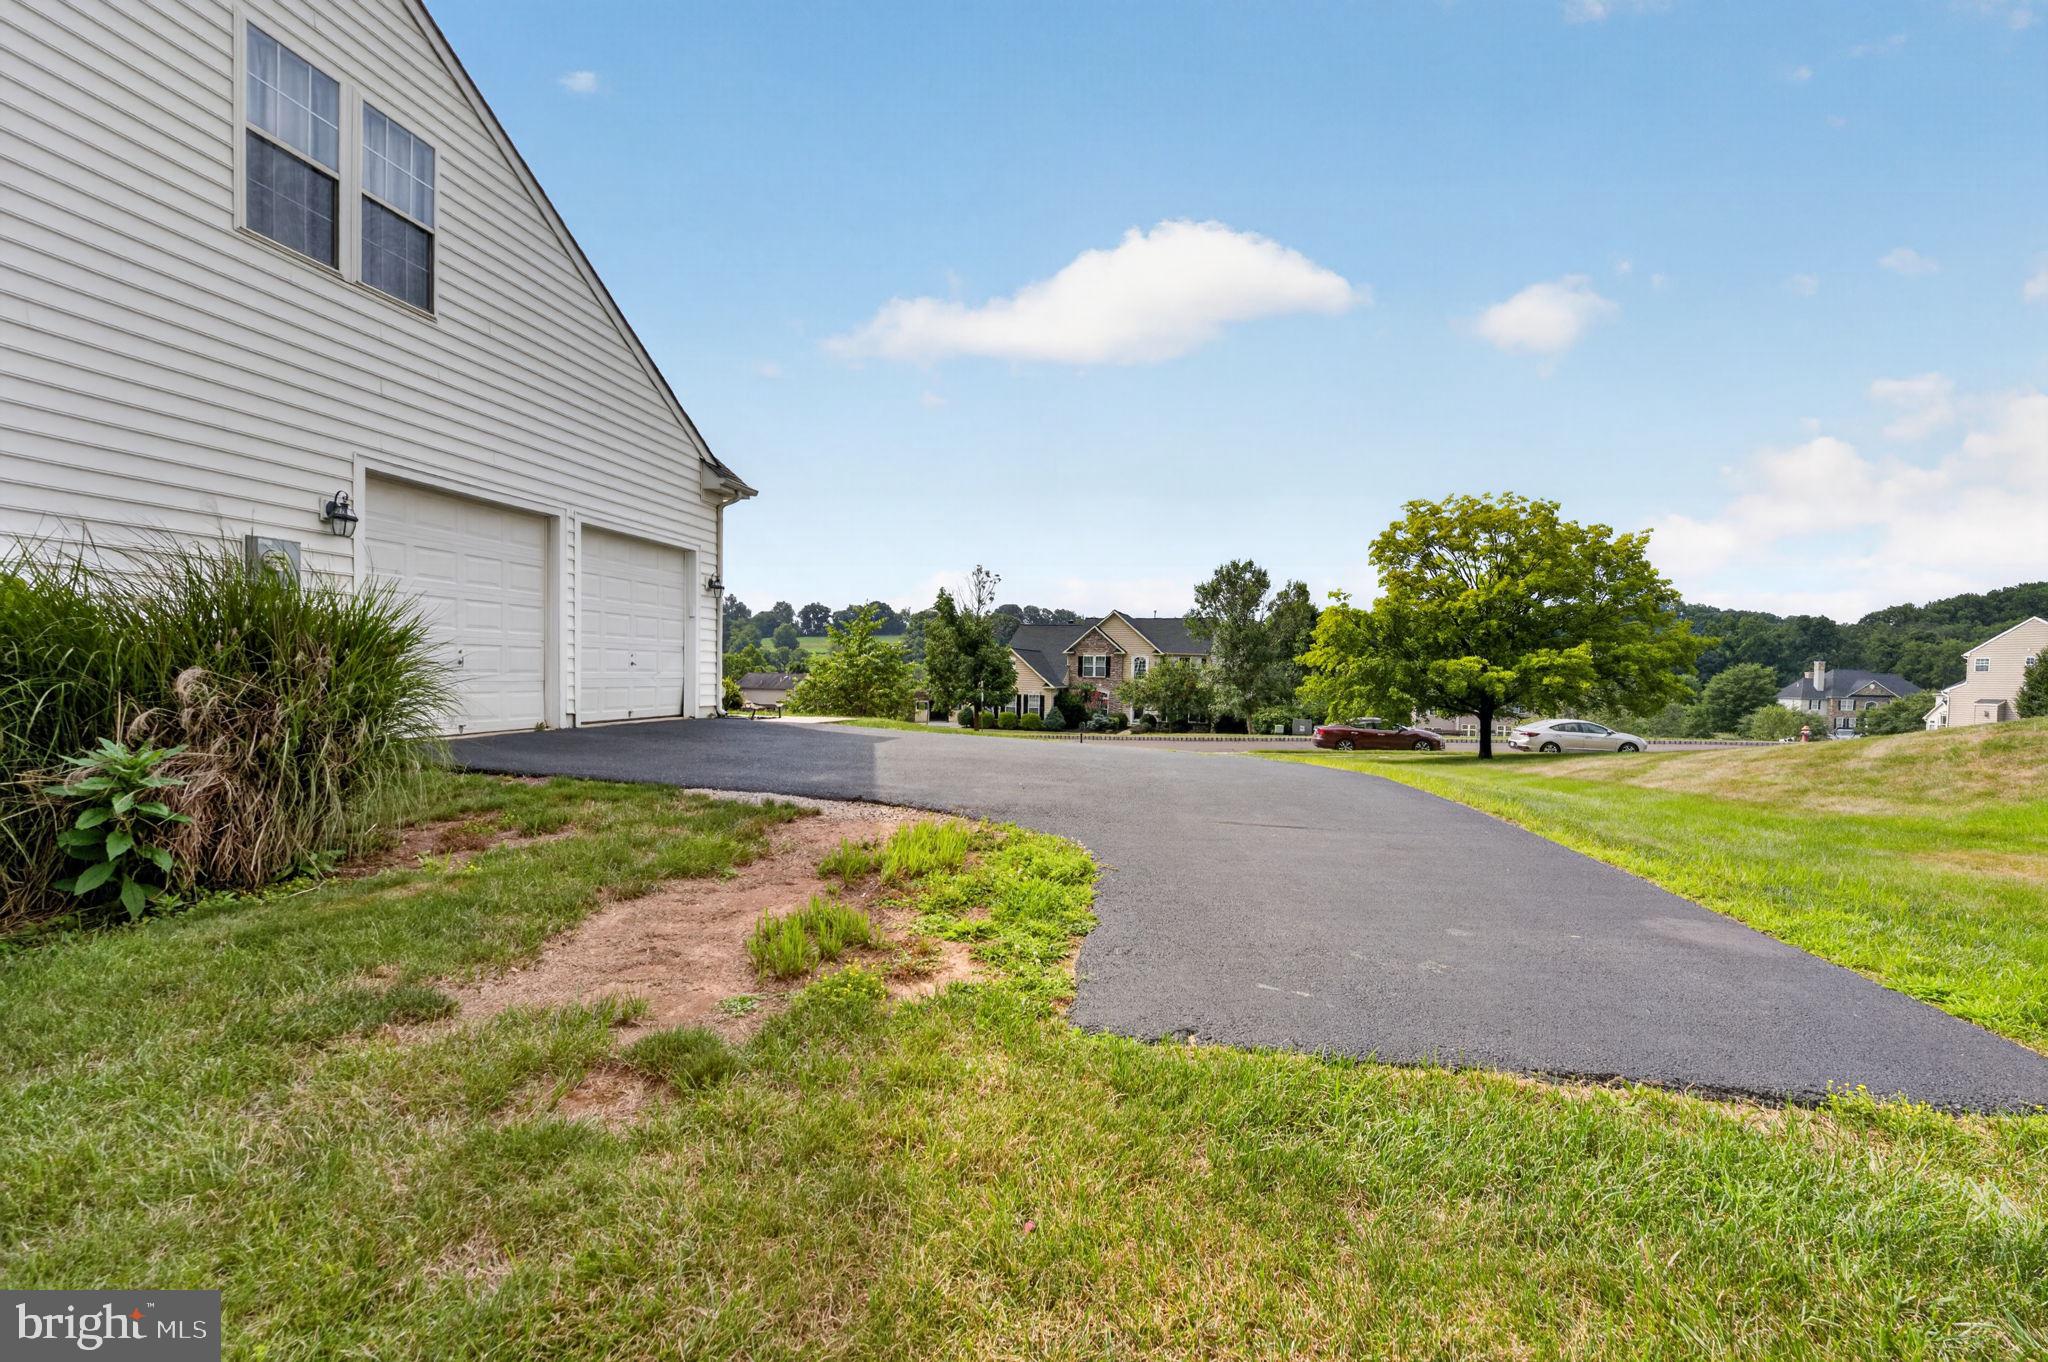
Attached Garage
Yes
Cross Street
Sanatoga
Foundation
Concrete Perimeter
Garage
Yes
Garage Spaces
2
Levels
Two
Parking
Garage Door OpenerAsphaltOff StreetOn StreetGarageDrivewayInside EntranceAttached
Parking Spaces
8
Pets
Yes
Property Sub Type
Single Family Residence
Sewer
Public Sewer
Special Circumstances
Standard
SqFt Above
3620
SqFt Below
1000
SqFt Total
4620
Style
Colonial
Utilities
Cable AvailableUnderground UtilitiesNatural Gas AvailablePhone Available
Water Source
Public
Zoning
R2
Interior Features
Appliances
RangeDouble OvenGas RangeGas OvenGas Water HeaterCooktopBuilt-In RangeRefrigeratorWasherWater HeaterMicrowave
Basement
FinishedFullInterior Entry
Cooling
Central AirCeiling Fan(s)Electric
Electric
200+ Amp Service
Fireplace
Yes
Fireplace Features
Electric
Fireplaces
1
Flooring
Carpet
Heating
Natural GasForced Air
Interior
Eat-in KitchenCeiling Fan(s)Kitchen IslandPantryWalk-In Closet(s)Crown MoldingOpen FloorplanSoaking Tub



Did you know? You can invite friends and family to your search. They can join your search, rate and discuss listings with you.