Welcome to 32 W Central Avenue, a beautifully maintained single family home in one of the Main Line's most walkable and convenient locations. Situated in the highly regarded TE School District this home offers the perfect blend of small town charm and everyday convenience.
Step outside your door and enjoy a short stroll the Paoli Train Station for easy commutes. TJ's, Restore Hyper Wellness, Wawa, Aneu and more are walkable. This prime location makes it easy to embrace all that Paoli is know for.
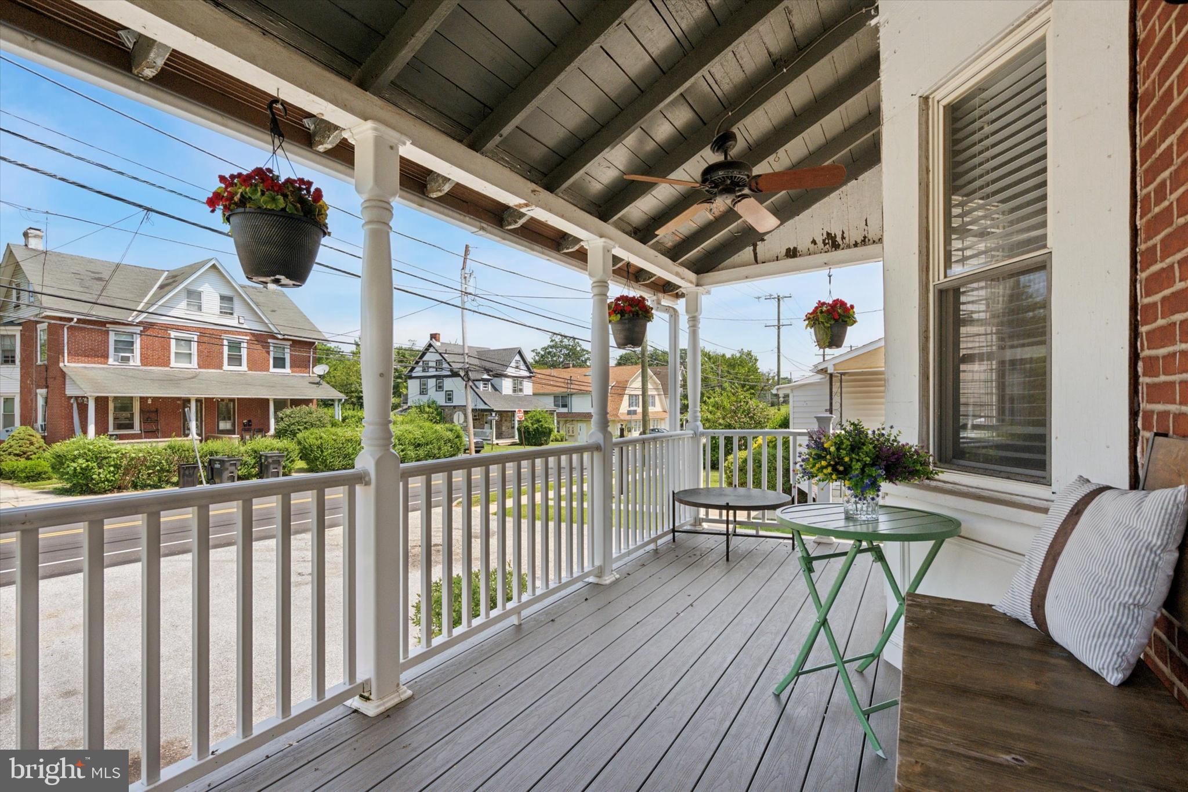
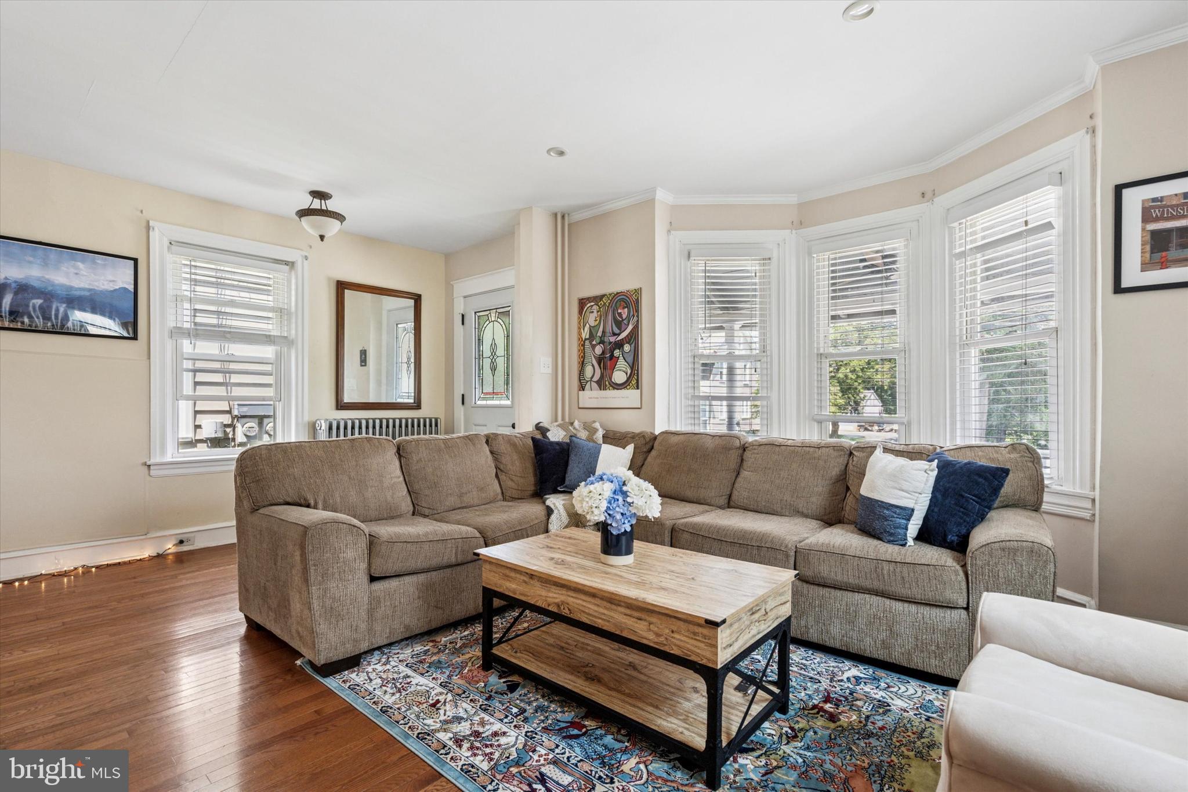
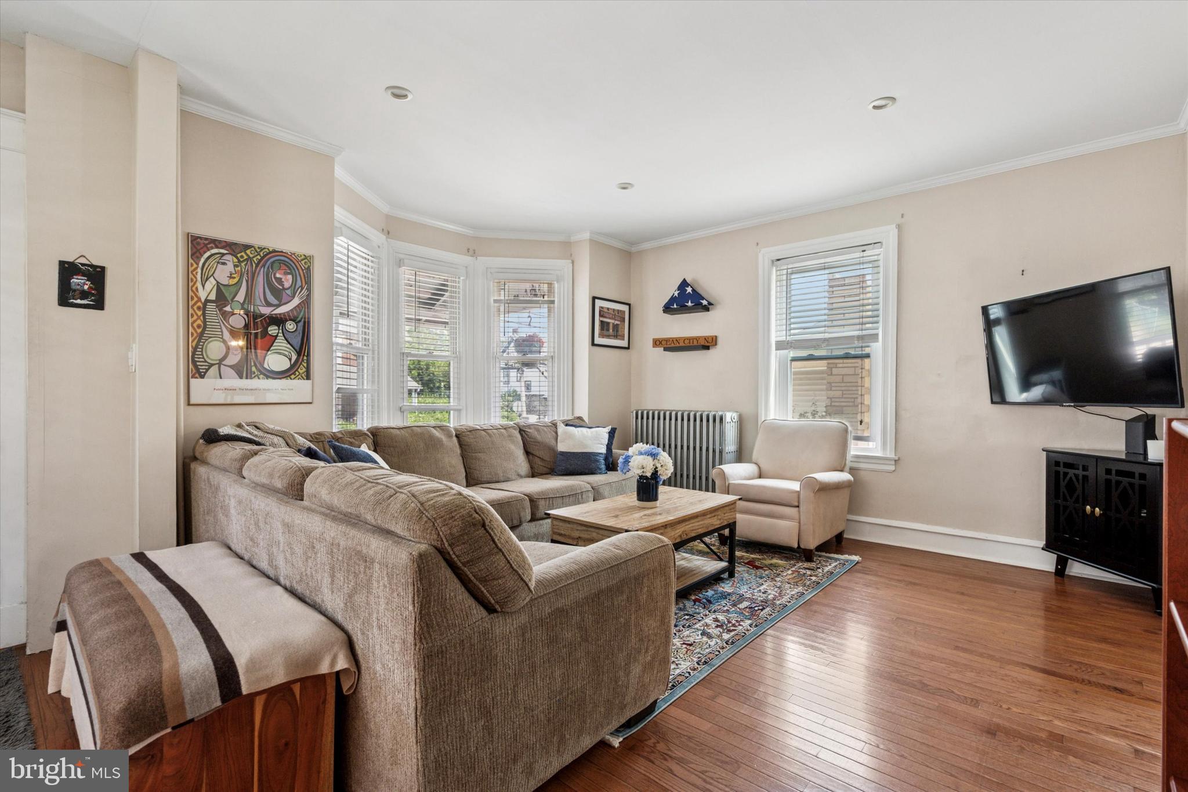
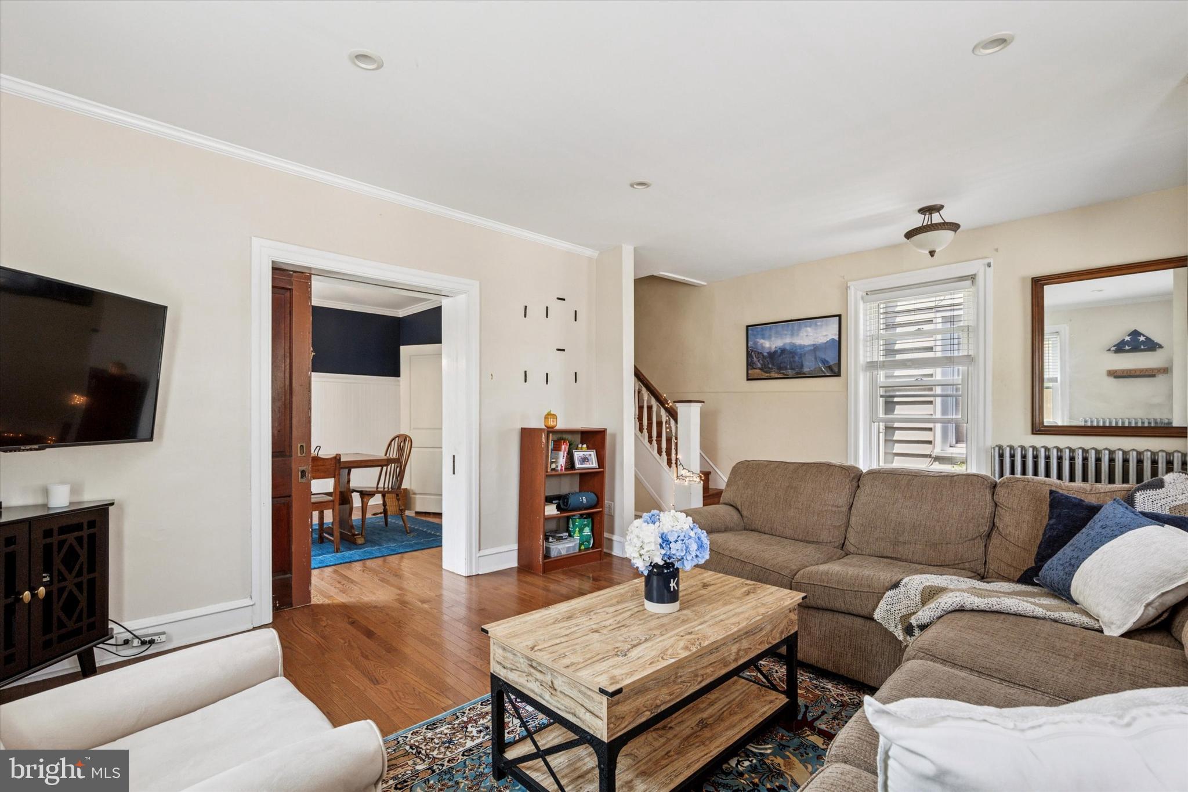
Inside you will find 3 bedrooms and 1 modern bath, hardwood floors, and thoughtful details like a dining room with corner built in, and pocket door to the family room. The sunny bay window in the front fills the space with natural light, while the covered porch offers the perfect spot for morning coffee.
The kitchen opens to a mudroom (or butlers pantry), that leads to a fenced rear yard-complete with shed, built in fire pit, and patio for entertaining. You will also enjoy 2-3 off street parking spots and an unfinished basement for storage or play room.
Don't miss your chance to live in a home that 's as walkable as it is welcoming.
Save
Ask
Tour
Hide
Share
Listing Snapshot
Price
$2,675
Days On Site
94 Days
Bedrooms
3
Inside Area (SqFt)
1,692 sqft
Total Baths
1
Full Baths
1
Partial Baths
N/A
Lot Size
0.11 Acres
Year Built
1860
MLS Number
PACT2131594
Status
Active
Property Tax
N/A
HOA/Condo/Coop Fees
N/A
Sq Ft Source
Assessor
Friends & Family
React
Comment
Invite
No Comments Yet
Did you know? You can invite friends and family to your search. They can join your search, rate and discuss listings with you.
Recent Activity
4 weeks ago
Price changed to $2,675
4 weeks ago
Listing updated with changes from the MLS
3 months ago
Listing first seen on site
General Features
Acres
0.11
Available on
2026-09-01
Cross Street
N Valley
Foundation
Stone
Levels
Three Or More
Parking
PavedOff SiteDriveway
Parking Spaces
2
Pets
No
Property Sub Type
Single Family Residence
Sewer
Public Sewer
SqFt Above
1692
SqFt Total
1692
Style
Traditional
Water Source
Public
Zoning
RESI
Interior Features
Appliances
Electric Water HeaterDishwasher
Basement
Full
Cooling
Ceiling Fan(s)None
Flooring
Hardwood
Furnished
Unfurnished
Heating
Natural GasHot Water
Interior
Ceiling Fan(s)
Laundry Features
Upper Level
Main Level Bedrooms
3
Window Features
Bay Window(s)
Save
Ask
Tour
Hide
Share
Exterior Features
Construction Details
Brick
Fencing
Fenced
Other Structures
Outbuilding
Patio And Porch
PatioPorch
Pool Features
None
Roof
FlatShingle
Windows/Doors
Bay Window(s)
Community Features
MLS Area
Tredyffrin Twp (10343)
School District
TREDYFFRIN-EASTTOWN
Schools
School District
TREDYFFRIN-EASTTOWN
Elementary School
Unknown
Middle School
Unknown
High School
CONESTOGA
Listing courtesy of Keller Williams Realty Devon-Wayne



Did you know? You can invite friends and family to your search. They can join your search, rate and discuss listings with you.