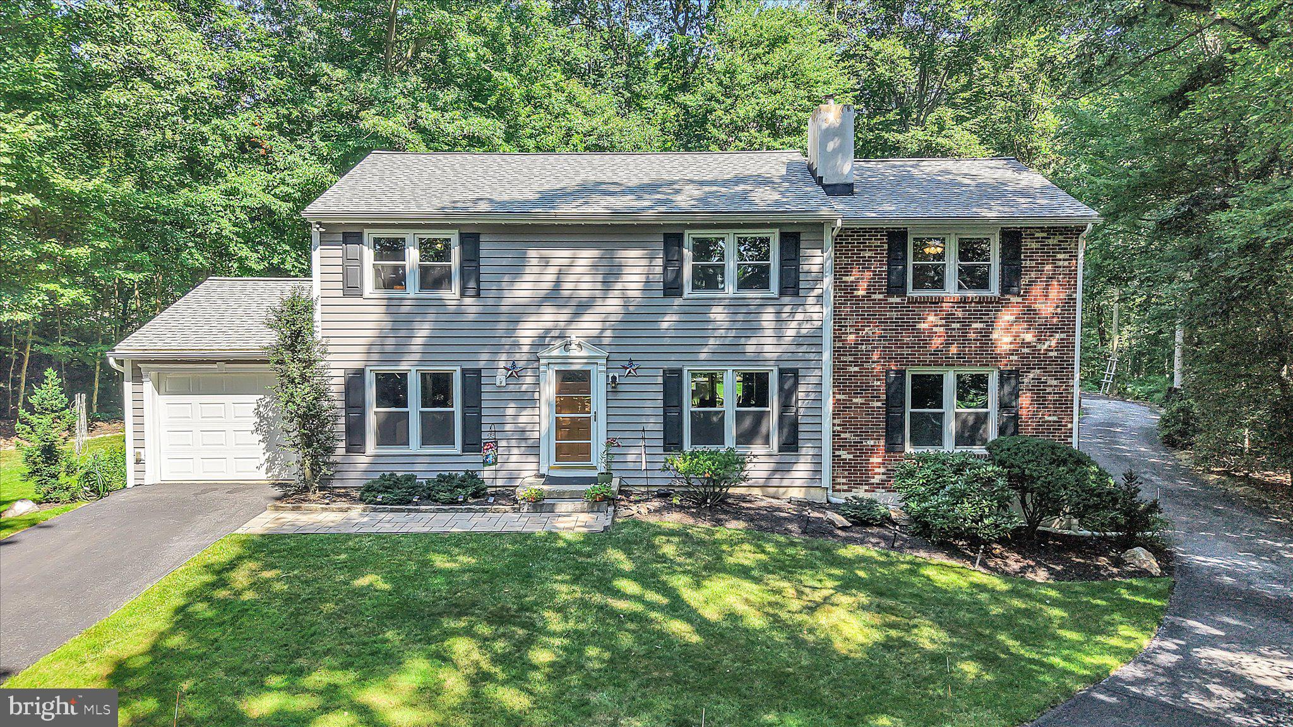
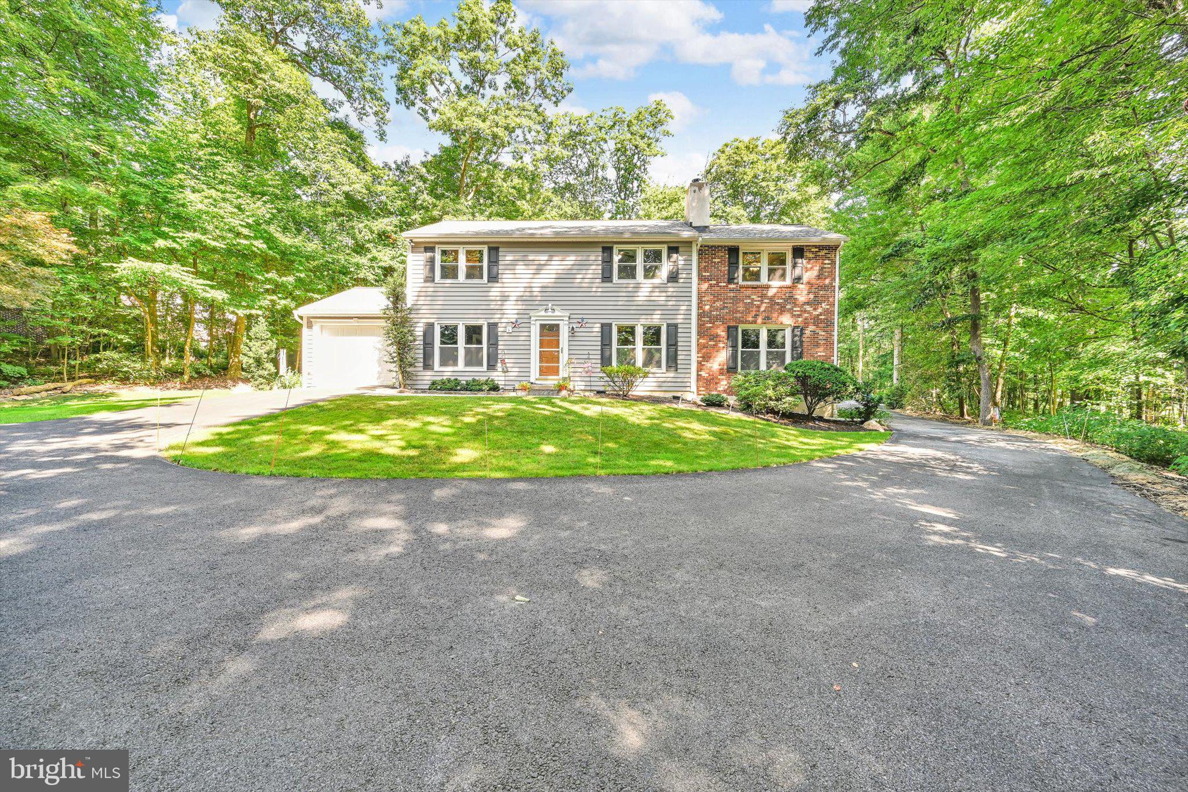
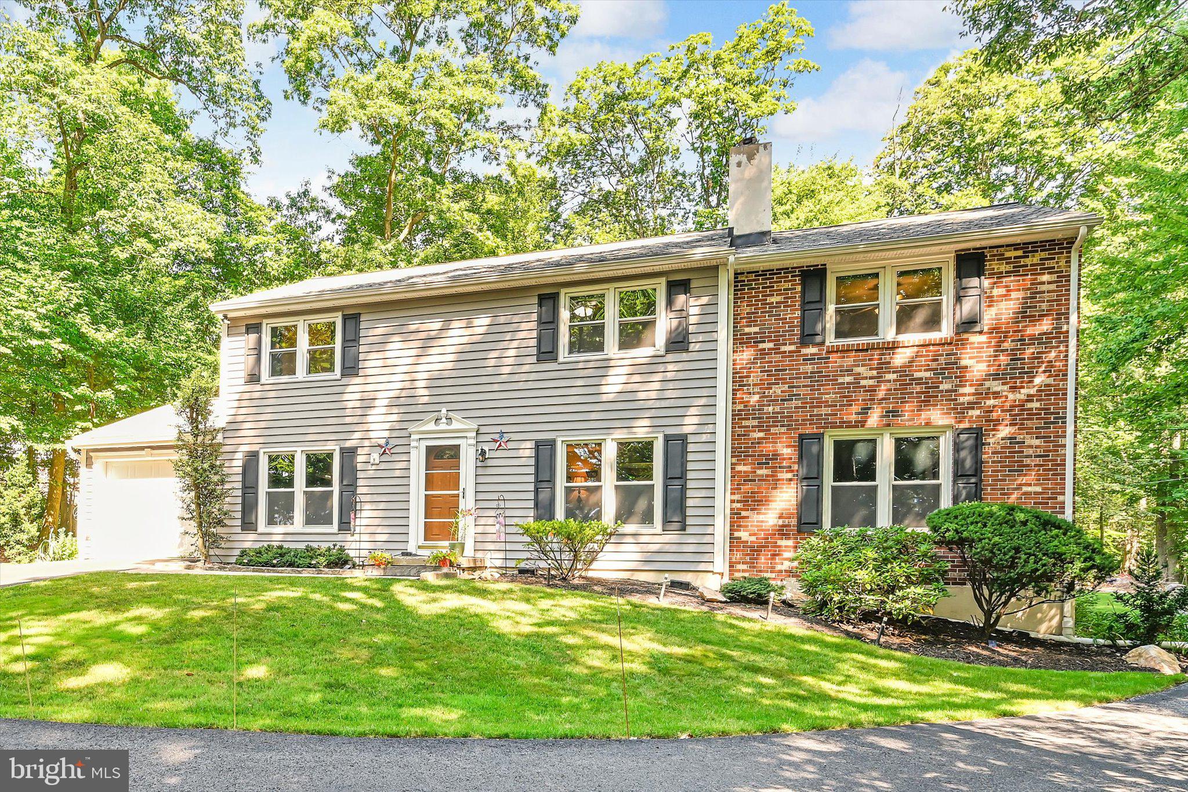
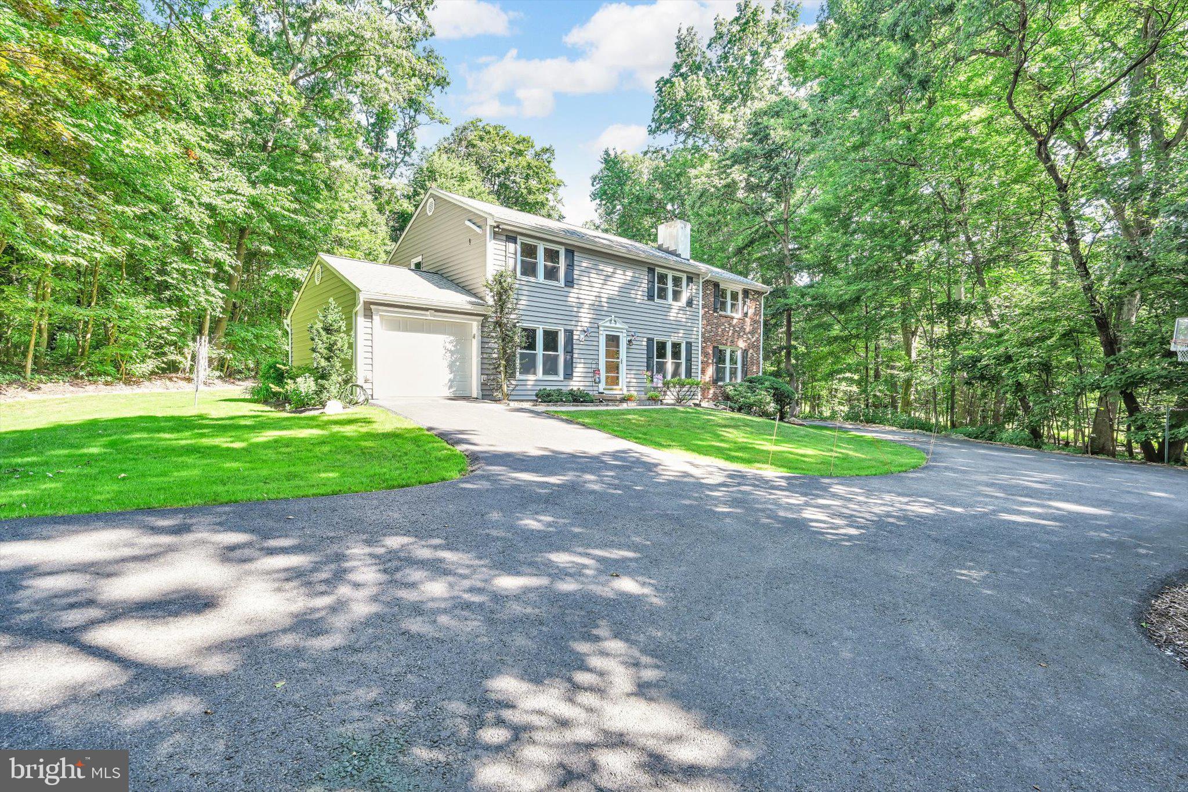
Welcome to this spacious 5-bedroom, 2½-bath home nestled on a beautiful 3-acre wooded lot, offering the perfect blend of privacy, comfort, and country living. The home features a functional floor plan with a spacious primary suite complete with a private bath, a cozy living area highlighted by a wood-insert fireplace, and efficient mini-split systems for year-round comfort. Relax and enjoy the peaceful surroundings from the screened porch overlooking the scenic property. Recent improvements include a newer roof, siding and vinyl replacement windows, while additional features such as an attached garage, paved driveway, water softener, and quick-connect hookup for a backup generator provide convenience and peace of mind. Surrounded by mature trees and offering plenty of outdoor space, this well-maintained property is ready for you to call home.
Save
Ask
Tour
Hide
Share
Listing Snapshot
Price
$549,900
Days On Site
51 Days
Bedrooms
5
Inside Area (SqFt)
2,368 sqft
Total Baths
3
Full Baths
2
Partial Baths
1
Lot Size
3 Acres
Year Built
1976
MLS® Number
PACT2131642
Status
Pending
Property Tax
$5,360
HOA/Condo/Coop Fees
N/A
Sq Ft Source
Assessor
Friends & Family
React
Comment
Invite
No Comments Yet
Did you know? You can invite friends and family to your search. They can join your search, rate and discuss listings with you.
Recent Activity
a month ago
Status changed to Pending
a month ago
Listing updated with changes from the MLS®
2 months ago
Listing first seen on site
General Features
Acres
3
Attached Garage
Yes
Cross Street
Twin County Rd
Direction Faces
South
Foundation
Block
Garage
Yes
Garage Spaces
1
Levels
Two
Parking
Garage Door OpenerAsphaltOff StreetPrivateGarageDrivewayAttached
Parking Spaces
1
Property Sub Type
Single Family Residence
Security
Security Lights
Sewer
Septic Tank
Special Circumstances
Standard
SqFt Above
2368
SqFt Total
3058
Style
Colonial
Utilities
Cable Available
Water Source
Well
Zoning
RC
Interior Features
Appliances
Electric RangeElectric OvenCooktopWater PurifierDishwasherDryerMicrowaveRange HoodRefrigeratorWasher
Basement
FullSump PumpUnfinishedInterior Entry
Cooling
Ceiling Fan(s)Window Unit(s)DuctlessElectric
Electric
200+ Amp Service
Flooring
CarpetWoodHardwoodStone
Furnished
Unfurnished
Heating
ElectricWood StoveBaseboard
Interior
Ceiling Fan(s)Pantry
Laundry Features
In Basement
Window Features
Insulated WindowsDouble Pane WindowsScreensLow Emissivity Windows
Bathroom 1
Level - Main
Bathroom 2
Bedroom 2
Bedroom 3
Bedroom 4
Bedroom 5
Family Room
Level - Main
Kitchen
Level - Main
Living Room
Level - Main
Office
Level - Main
Primary Bathroom
Primary Bedroom
Save
Ask
Tour
Hide
Share
Exterior Features
Construction Details
BrickVinyl Siding
Exterior
LightingRain Gutters
Lot Features
WoodedSecludedBack Yard
Other Structures
WorkshopOutbuildingBarn(s)Storage
Patio And Porch
PorchScreened
Pool Features
None
Roof
AsphaltShingle
View
Trees/Woods
Waterview
Trees/Woods
Windows/Doors
Insulated WindowsDouble Pane WindowsScreensLow Emissivity Windows



Did you know? You can invite friends and family to your search. They can join your search, rate and discuss listings with you.