NEW PRICE!!!
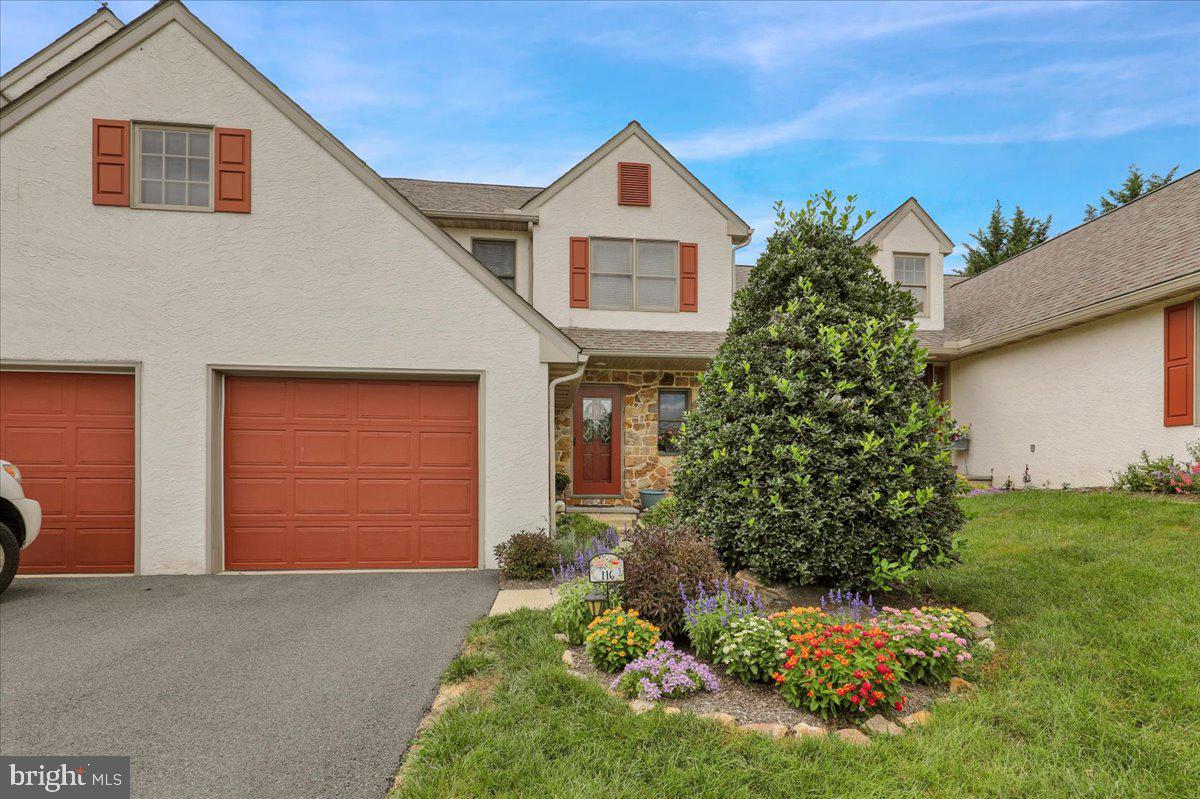
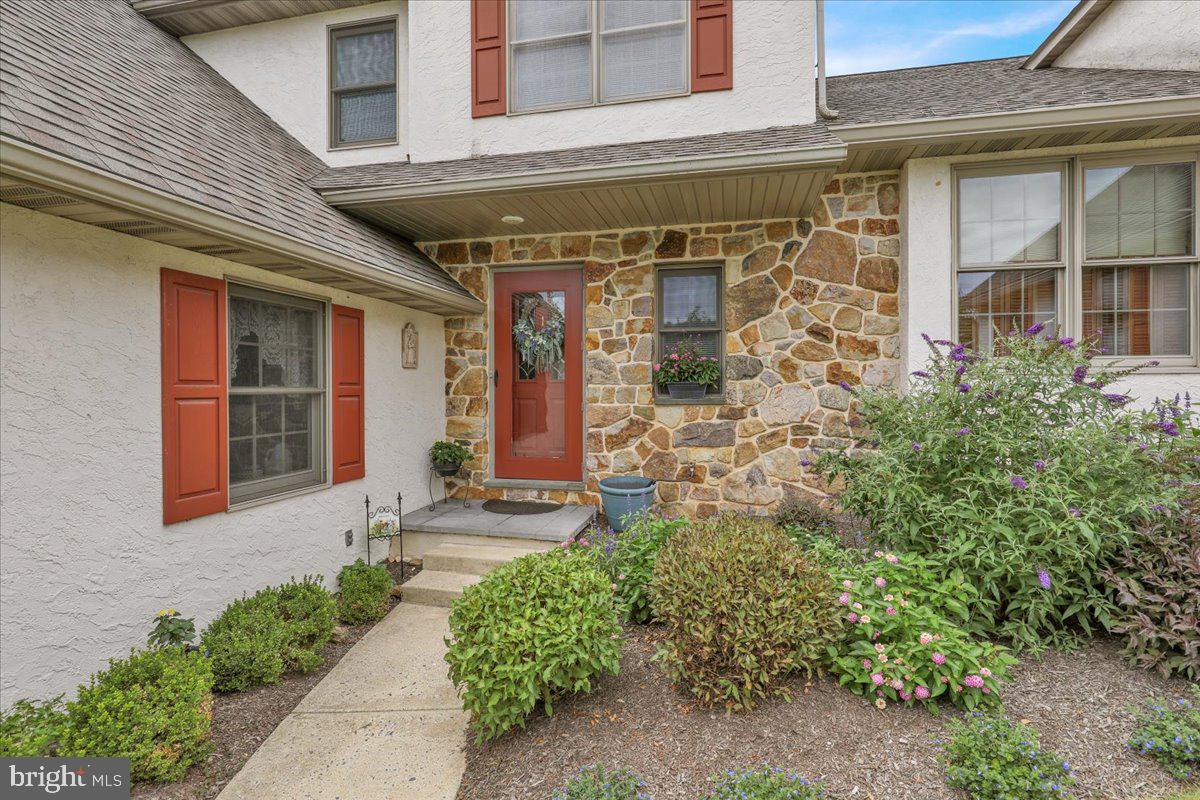
Welcome to 116 Steeplechase Drive in the sought after Summerfield community. A beautifully maintained home that combines modern updates with comfortable living. This move-in-ready property features 3 spacious bedrooms, 2 full bathrooms, and a convenient half bath, offering plenty of room for family and guests.
Located in Chester County with low property taxes, this home also offers excellent commuter convenience with easy access to the Pennsylvania Turnpike and Route 176, making travel to surrounding areas a breeze.
The heart of the home is the newly renovated kitchen, thoughtfully updated with stylish finishes and designed for both everyday living and entertaining. The home's energy-efficient geothermal heating and cooling system provides year-round comfort while helping reduce utility costs.
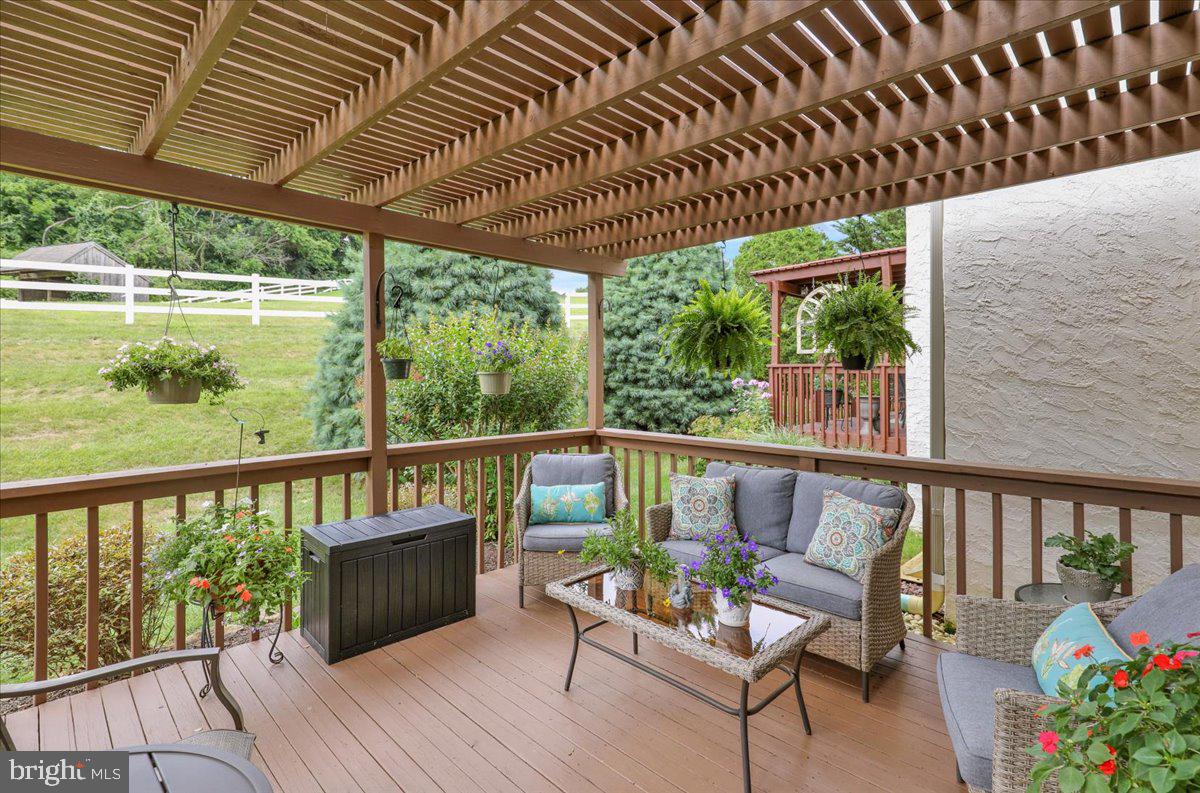
Step outside to the inviting back porch, the perfect spot to enjoy your morning coffee, unwind after a long day, or take in the peaceful surroundings. Inside, the large finished basement expands your living space, making it ideal for entertaining, a recreation room, home theater, fitness area, or playroom.
Lovingly cared for and in excellent condition, this home offers the perfect blend of comfort, efficiency, and functionality in a desirable Twin Valley School District. Don't miss the opportunity to make this exceptional property your next home!
Save
Ask
Tour
Hide
Share
Listing Snapshot
Price
$389,900
Days On Site
63 Days
Bedrooms
3
Inside Area (SqFt)
2,013 sqft
Total Baths
3
Full Baths
2
Partial Baths
1
Lot Size
0.07 Acres
Year Built
1996
MLS® Number
PACT2131656
Status
Pending
Property Tax
$4,965
HOA/Condo/Coop Fees
$125 monthly
Sq Ft Source
Estimated
Friends & Family
React
Comment
Invite
No Comments Yet
Did you know? You can invite friends and family to your search. They can join your search, rate and discuss listings with you.
Recent Activity
a month ago
Status changed to Pending
a month ago
Listing updated with changes from the MLS®
2 months ago
Price changed to $389,900
2 months ago
Listing first seen on site
General Features
Acres
0.07
Attached Garage
Yes
Cross Street
PINE AT
Foundation
Concrete Perimeter
Garage
Yes
Garage Spaces
1
Levels
Two
Parking
GarageAttached
Parking Spaces
1
Property Sub Type
Townhouse
Sewer
Public Sewer
Special Circumstances
Standard
SqFt Above
1560
SqFt Below
453
SqFt Total
2300
Style
Traditional
Water Source
Public
Zoning
R
Interior Features
Appliances
CooktopElectric Water HeaterDishwasherDisposalRefrigeratorMicrowave
Basement
FullPartially Finished
Cooling
Central AirGeothermal
Electric
200+ Amp Service
Flooring
CarpetWood
Heating
GeothermalForced Air
Interior
Eat-in KitchenCathedral Ceiling(s)Pantry
Laundry Features
Upper Level
Bedroom 1
Dimensions - 0 X 0
Bedroom 2
Dimensions - 0 X 0
Breakfast Room
Level - Main
Dining Room
Level - Main
Full Bath
Half Bath
Level - Main
Kitchen
Level - Main
Living Room
Level - Main
Primary Bedroom
Dimensions - 0 X 0Features - Walk-In Closet(s)
Recreation Room
Storage Room
Utility Room
Save
Ask
Tour
Hide
Share
Exterior Features
Construction Details
Stucco
Lot Features
Irregular Lot
Patio And Porch
Deck
Pool Features
None
Roof
Shingle
Community Features
Association Fee
$1500.0
Association Fee Frequency
Annually
Community Features
Sidewalks
MLS Area
Elverson Boro (10313)
School District
TWIN VALLEY
Schools
School District
TWIN VALLEY
Elementary School
Unknown
Middle School
Unknown
High School
Unknown
Listing courtesy of Keller Williams Platinum Realty - Wyomissing



Did you know? You can invite friends and family to your search. They can join your search, rate and discuss listings with you.