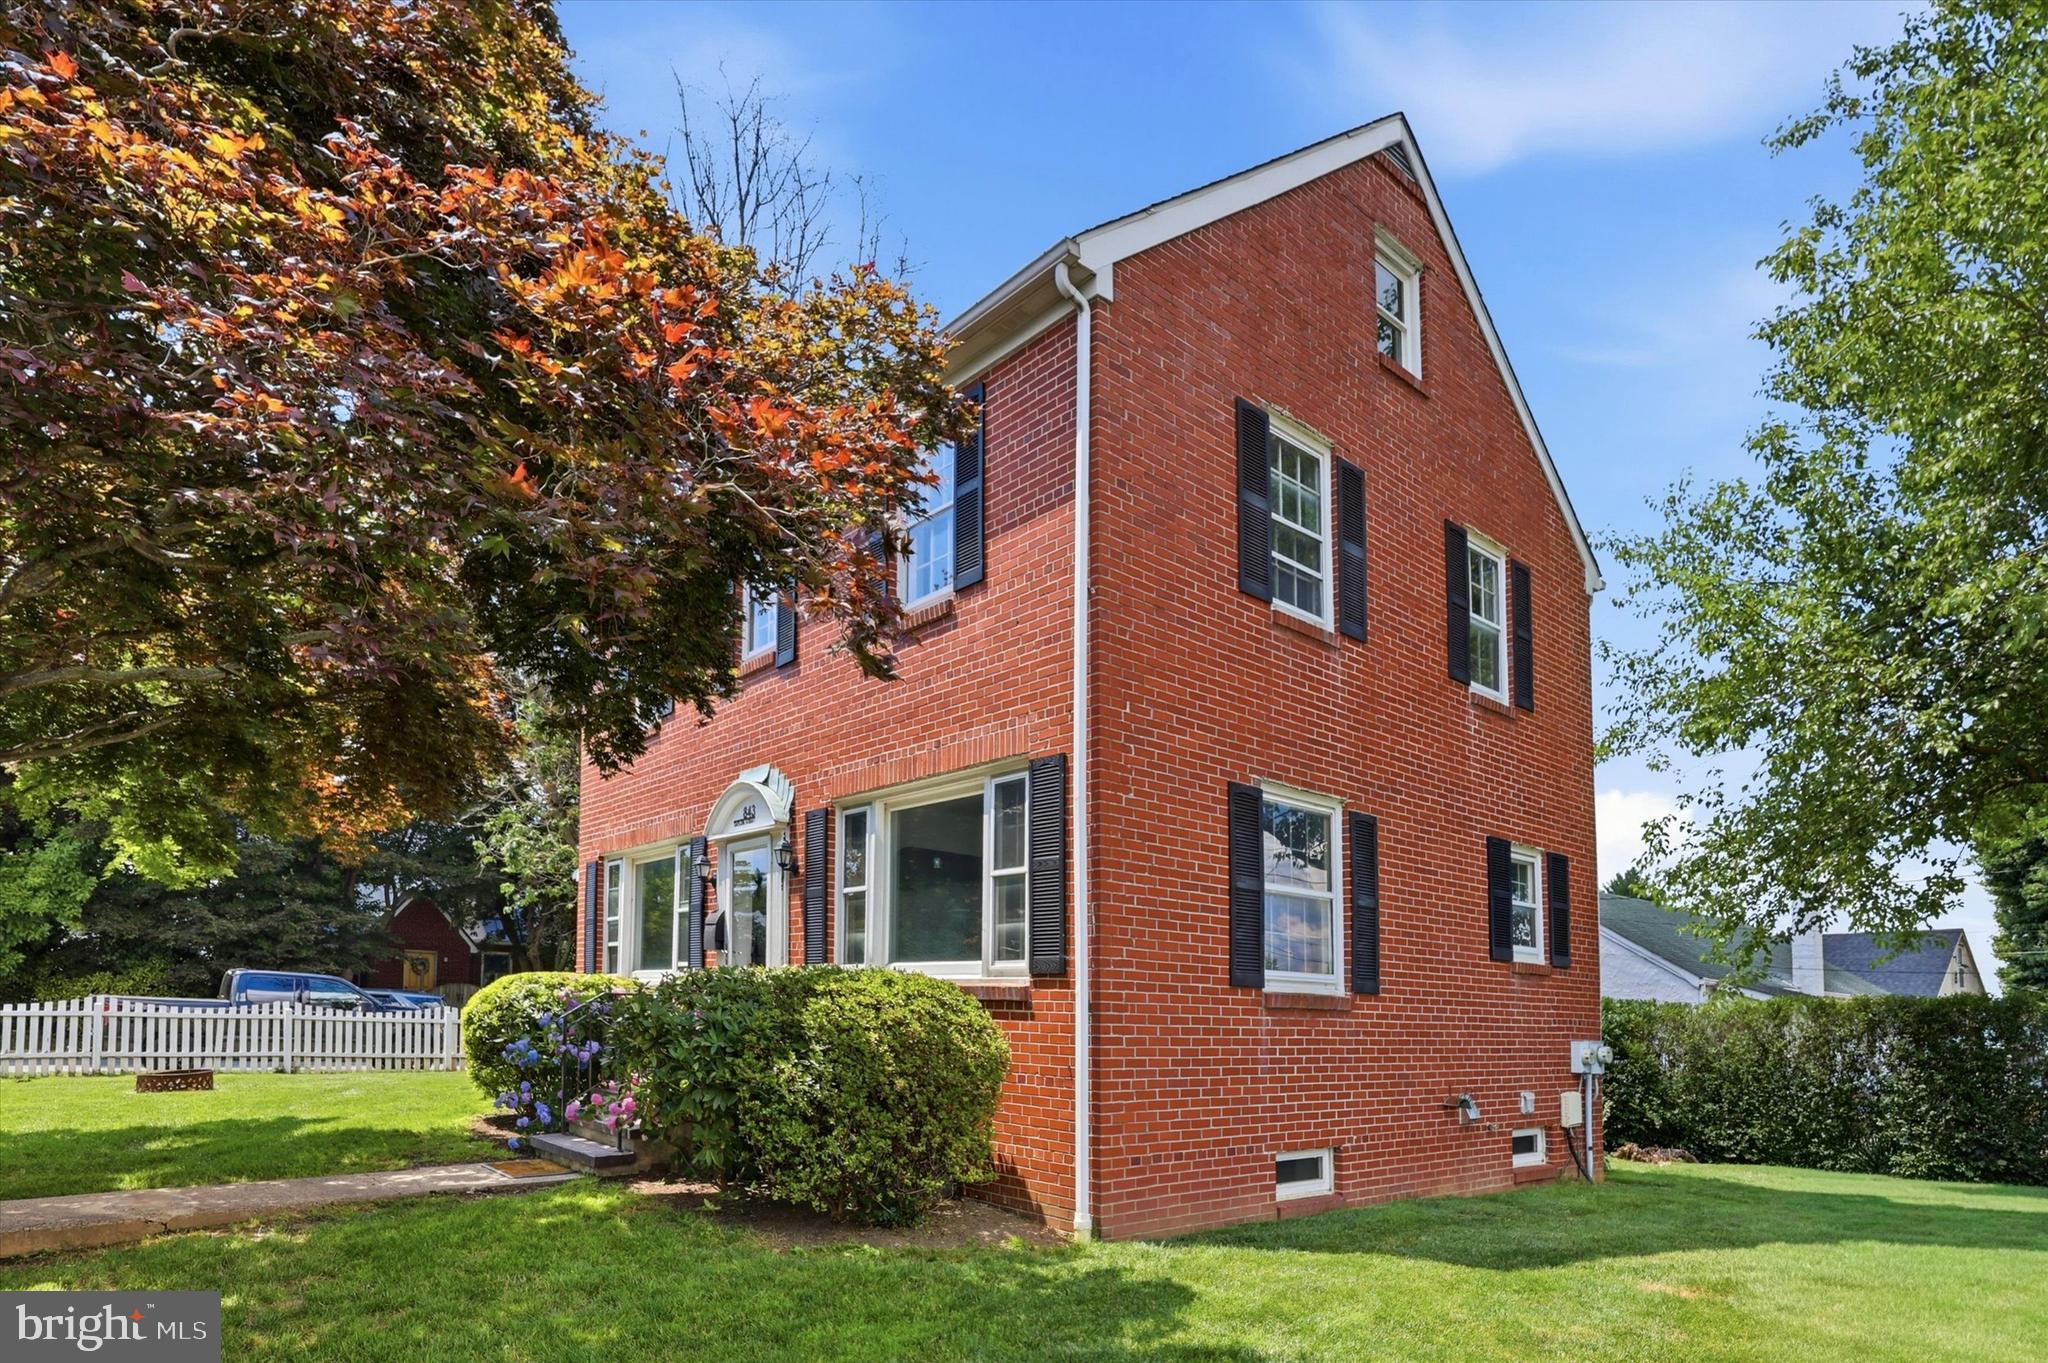
Welcome to 843 Taylor Street in Kennett Square – a beautifully updated brick Colonial offering timeless character, modern finishes, and an unbeatable location. Situated on a desirable corner lot in the Kennett Consolidated School District, this four-bedroom, two-full and one-half-bath home is within walking distance of Kennett High School, The Creamery of Kennett Square, and just a short walk or drive to the heart of Kennett Borough, where you'll enjoy local shops, restaurants, and community events.
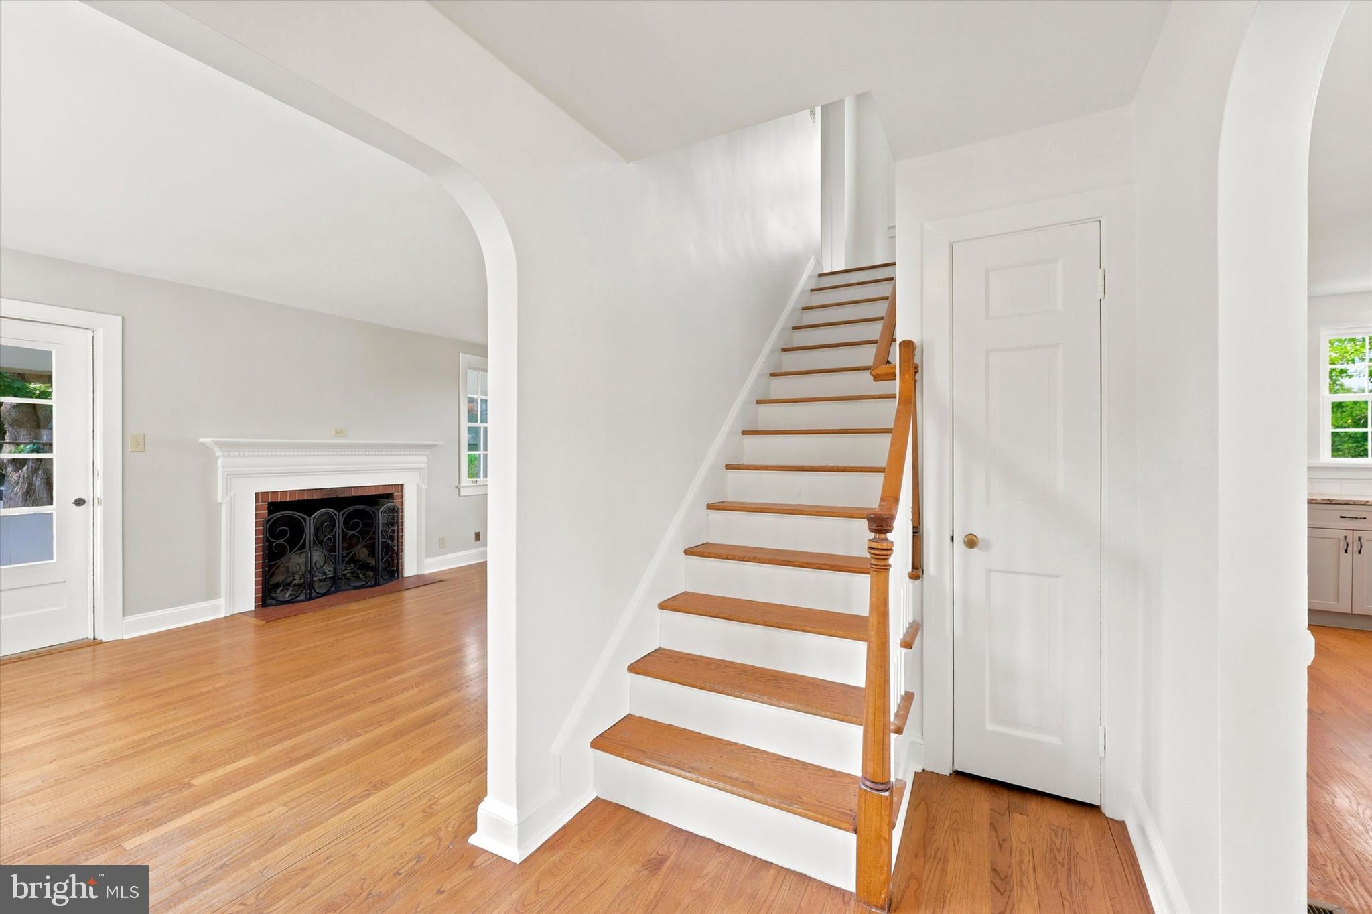
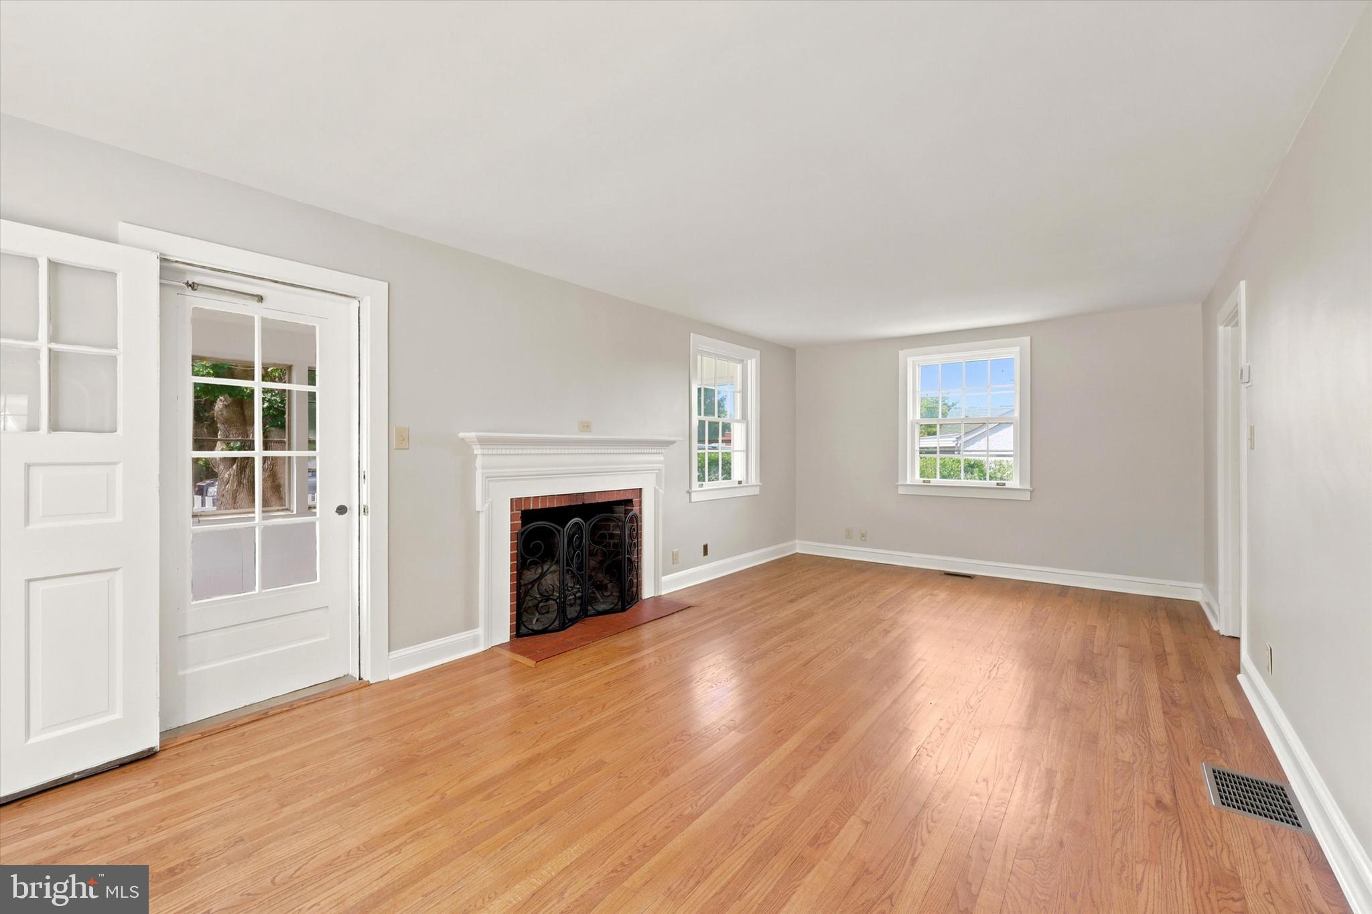
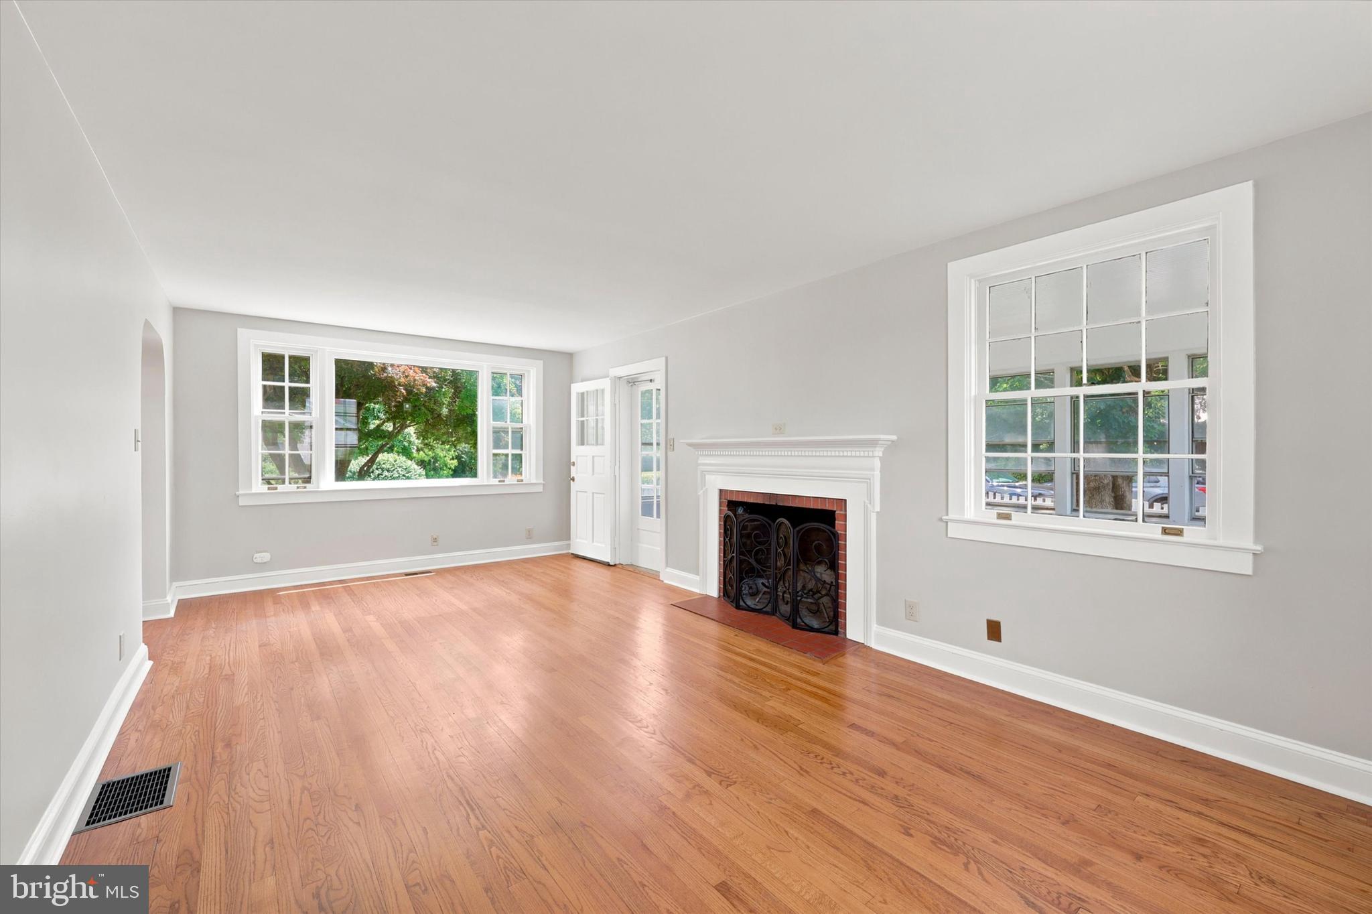
Step inside to find gorgeous hardwood floors that flow throughout the main and second levels. The inviting living room features a cozy wood-burning fireplace, while the adjoining sunroom is surrounded by windows, creating the perfect space to relax or work from home with an abundance of natural light. The dining room is highlighted by a large bay window and opens to the beautifully updated kitchen, complete with recessed lighting, light gray cabinetry, granite countertops, a farmhouse sink, and stainless steel appliances.
Upstairs, you'll find three bedrooms and an updated full bathroom. The fourth bedroom is the finished attic with a closet. The bookshelf in the attic has a book on it and if you pull it down, it opens up the closet. This fourth bedroom could also be used as additional living space such as a home office, playroom, or bonus room, along with extra storage. The finished basement offers exceptional flexibility with its own private entrance, kitchenette, and full bathroom – perfect for a recreation room, guest space, or home office.
Outside, enjoy the convenience of a detached two-car garage and a spacious corner lot.
Lease Terms: First month's rent and security deposit are due at lease signing. Dogs will be considered on a case-by-case basis with a pet deposit.
Save
Ask
Tour
Hide
Share
Listing Snapshot
Price
$3,500
Days On Site
18 Days
Bedrooms
4
Inside Area (SqFt)
1,926 sqft
Total Baths
3
Full Baths
2
Partial Baths
1
Lot Size
0.22 Acres
Year Built
1950
MLS® Number
PACT2131664
Status
Active
Property Tax
N/A
HOA/Condo/Coop Fees
N/A
Sq Ft Source
Assessor
Friends & Family
React
Comment
Invite
No Comments Yet
Did you know? You can invite friends and family to your search. They can join your search, rate and discuss listings with you.
Recent Activity
yesterday
Listing updated with changes from the MLS®
7 days ago
Price changed to $3,500
3 weeks ago
Listing first seen on site
General Features
Acres
0.22
Available on
2026-07-23
Cross Street
SOUTHVIEW
Foundation
Brick/Mortar
Garage
Yes
Garage Spaces
2
Levels
Three Or More
Parking
OversizedGarageDrivewayDetached
Parking Spaces
2
Pets
Dogs OKYes
Property Sub Type
Single Family Residence
Sewer
Public Sewer
SqFt Above
1536
SqFt Below
390
SqFt Total
1926
Style
Colonial
Utilities
Cable Available
Water Source
Public
Zoning
R10
Interior Features
Appliances
Electric RangeElectric OvenElectric Water HeaterDishwasherMicrowaveRefrigeratorStainless Steel Appliance(s)
Basement
FullPartially Finished
Cooling
Central AirElectric
Electric
200+ Amp ServiceCircuit Breakers
Fireplace
Yes
Fireplace Features
Wood Burning
Fireplaces
1
Flooring
WoodVinyl
Heating
OilHot Water
Interior
Recessed Lighting
Laundry Features
In Basement
Bedroom 1
Dimensions - 10 X 13
Bedroom 2
Dimensions - 9 X 11
Bedroom 4
Dining Room
Dimensions - 12 X 13Level - Main
Kitchen
Dimensions - 9 X 16Level - Main
Living Room
Dimensions - 12 X 22Level - Main
Other
Dimensions - 9 X 20Level - MainDescription - DECK
Primary Bedroom
Dimensions - 12 X 17
Save
Ask
Tour
Hide
Share
Exterior Features
Construction Details
Brick
Lot Features
Corner LotLevel
Pool Features
None
Roof
Shingle
Community Features
MLS Area
Kennett Square Boro (10303)
School District
KENNETT CONSOLIDATED
Schools
School District
KENNETT CONSOLIDATED
Elementary School
Unknown
Middle School
Unknown
High School
KENNETT
Listing courtesy of Keller Williams Real Estate - West Chester



Did you know? You can invite friends and family to your search. They can join your search, rate and discuss listings with you.