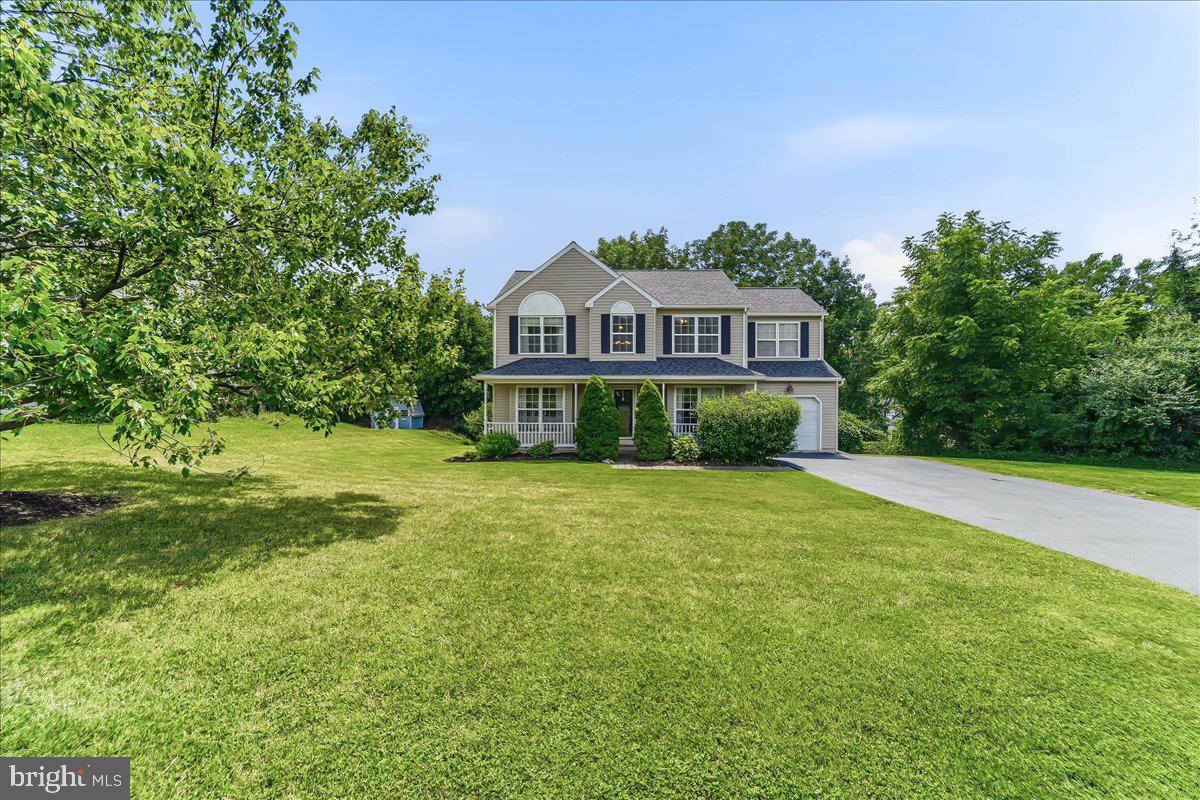
Welcome to 118 Beacon Street, Coatesville—a beautifully maintained 4-bedroom, 2.5-bath home offering the perfect combination of comfort, style, and functional living space.
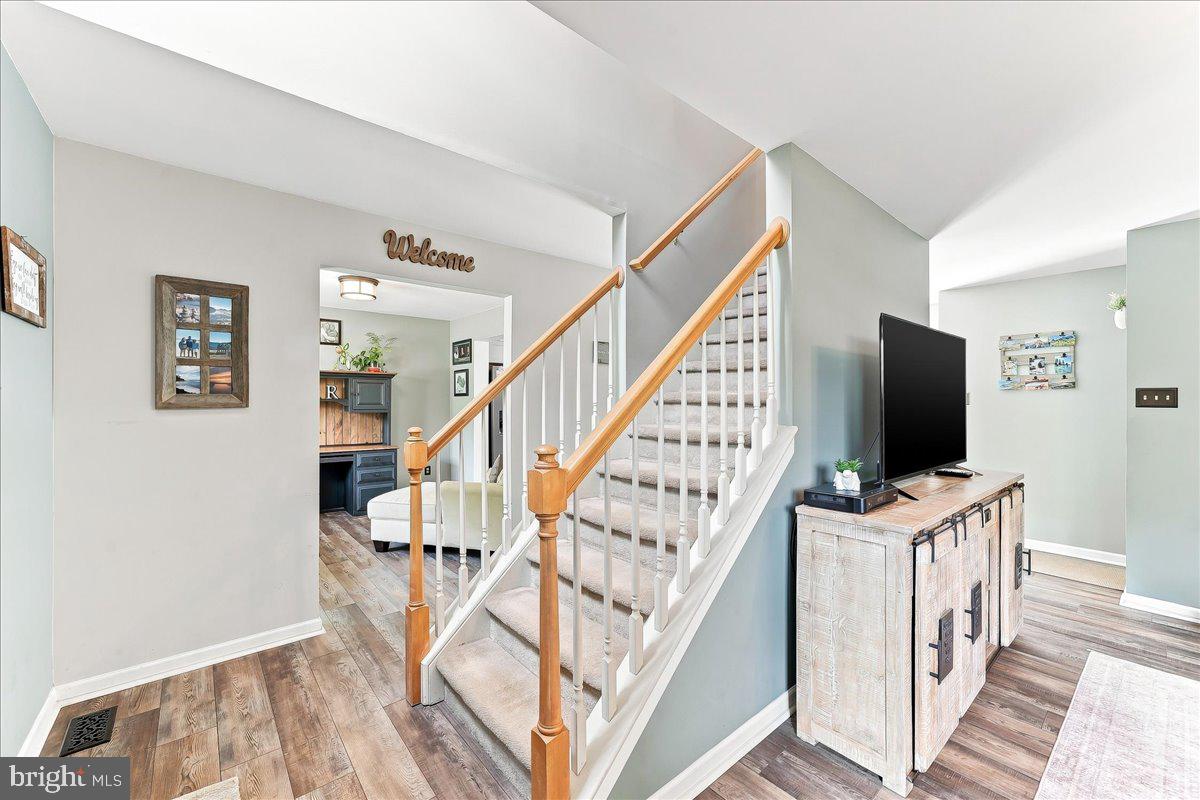
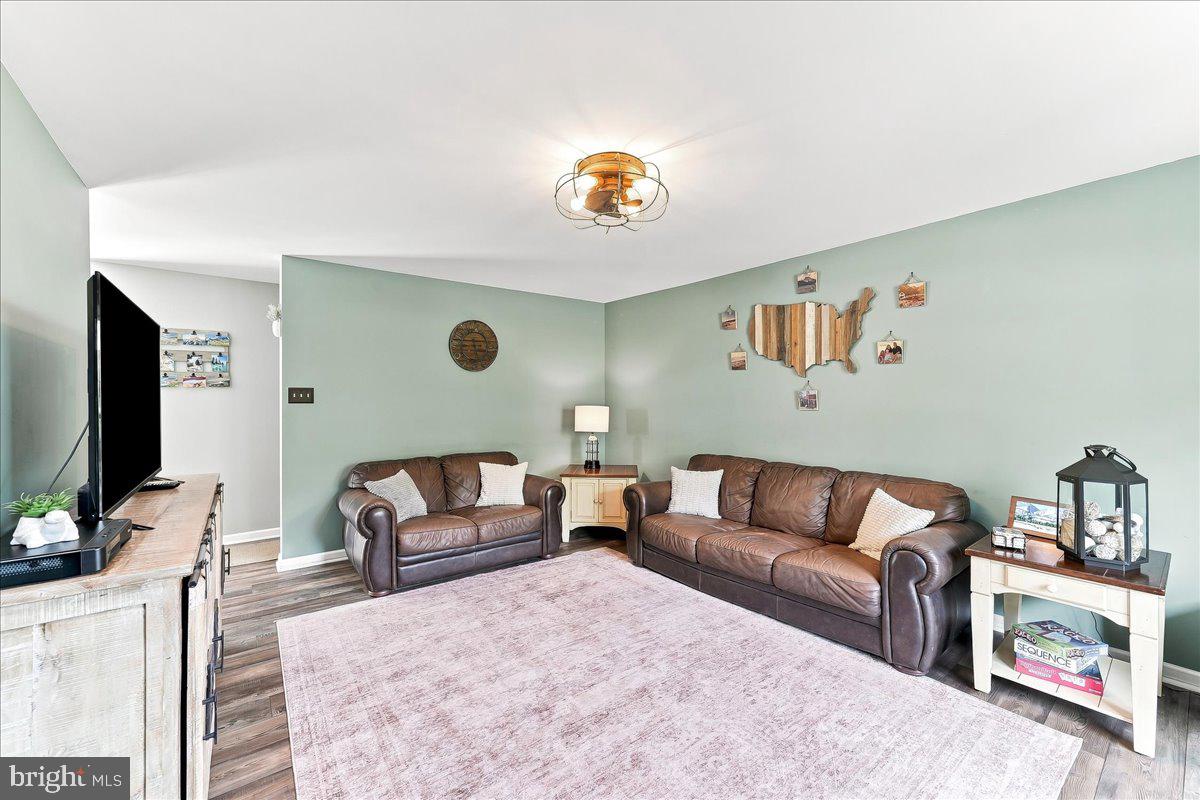
Step inside to find a recently updated kitchen, thoughtfully designed with modern finishes that make everyday living and entertaining a breeze. The spacious layout flows seamlessly into the main living areas and continues downstairs to a finished walkout basement, providing flexible space for a family room, home office, gym, playroom, or media area.
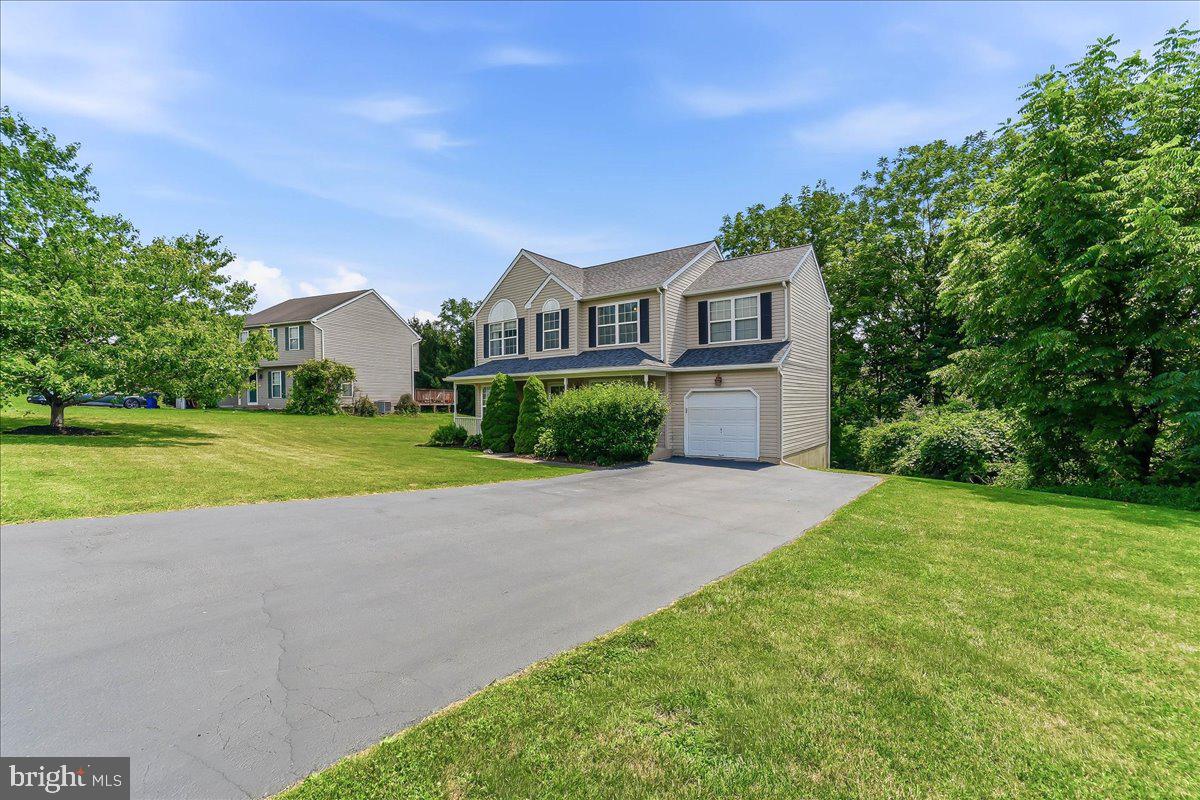
Outside, this property offers something you don’t find with every home—a double lot providing a large side yard and plenty of additional outdoor space to enjoy. The property extends into the wooded area behind the home, backing toward Mineral Springs Road and creating a peaceful, tree-lined setting. The new composite deck is the perfect spot to relax, entertain, or simply enjoy the privacy and surrounding greenery.
Additional updates include a roof that’s just five years old, providing added peace of mind for years to come. Outdoor recreation is also close by, with Hibernia County Park and Layton Park just a short drive away, offering even more opportunities to enjoy the surrounding area.
With generous living space, thoughtful updates, a double lot, a beautiful wooded setting, and convenient access to nearby parks, 118 Beacon Street offers plenty of room both inside and out and is ready for its next owners to move in and enjoy!
Save
Ask
Tour
Hide
Share
Listing Snapshot
Price
$475,000
Days On Site
63 Days
Bedrooms
4
Inside Area (SqFt)
2,274 sqft
Total Baths
3
Full Baths
2
Partial Baths
1
Lot Size
0.81 Acres
Year Built
1999
MLS® Number
PACT2131670
Status
Pending
Property Tax
$7,575
HOA/Condo/Coop Fees
$20.83 monthly
Sq Ft Source
Estimated
Friends & Family
React
Comment
Invite
No Comments Yet
Did you know? You can invite friends and family to your search. They can join your search, rate and discuss listings with you.
Recent Activity
3 weeks ago
Status changed to Pending
3 weeks ago
Listing updated with changes from the MLS®
2 months ago
Price changed to $475,000
2 months ago
Listing first seen on site
General Features
Acres
0.81
Attached Garage
Yes
Foundation
Concrete Perimeter
Garage
Yes
Garage Spaces
1
Levels
Three Or More
Parking
GarageDrivewayAttached
Parking Spaces
4
Property Sub Type
Single Family Residence
Sewer
Public Sewer
Special Circumstances
Standard
SqFt Above
1826
SqFt Below
448
SqFt Total
2274
Style
Colonial
Utilities
Cable AvailablePropaneWater AvailableSewer AvailableElectricity Available
Water Source
Public
Zoning
RESIDENTAL
Interior Features
Appliances
RangeGas Water HeaterBuilt-In RangeDryerRefrigeratorStainless Steel Appliance(s)WasherTankless Water Heater
Basement
Partially Finished
Cooling
Central AirElectric
Heating
PropaneForced Air
Save
Ask
Tour
Hide
Share
Exterior Features
Construction Details
Vinyl SidingAsphalt
Pool Features
None
View
Trees/Woods
Waterview
Trees/Woods
Community Features
Association Fee
$250.0
Association Fee Frequency
Annually
MLS Area
Valley Twp (10338)
School District
COATESVILLE AREA
Schools
School District
COATESVILLE AREA
Elementary School
KINGS HIGHWAY
Middle School
NORTH BRANDYWINE
High School
COATESVILLE AREA
Listing courtesy of Keller Williams Real Estate -Exton



Did you know? You can invite friends and family to your search. They can join your search, rate and discuss listings with you.