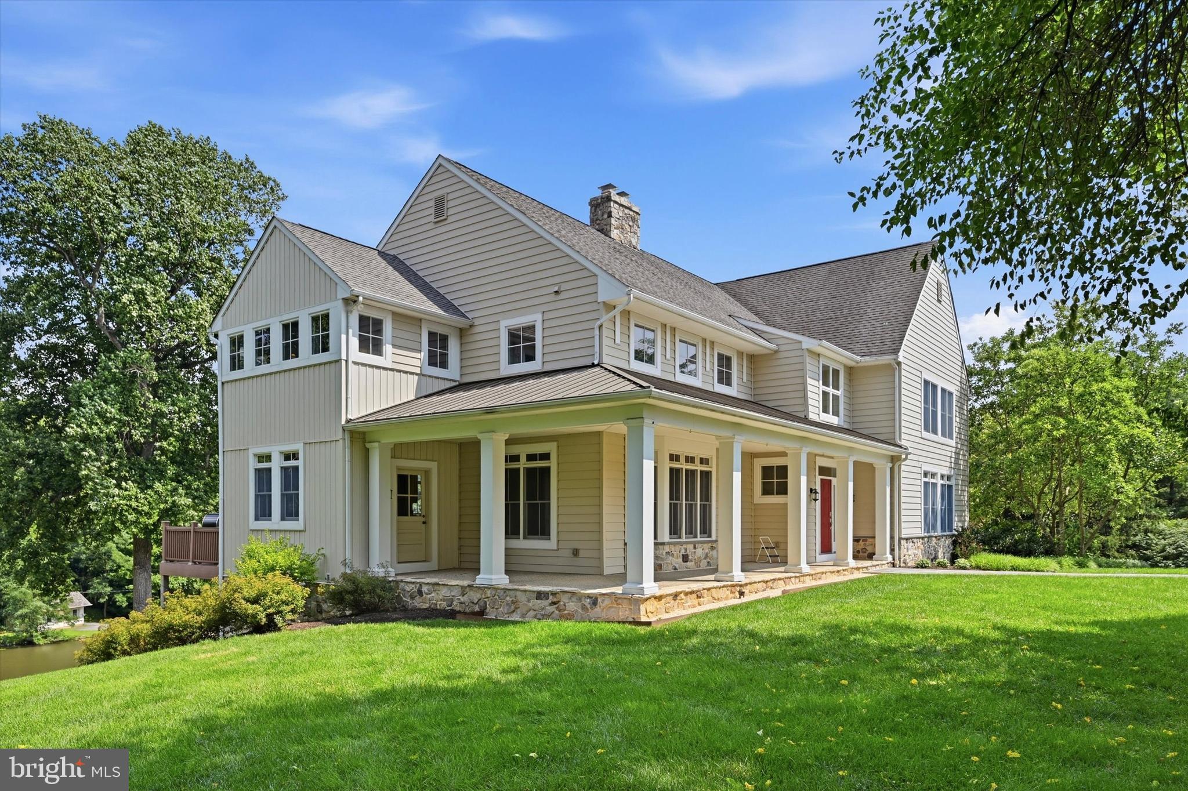
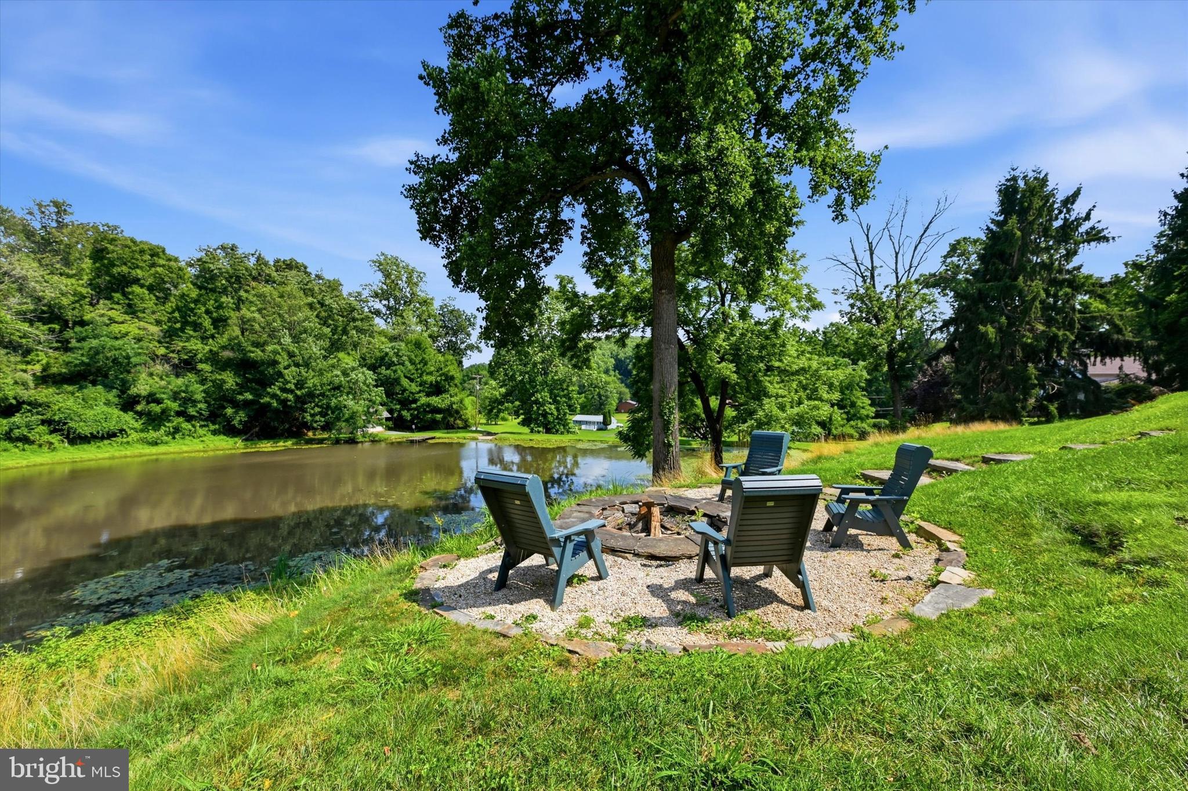
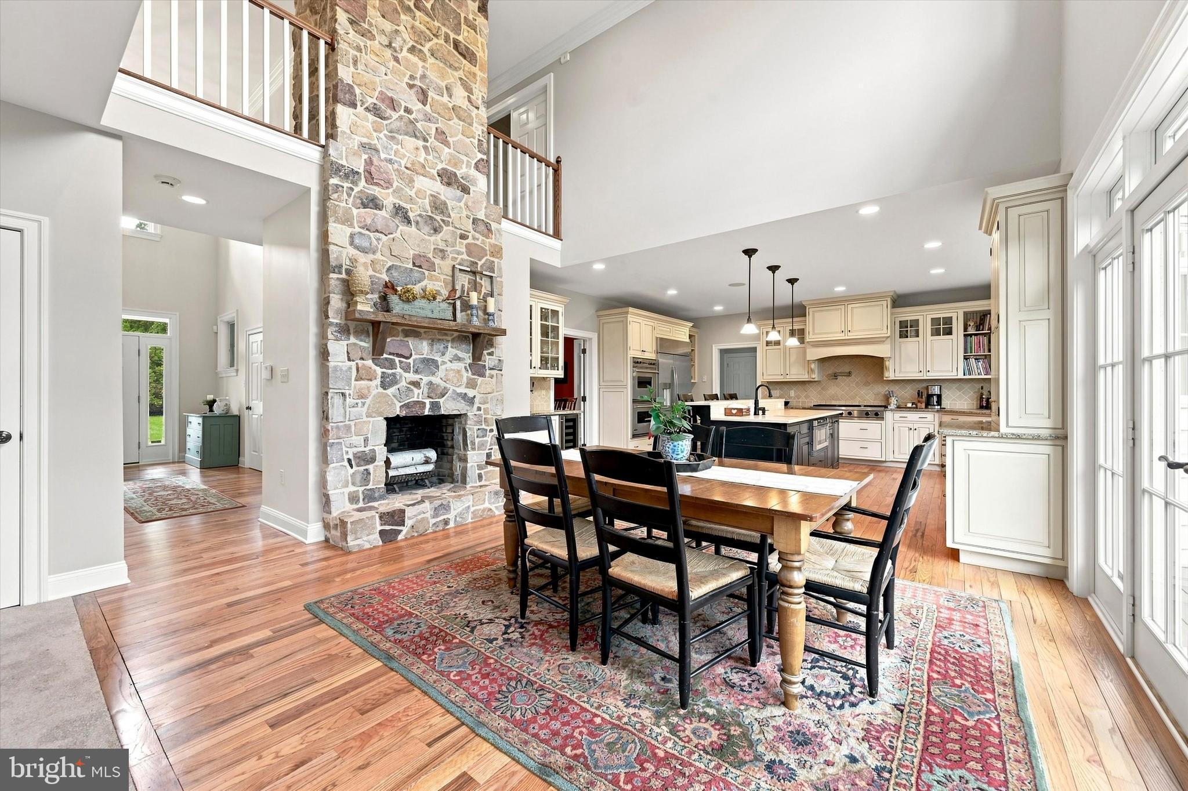
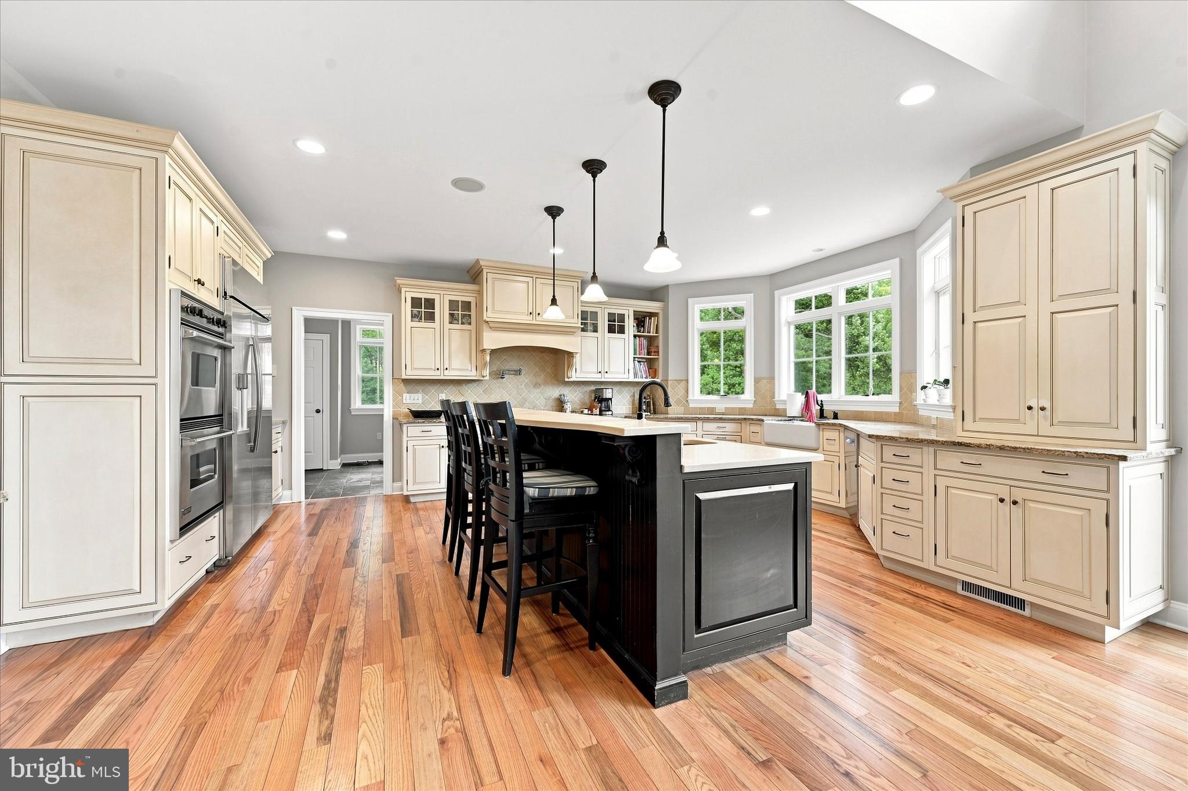
Welcome to a truly exceptional custom-built home where timeless craftsmanship meets everyday luxury. Perfectly positioned on a picturesque lot overlooking a one acre private pond, this remarkable residence offers breathtaking views, incredible entertaining spaces, and the privacy you've been searching for. From the moment you step inside, you're greeted by a grand entryway that opens to soaring ceilings, rich hardwood flooring, and stunning architectural details throughout. The dramatic two-story fieldstone fireplace serves as the heart of the home, creating a warm and inviting focal point that anchors the expansive living spaces. A second-floor catwalk overlooks the main level, adding to the home's impressive open design while filling the space with natural light. Designed for both entertaining and everyday living, the gourmet kitchen is any aspiring chefs or entertainers dream. Custom cabinetry, high-end stainless steel appliances, a professional-grade gas range, farmhouse sink, oversized center island with seating, beautiful stone countertops, and abundant workspace make this kitchen as functional as it is beautiful. The adjoining eat-in dining area features the stunning stone fireplace and offers direct access to the rear deck, where peaceful pond views create the perfect backdrop for morning coffee or evening gatherings. For more formal occasions, the elegant dining room is surrounded by oversized windows that frame the scenic landscape, while detailed millwork and crown molding provide a refined yet welcoming atmosphere. The thoughtfully designed floor plan offers exceptional functionality. A spacious mudroom with slate flooring, on the first floor, second floor dedicated laundry room with utility sink, and ample storage provides everyday convenience. Retreat to the luxurious primary suite, complete with tray ceilings, generous layout, and a spa-inspired ensuite bath that creates the perfect private oasis with separate vanities. One secondary bedroom enjoys its own private ensuite bath, while two additional bedrooms are connected by a convenient Jack-and-Jill bathroom, providing comfort and privacy for family and guests alike. The final bedroom is easily across from the hall for every day convenience. The fully finished walk-out lower level significantly expands the living space with an enormous recreation area centered around a second fireplace, powder room, and direct access to the backyard and pond. Whether used as a media room, game room, home gym, or entertaining space, the possibilities are endless. Outside, enjoy the beauty of the surrounding landscape from the partial wraparound front porch, expansive rear deck, or lower-level fire pit area over looking the grounds. The tranquil pond views and mature setting create a peaceful retreat while still offering convenient access to nearby amenities. Luxury finishes, thoughtful design, spectacular living spaces, and unforgettable views combine to create a one-of-a-kind property that truly lives like a private luxury retreat. This is custom home living at its finest.
Save
Ask
Tour
Hide
Share
Listing Snapshot
Price
$889,000
Days On Site
51 Days
Bedrooms
5
Inside Area (SqFt)
3,678 sqft
Total Baths
5
Full Baths
3
Partial Baths
2
Lot Size
2.7 Acres
Year Built
2005
MLS® Number
PACT2131672
Status
Active Under Contract
Property Tax
$9,072
HOA/Condo/Coop Fees
N/A
Sq Ft Source
Assessor
Friends & Family
React
Comment
Invite
No Comments Yet
Did you know? You can invite friends and family to your search. They can join your search, rate and discuss listings with you.
Recent Activity
a month ago
Status changed to Active Under Contract
a month ago
Listing updated with changes from the MLS®
2 months ago
Listing first seen on site
General Features
Acres
2.7
Cross Street
SHADYSIDE RD
Foundation
Permanent
Levels
One
Parking
Driveway
Pets
Yes
Property Sub Type
Single Family Residence
Sewer
Septic Tank
Special Circumstances
Standard
SqFt Above
3228
SqFt Below
450
SqFt Total
3678
Style
Colonial
Water Source
Public
Zoning
R1
Interior Features
Appliances
Gas Water HeaterDishwasher
Basement
FinishedFull
Cooling
Central AirCeiling Fan(s)Electric
Electric
Circuit Breakers
Fireplace
Yes
Fireplace Features
Masonry
Fireplaces
2
Flooring
CarpetWoodVinyl
Heating
PropaneWood StoveHeat Pump
Interior
Eat-in KitchenCeiling Fan(s)Pantry
Laundry Features
Main Level
Dining Room
Dimensions - 0 X 0Level - Main
Kitchen
Dimensions - 0 X 0Level - MainFeatures - Pantry
Living Room
Dimensions - 0 X 0Level - Main
Primary Bedroom
Save
Ask
Tour
Hide
Share
Exterior Features
Construction Details
Vinyl Siding
Frontage
Waterfront
Lot Features
WoodedFront YardClearedBack YardWaterfront
Patio And Porch
Deck
Pool Features
None
Roof
Shingle
Waterfront
Yes
Waterfront Features
Pond
Community Features
MLS Area
West Bradford Twp (10350)
School District
DOWNINGTOWN AREA
Schools
School District
DOWNINGTOWN AREA
Elementary School
Unknown
Middle School
DOWNINGTON
High School
DOWNINGTOWN HS WEST CAMPUS
Listing courtesy of Keller Williams Real Estate -Exton



Did you know? You can invite friends and family to your search. They can join your search, rate and discuss listings with you.