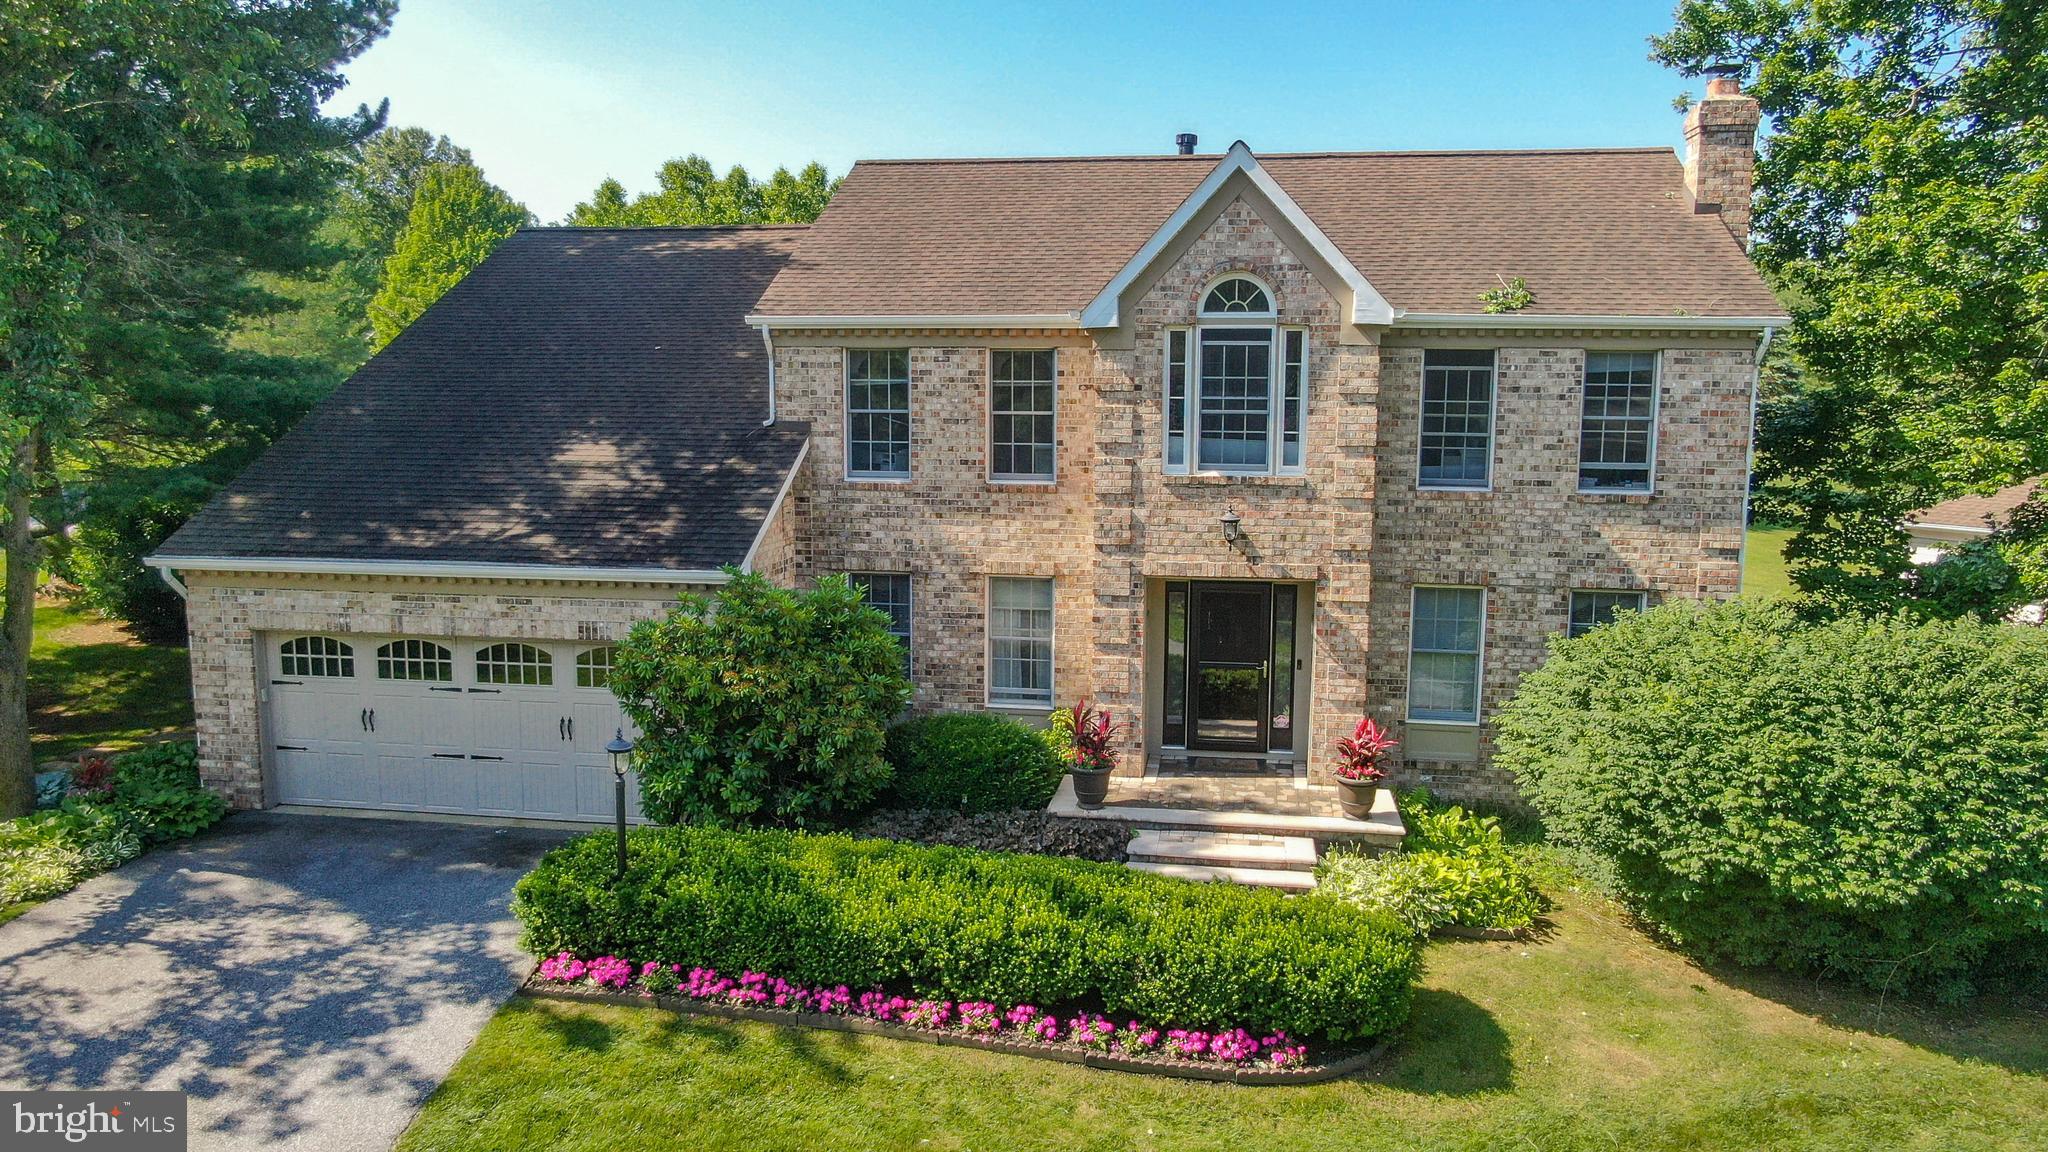
Space to grow, room to entertain, and a backyard built for making memories — this Balmoral colonial delivers all three.
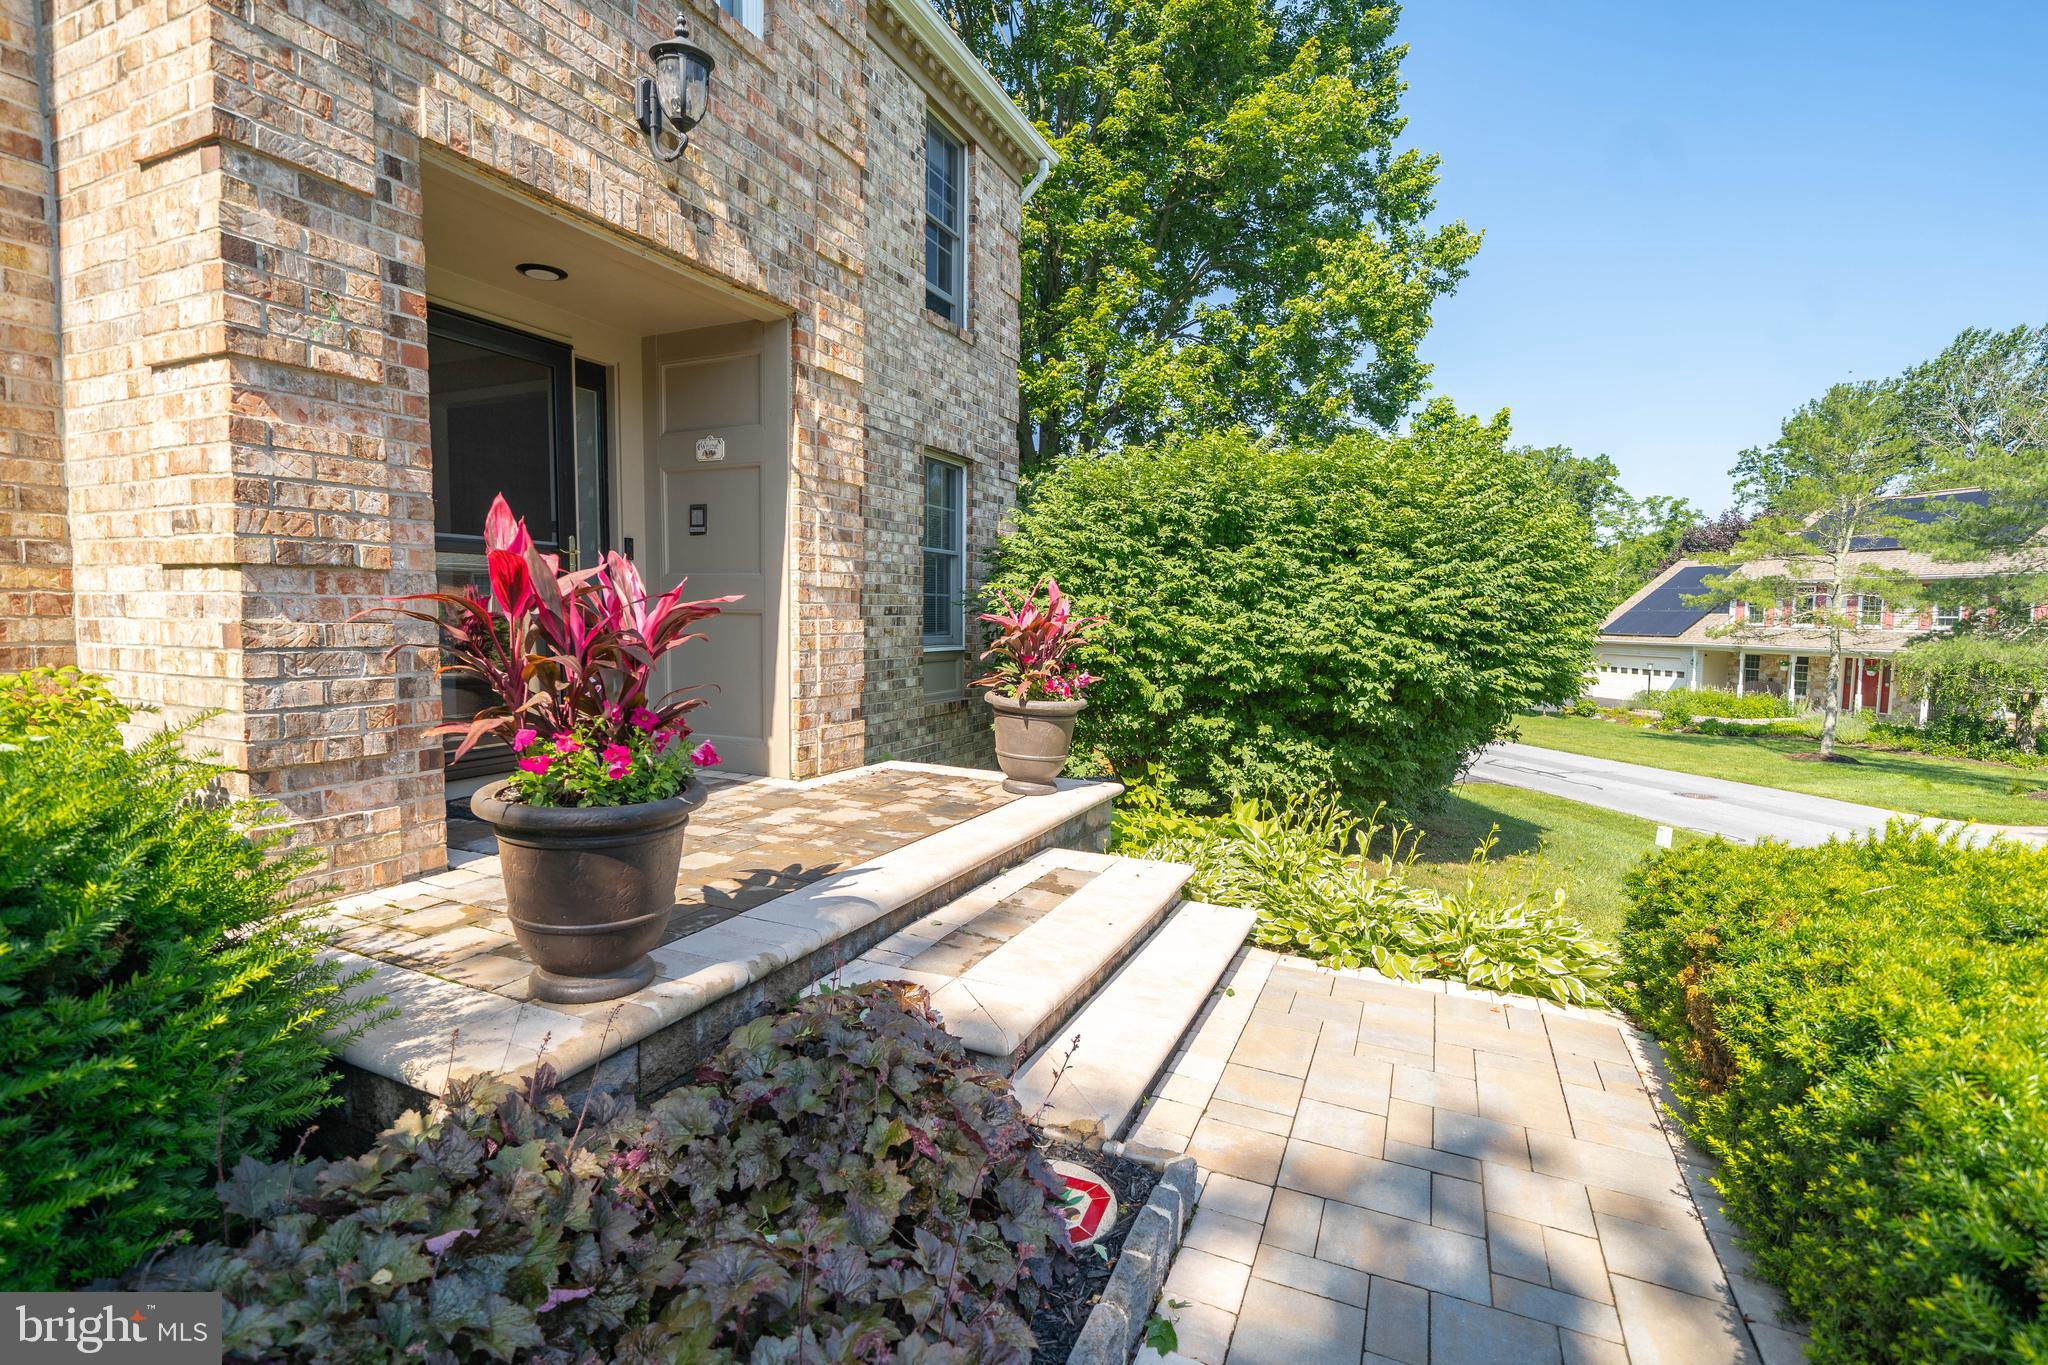
Originally the builder's model home, with amazing curb appeal, this residence showcases upgraded finishes and a floor plan that just works. The main level opens into a bright kitchen/breakfast nook/family room combination — granite counters, tile backsplash, stainless appliances, and a kitchen island anchor the space, which flows straight out to the three-season sunroom and views of the beautiful backyard pool! The adjoining family room is warm and welcoming, centered on a heavy wood-burning fireplace with a handsome brick surround and views to the yard beyond.
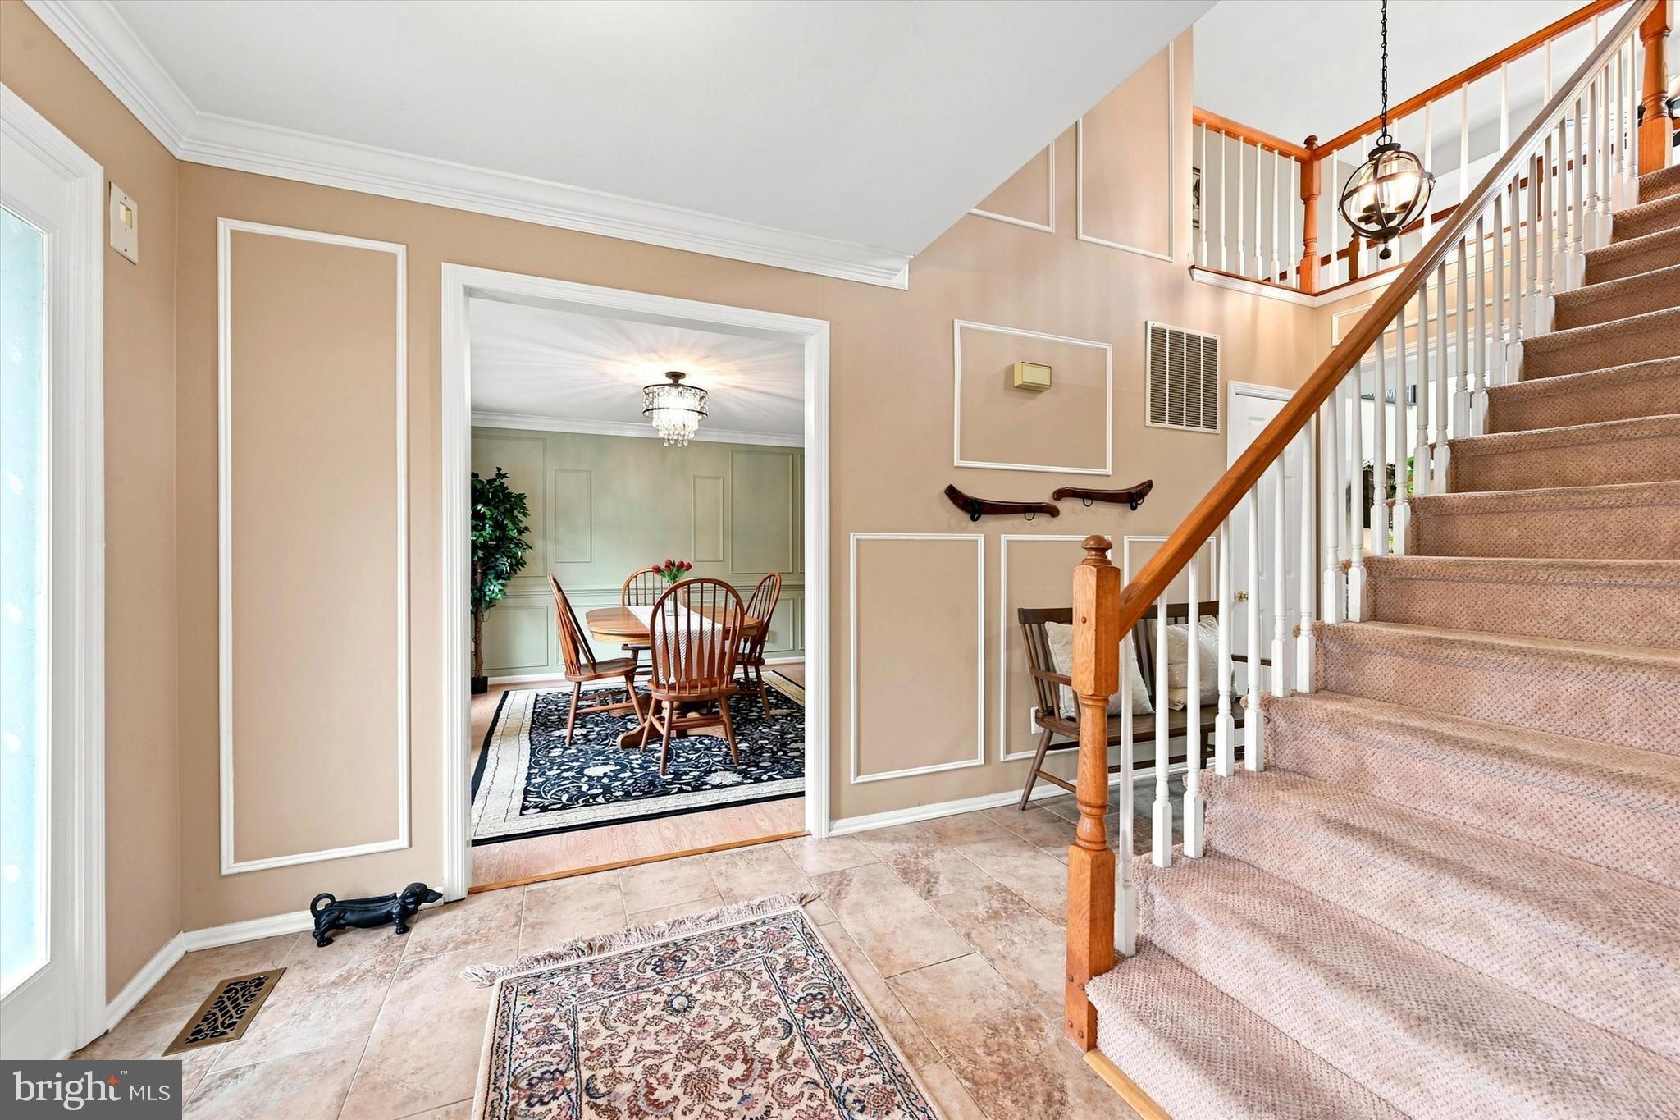
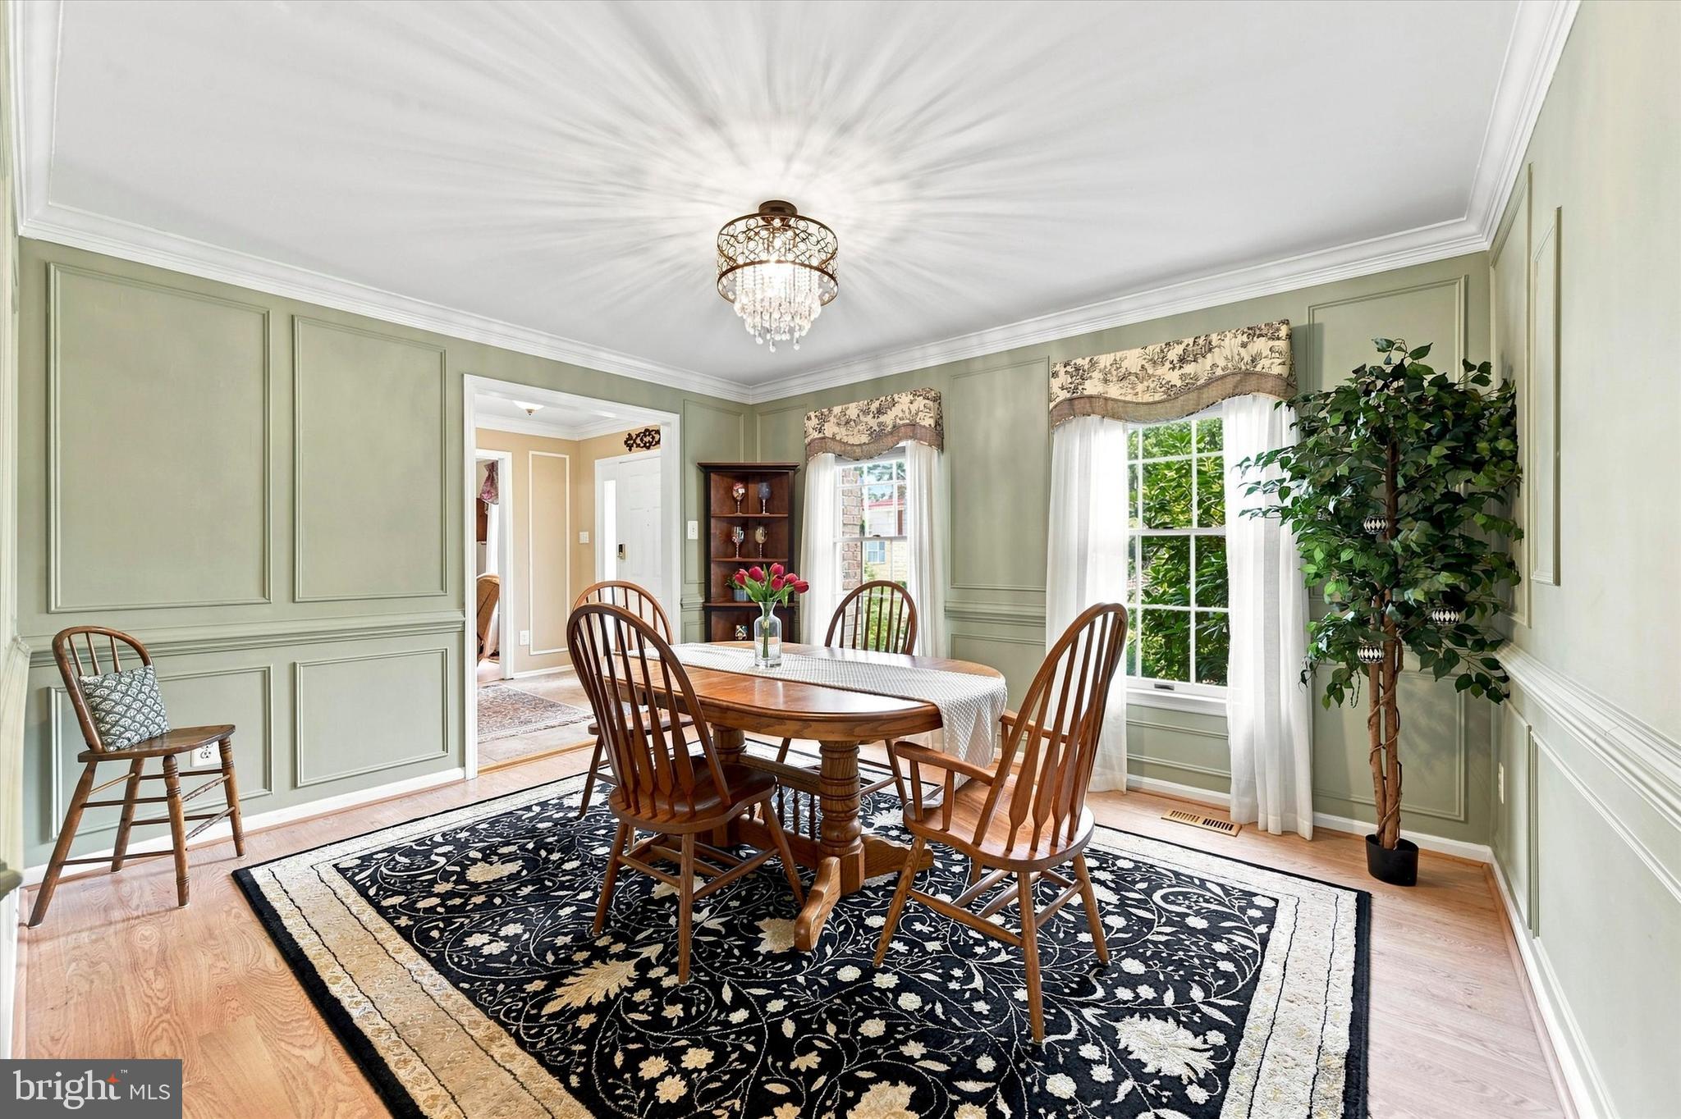
Round out the main level with a spacious formal dining room and living room, a versatile bonus room (currently a study, but equally suited as a playroom or homework hub), a practical laundry room, and a powder room.
Upstairs, the primary suite impresses with a spa-like bath — a generous doorless shower and double vanity — while three additional, generously sized bedrooms and a nicely updated hall bath provide comfortable space for everyone. The large walk-out lower level is already finished and ready for your vision: think rec room, home gym, media space, or all three.
Outside is where this property truly shines. The private, level backyard is an entertainer's dream — an Anthony/Sylvan in-ground pool and hot tub, high end artificial turf, a fire pit, a spacious deck, and even a tiki bar create a true resort-at-home feel, all backing to community-maintained open space for extra privacy.
A 2-car garage completes the package. Ideally located minutes from Longwood Gardens and Winterthur, with easy commutes to Wilmington, West Chester, and Kennett Square — this is a rare combination of lifestyle, space, and location. Come make it yours!
Save
Ask
Tour
Hide
Share
Listing Snapshot
Price
$825,000
Days On Site
91 Days
Bedrooms
4
Inside Area (SqFt)
4,601 sqft
Total Baths
3
Full Baths
2
Partial Baths
1
Lot Size
0.34 Acres
Year Built
1990
MLS Number
PACT2131712
Status
Pending
Property Tax
$11,328
HOA/Condo/Coop Fees
$278 monthly
Sq Ft Source
Assessor
Friends & Family
React
Comment
Invite
No Comments Yet
Did you know? You can invite friends and family to your search. They can join your search, rate and discuss listings with you.
Recent Activity
a week ago
Status changed to Pending
a week ago
Listing updated with changes from the MLS
a month ago
Price changed to $825,000
3 months ago
Listing first seen on site
General Features
Acres
0.34
Attached Garage
Yes
Foundation
Permanent
Garage
Yes
Garage Spaces
2
Levels
Two
Parking
Garage Door OpenerGarageDrivewayAttached
Parking Spaces
6
Property Sub Type
Single Family Residence
Sewer
Public Sewer
Special Circumstances
Standard
SqFt Above
3401
SqFt Below
1200
SqFt Total
4951
Style
Colonial
Water Source
Public
Zoning
RES
Interior Features
Appliances
Gas Water Heater
Cooling
Central AirElectric
Fireplace
Yes
Fireplace Features
Wood Burning
Fireplaces
2
Heating
Natural GasForced Air
Save
Ask
Tour
Hide
Share
Exterior Features
Construction Details
ConcreteBrick
Pool Features
GunitePool/Spa ComboPrivate
Private Pool
Yes
Community Features
Association Fee
$278.0
Association Fee Frequency
Monthly
MLS Area
Kennett Twp (10362)
School District
KENNETT CONSOLIDATED
Schools
School District
KENNETT CONSOLIDATED
Elementary School
GREENWOOD
Middle School
KENNETT
High School
KENNETT
Listing courtesy of Keller Williams Real Estate - West Chester



Did you know? You can invite friends and family to your search. They can join your search, rate and discuss listings with you.