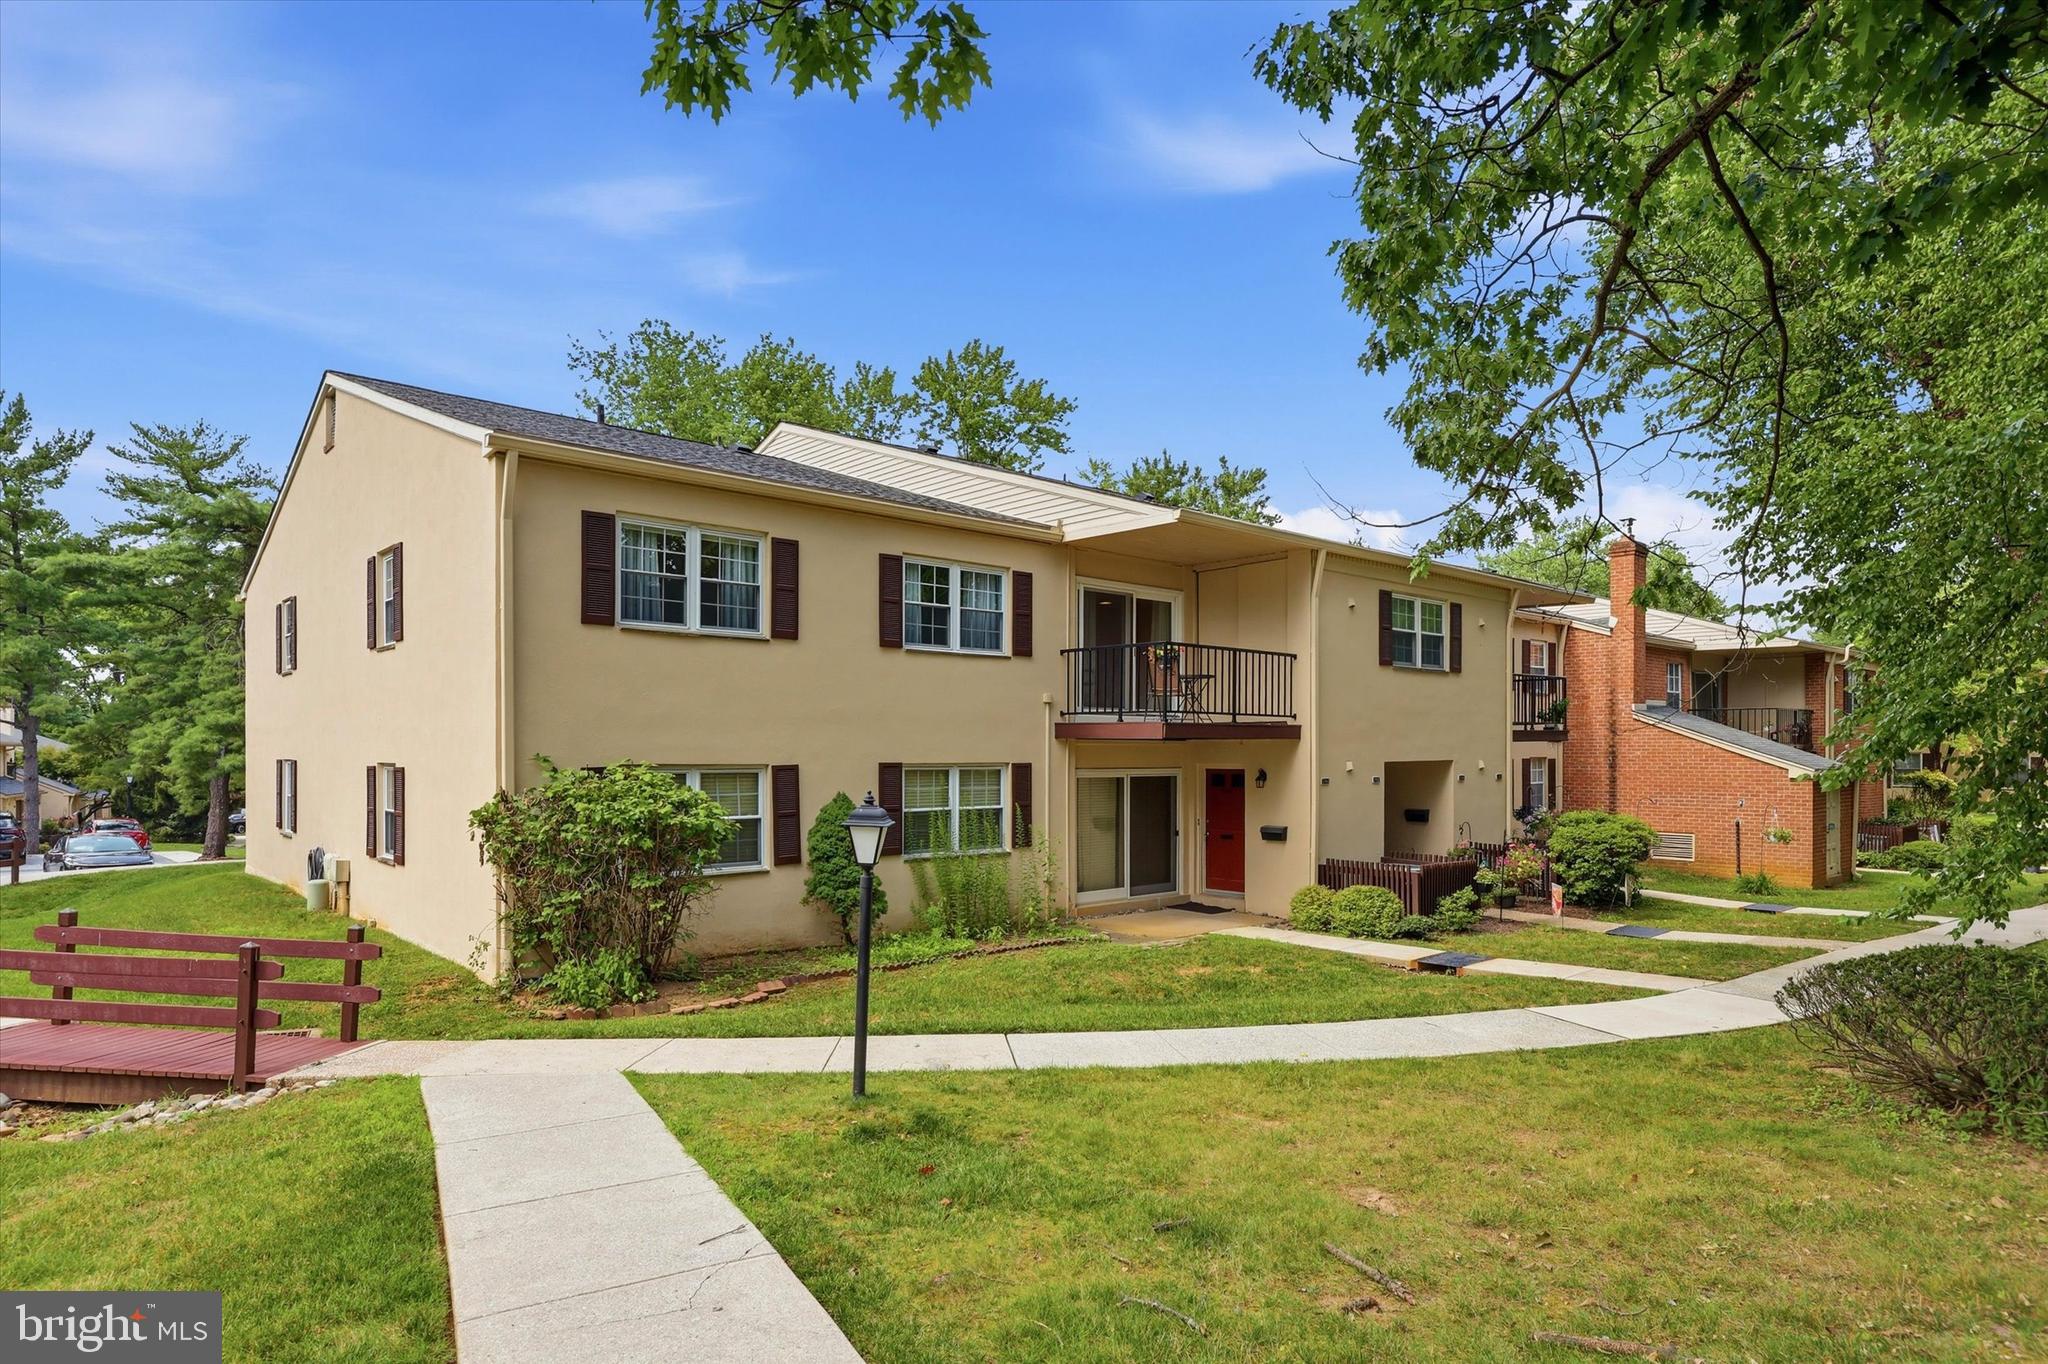
Welcome to 255 Old Forge Crossing!
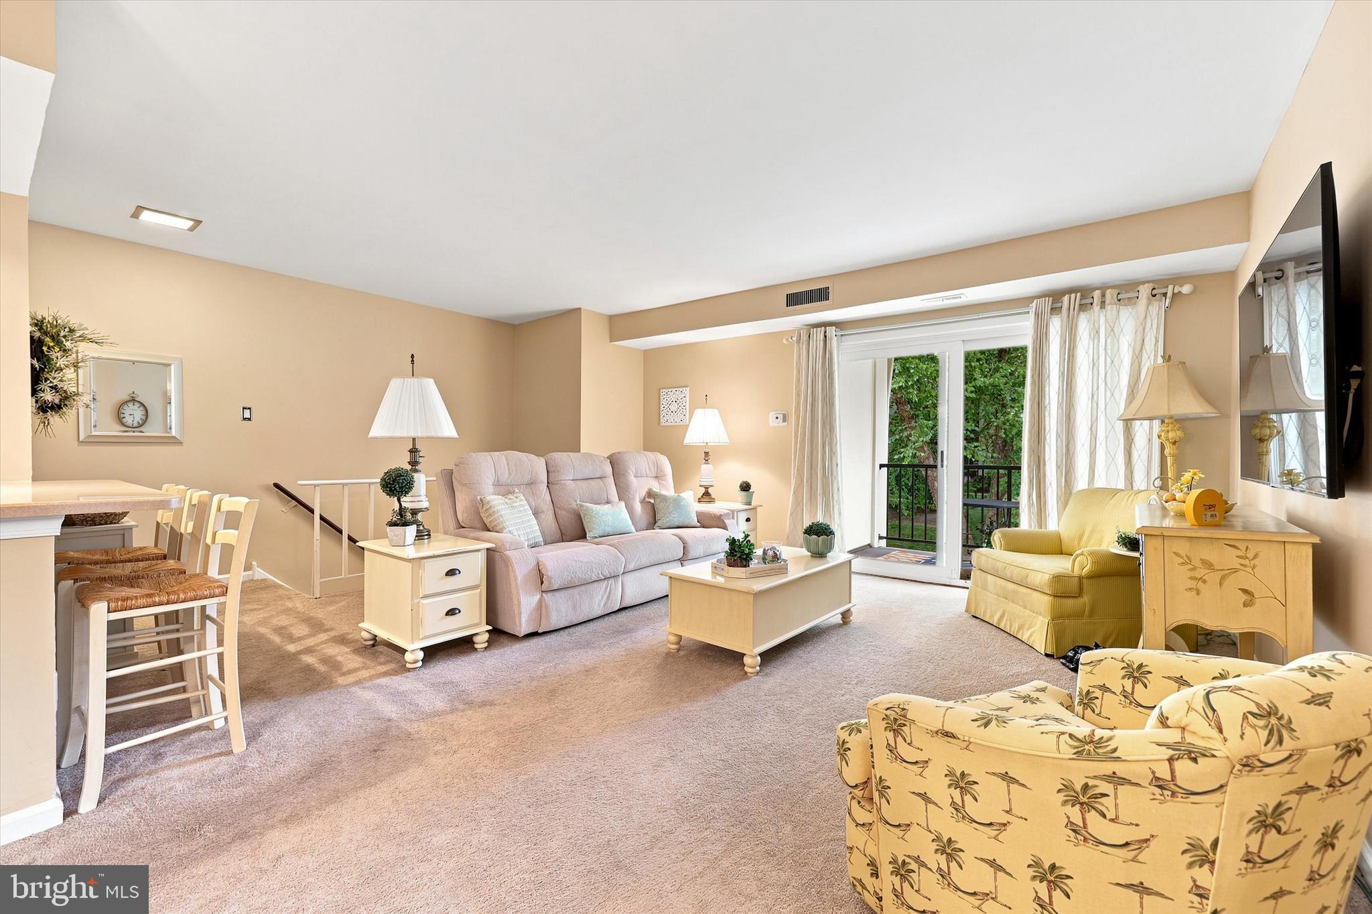
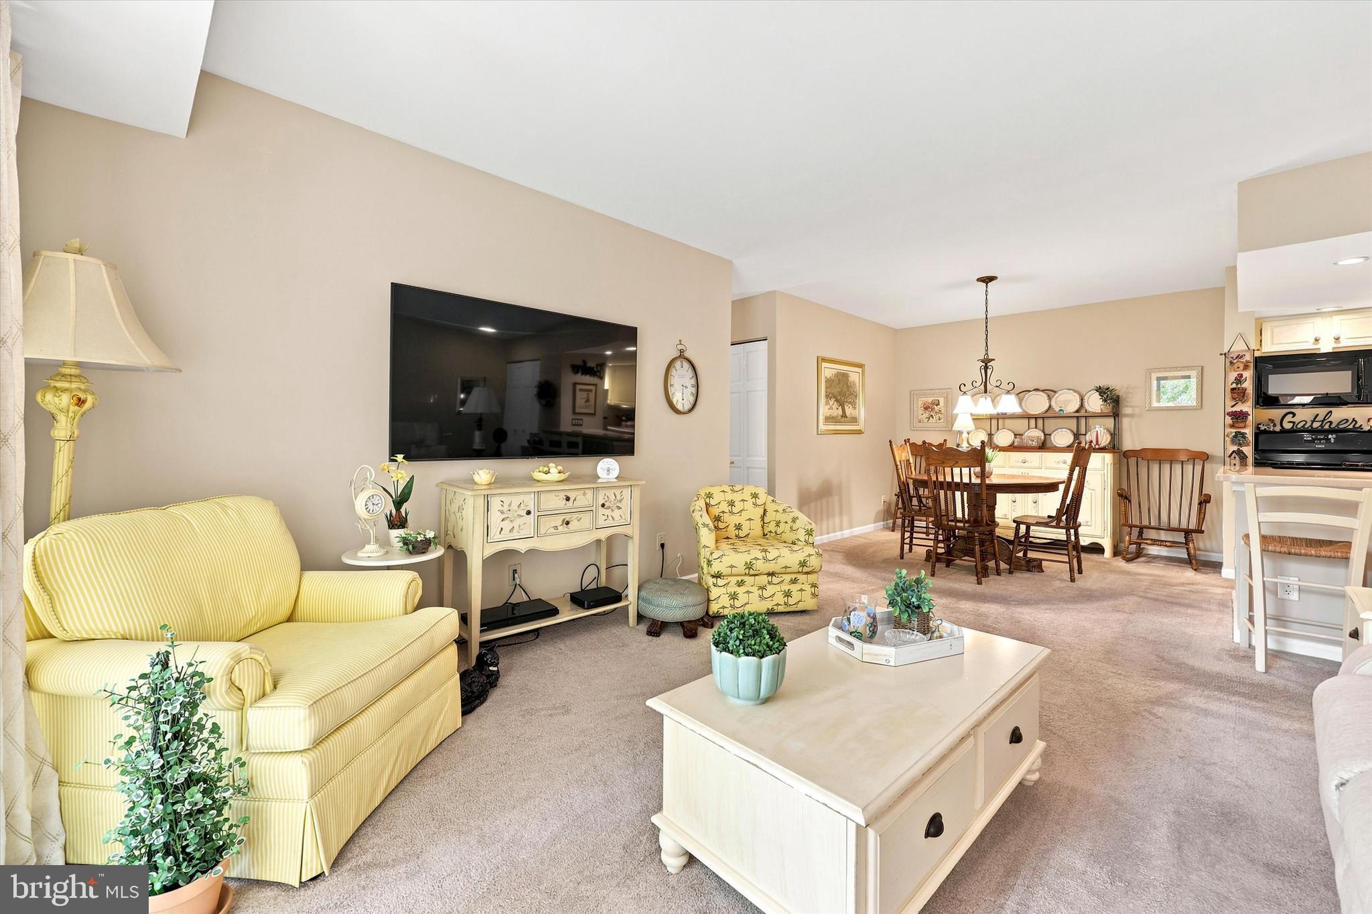
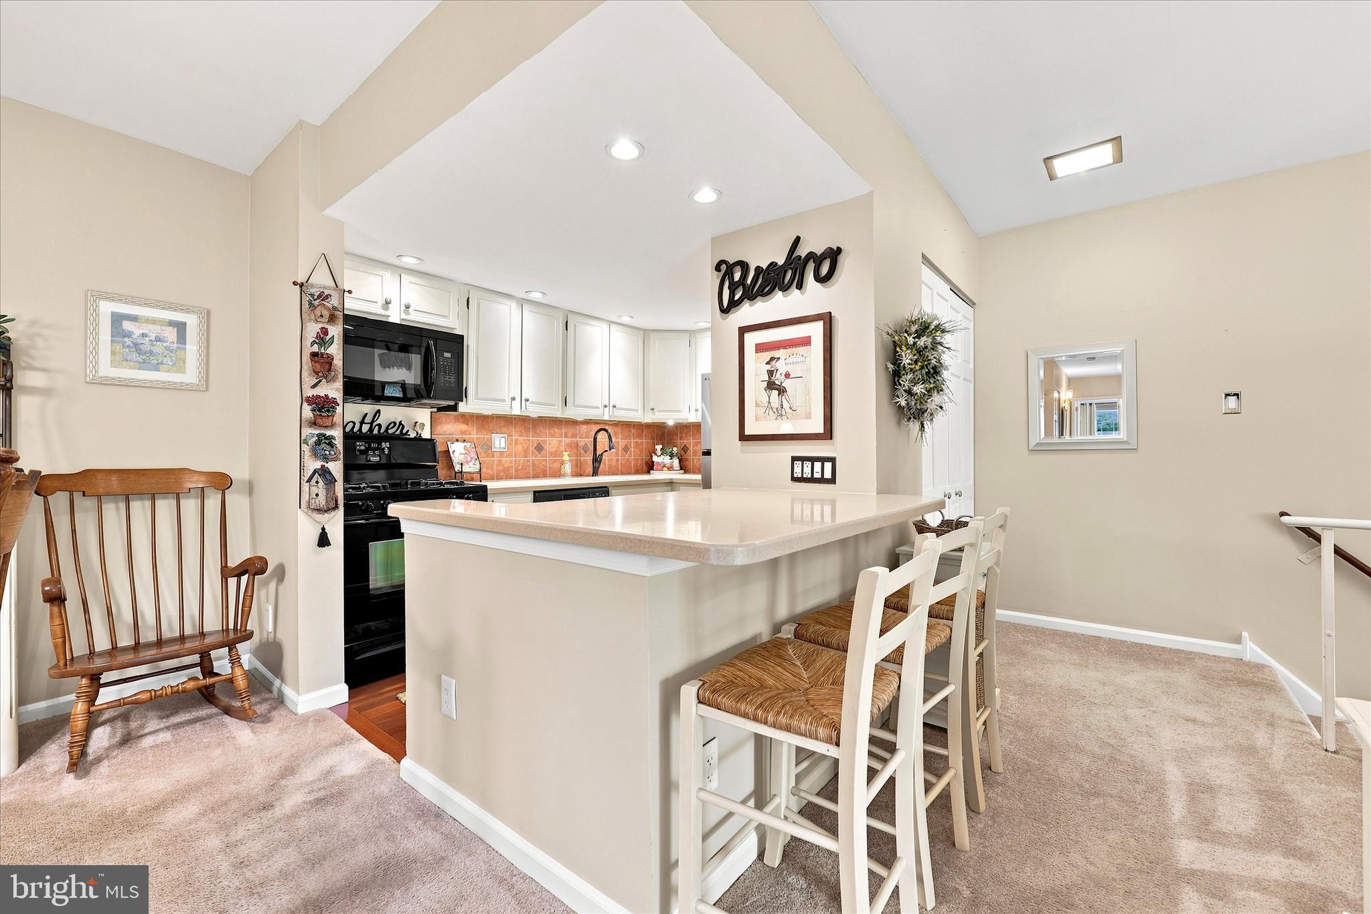
This well-kept, 2-bedroom, 2-bathroom second-floor home features the highly sought-after open-concept layout. The spacious living and dining area flows seamlessly into the remodeled kitchen, complete with hardwood flooring, recessed lighting, Corian countertops, a tile backsplash, gas cooking, a new refrigerator and dishwasher, plus a convenient breakfast bar and pantry
The sunny main bedroom features a walk-in closet and a private en-suite bathroom. The second bedroom offers great flexibility—perfect as a guest room or home office. Additional perks include a full hall bathroom with tub/shower and easy access to an in-unit laundry area with a full-size washer and dryer. Additional owner upgrades include the heating system, windows, and sliding glass door. Window treatments throughout the home are included.
Beyond the home, enjoy everything this award-winning community has to offer across 40 acres of beautifully landscaped grounds featuring a reflection pond and walking paths. Amenities include a community pool, two tennis courts, and private access to the Chester Valley Trail. Condo fee includes the hot and cold water, gas for cooking and the dryer, lawn care, snow removal, trash, roof replacement and repairs, use of the pool and Tennis courts
Unbeatable Main Line location: short commute to the Devon Train Station (Paoli/Thorndale Line), Route 202, and the PA Turnpike, with fast access to major corporate and medical hubs. Excellent shopping and dining are minutes away, including Trader Joe’s, Whole Foods, Wegmans, and the King of Prussia Mall. Truly turnkey and a must-see!
Save
Ask
Tour
Hide
Share
Listing Snapshot
Price
$335,000
Days On Site
50 Days
Bedrooms
2
Inside Area (SqFt)
945 sqft
Total Baths
2
Full Baths
2
Partial Baths
N/A
Lot Size
N/A
Year Built
1973
MLS® Number
PACT2131720
Status
Pending
Property Tax
$3,859
HOA/Condo/Coop Fees
$475 monthly
Sq Ft Source
Estimated
Friends & Family
React
Comment
Invite
No Comments Yet
Did you know? You can invite friends and family to your search. They can join your search, rate and discuss listings with you.
Recent Activity
3 weeks ago
Status changed to Pending
3 weeks ago
Listing updated with changes from the MLS®
2 months ago
Listing first seen on site
General Features
Cross Street
Valley Forge
Direction Faces
Southwest
Levels
One
Parking
Parking Lot
Pets
No
Property Sub Type
Condominium
Sewer
Public Sewer
Special Circumstances
Standard
SqFt Above
945
SqFt Total
945
Style
Colonial
Utilities
Cable AvailableNatural Gas AvailableElectricity Available
Water Source
Public
Zoning
R50 RES CONDO
Interior Features
Appliances
Gas Water Heater
Cooling
Central AirElectric
Flooring
CarpetCeramic TileHardwood
Heating
Natural GasForced Air
Laundry Features
Laundry RoomWasher Hookup
Main Level Bedrooms
2
Bathroom 1
Level - MainFeatures - Walk-In Closet(s)
Bathroom 2
Level - Main
Dining Room
Level - Main
Kitchen
Level - MainFeatures - Breakfast Bar, Pantry
Laundry
Level - Main
Living Room
Level - Main
Save
Ask
Tour
Hide
Share
Exterior Features
Construction Details
Stucco
Pool Features
Community
Community Features
Association Amenities
Tennis Court(s)Trail(s)
Additional Association Fee
$475.0
Additional Association Fee Frequency
Monthly
Community Features
Pool
MLS Area
Tredyffrin Twp (10343)
School District
TREDYFFRIN-EASTTOWN
Schools
School District
TREDYFFRIN-EASTTOWN
Elementary School
Unknown
Middle School
V. FORGE
High School
CONESTOGA
Listing courtesy of Keller Williams Realty Devon-Wayne



Did you know? You can invite friends and family to your search. They can join your search, rate and discuss listings with you.