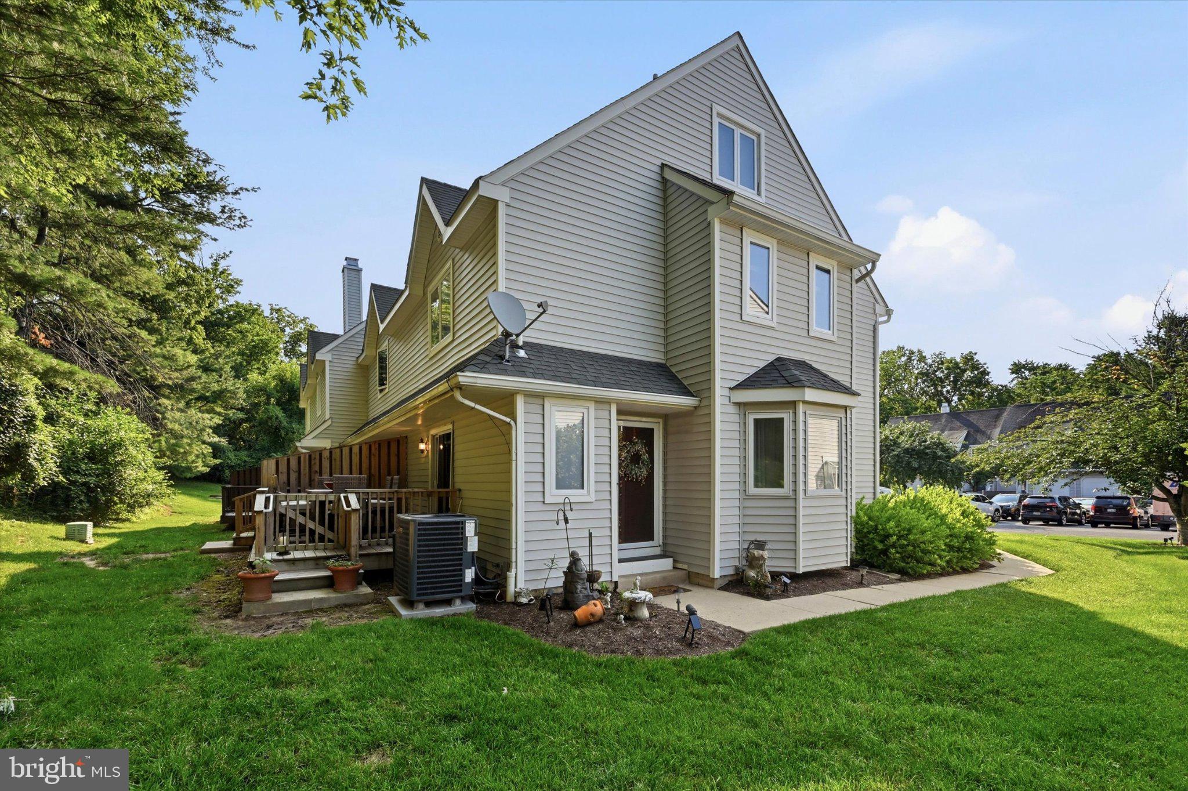
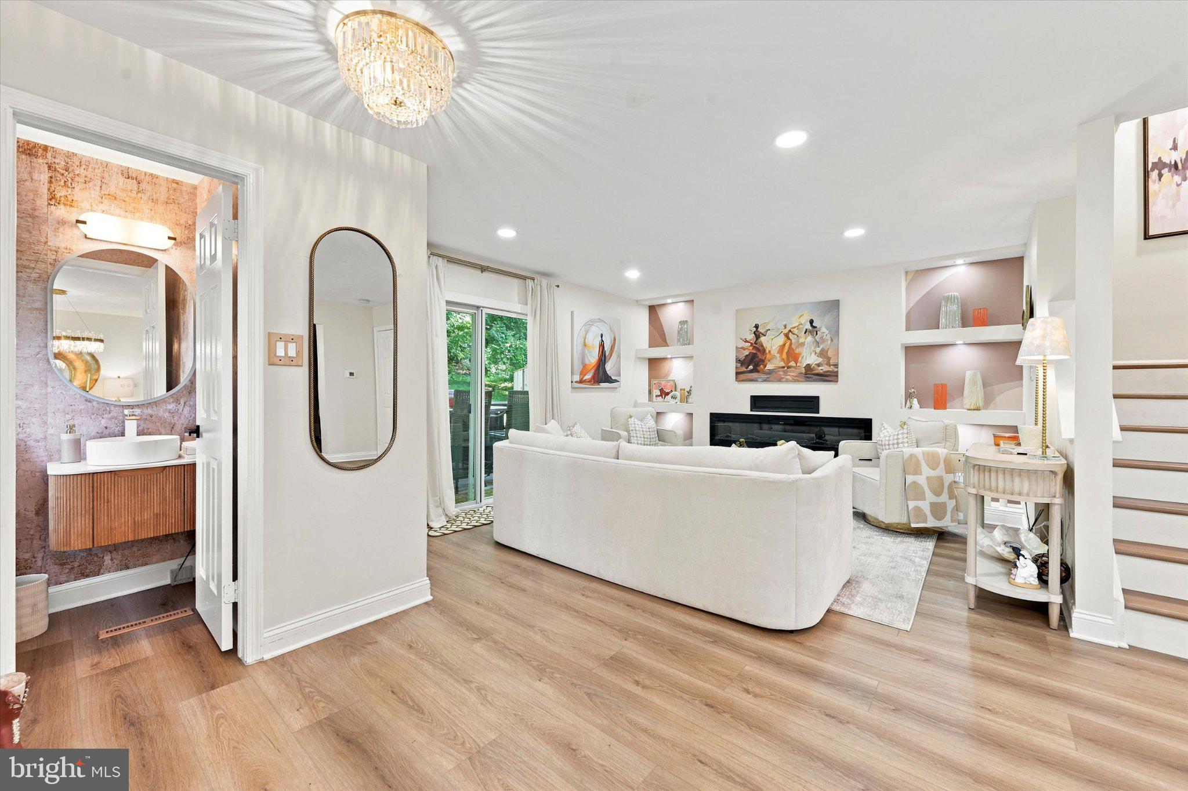
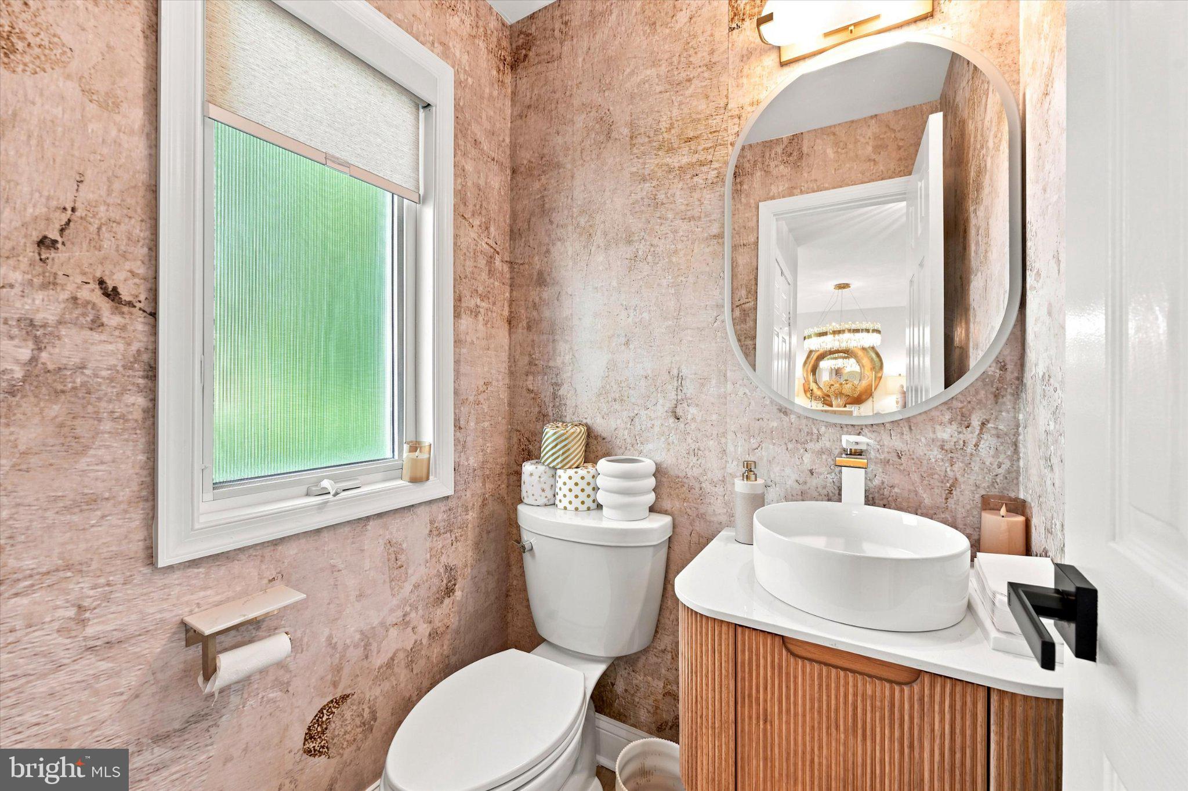
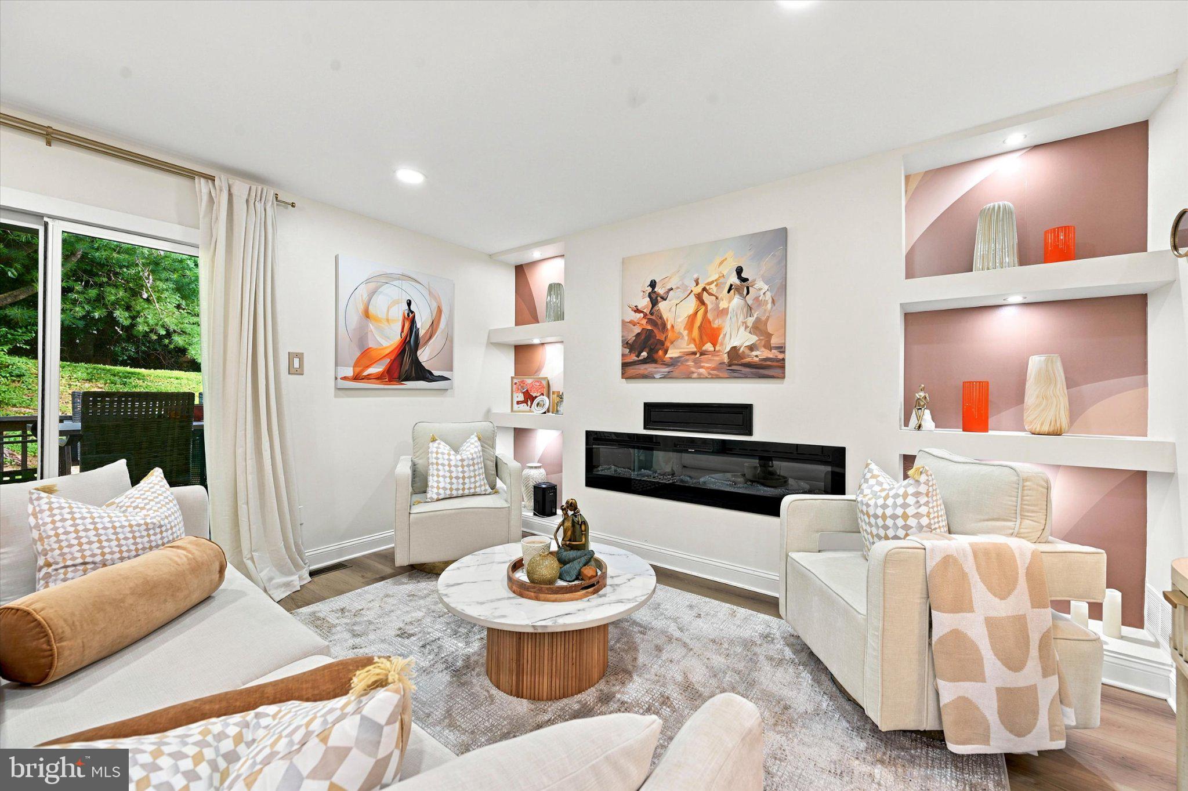
Available Immediately! Welcome to this gorgeous end-unit townhome available for rent in the desirable community of Orchard Valley! This beautifully renovated 3-bedroom, 2.5-bath home offers an impressive collection of updates throughout. Recent improvements include new HVAC systems, updated flooring, fully remodeled bathrooms, and a stylish electric fireplace accompanied by a built-in soundbar. The spacious main level features a formal dining area and an expanded eat-in kitchen with new countertops, a tile backsplash, tile flooring, and recessed lighting. Going up to the second floor, the elegant primary suite offers built-in shelving and a beautifully upgraded private bath featuring custom tilework, granite countertops, a glass-enclosed shower, and updated fixtures. The third floor features an additional bedroom with carpeted floors, skylights, and a nice-sized closet. The fully finished and recently remodeled basement provides additional space for recreation, a home office, or a gym. This thoughtfully renovated rental is ready to welcome its next residents!
Save
Ask
Tour
Hide
Share
Listing Snapshot
Price
$2,800
Days On Site
51 Days
Bedrooms
3
Inside Area (SqFt)
1,547 sqft
Total Baths
3
Full Baths
2
Partial Baths
1
Lot Size
0.02 Acres
Year Built
1987
MLS® Number
PACT2131806
Status
Active
Property Tax
N/A
HOA/Condo/Coop Fees
$225 monthly
Sq Ft Source
Assessor
Friends & Family
React
Invite
Recent Activity
2 weeks ago
Listing updated with changes from the MLS®
2 months ago
Status changed to Active
2 months ago
Listing first seen on site
General Features
Acres
0.02
Available on
2026-08-01
Foundation
Permanent
Levels
Three Or More
Parking
On StreetDrivewayParking Lot
Pets
Yes
Property Sub Type
Townhouse
Sewer
Public Sewer
SqFt Above
1547
SqFt Total
1547
Style
Traditional
Utilities
Sewer AvailableWater AvailableElectricity Available
Water Source
Public
Zoning
MU
Interior Features
Appliances
Electric RangeElectric OvenElectric Water HeaterDishwasherExhaust FanRefrigeratorWater Heater
Basement
FinishedFull
Cooling
Central AirElectric
Electric
200+ Amp Service
Fireplace
Yes
Fireplace Features
Electric
Fireplaces
1
Flooring
CarpetCeramic TileVinyl
Furnished
Unfurnished
Heating
Exhaust FanElectricHeat Pump
Interior
Eat-in KitchenWalk-In Closet(s)
Window Features
Skylight(s)
Save
Ask
Tour
Hide
Share
Exterior Features
Construction Details
Vinyl Siding
Lot Features
Corner LotBack Yard
Patio And Porch
Deck
Pool Features
None
Roof
Shingle
Windows/Doors
Skylight(s)
Community Features
Association Fee
$225.0
Association Fee Frequency
Monthly
MLS Area
East Marlborough Twp (10361)
School District
KENNETT CONSOLIDATED
Roads
Paved
Schools
School District
KENNETT CONSOLIDATED
Elementary School
Unknown
Middle School
Unknown
High School
Unknown
Listing courtesy of Beiler-Campbell Realtors-Kennett Square