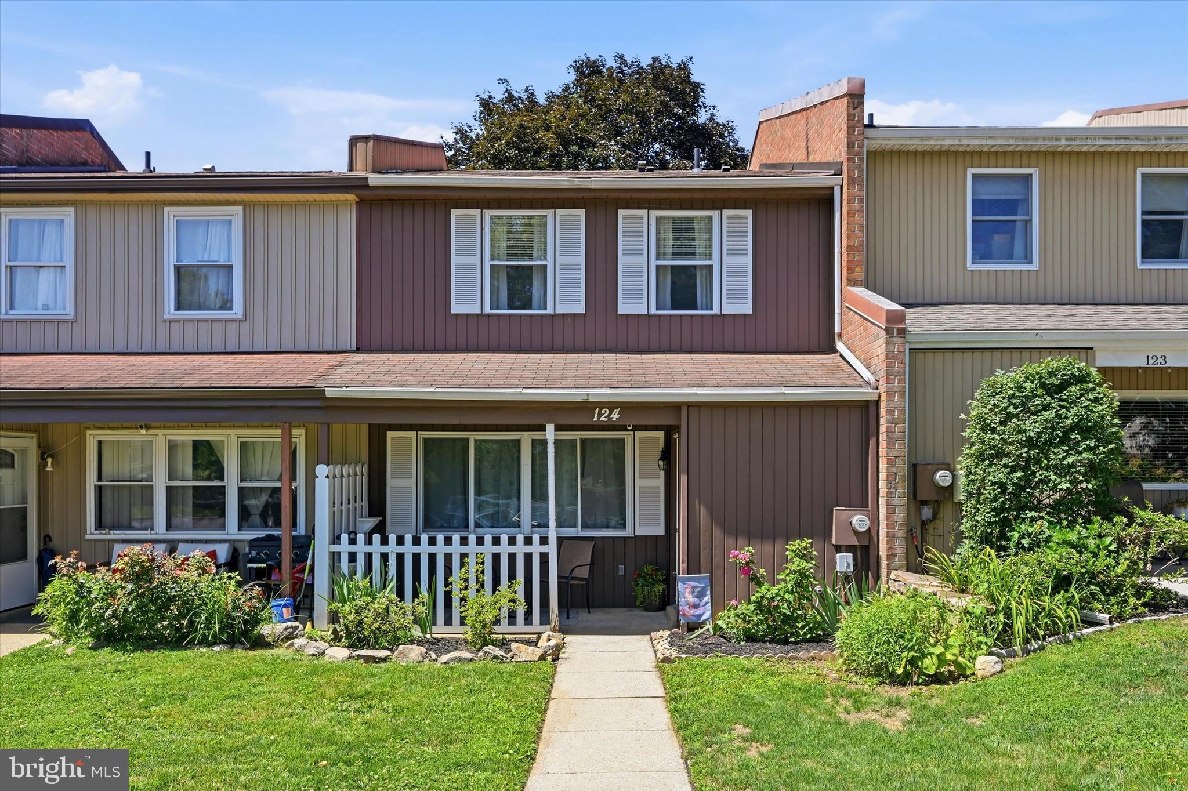
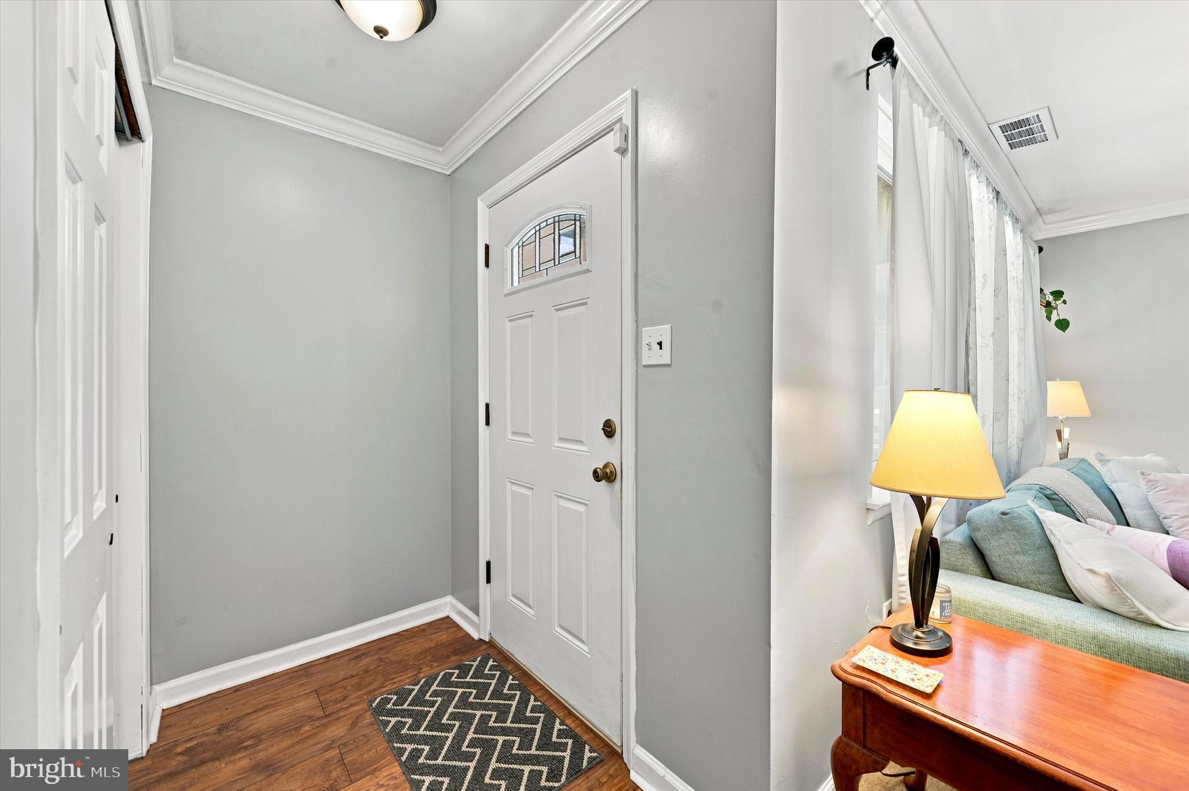
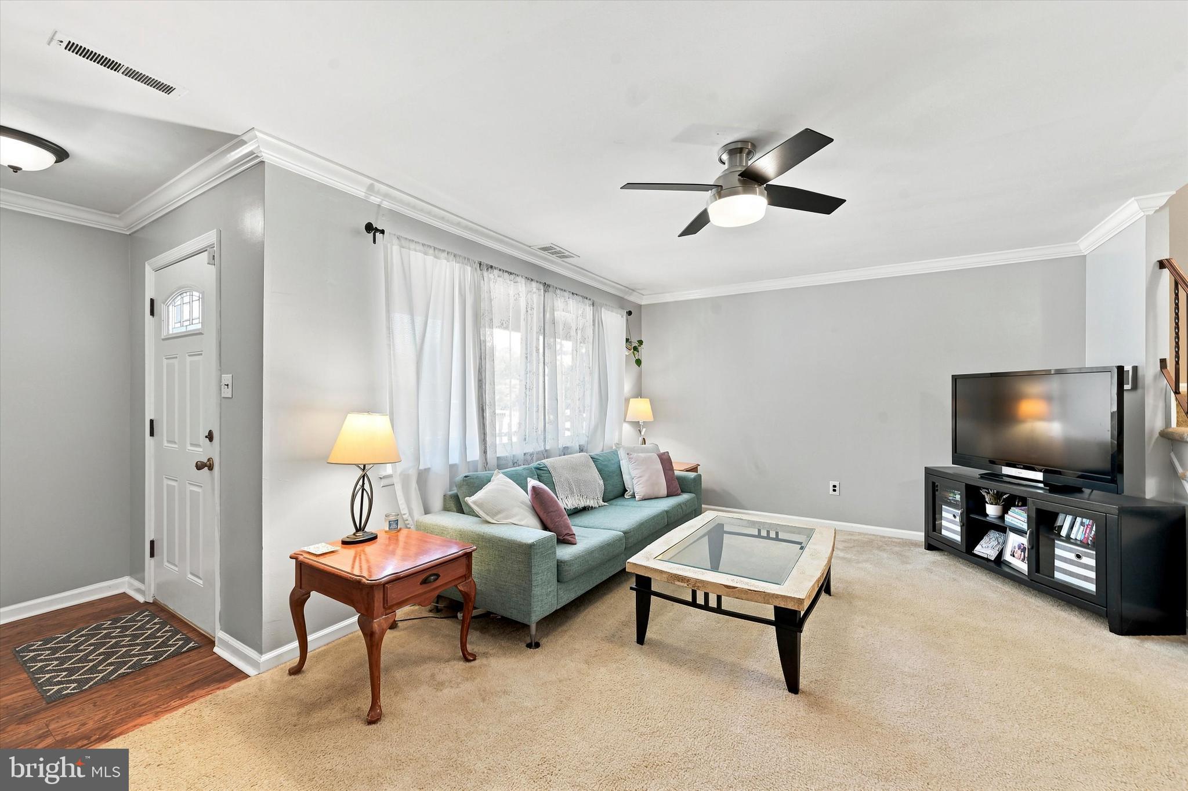
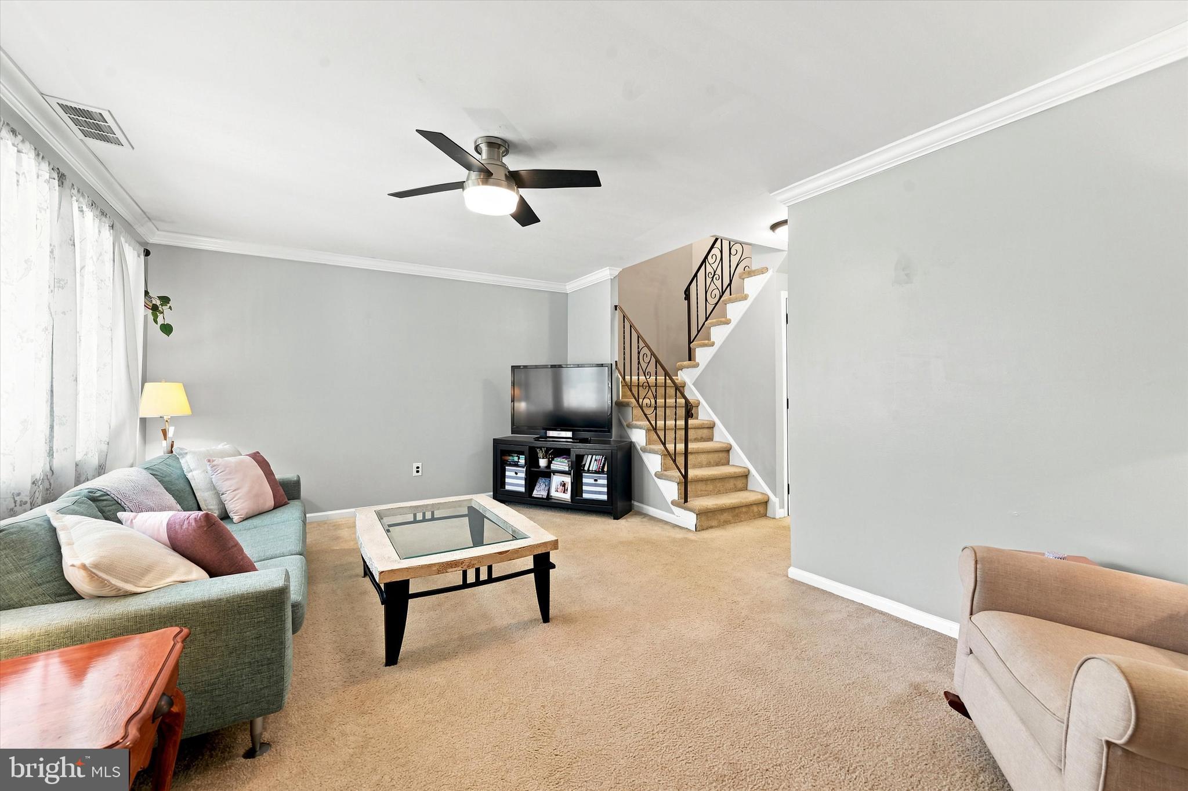
Move right into this beautiful, relaxing and freshly painted 3-bedroom, 1.5-bath townhome in the desirable Wedgwood Estates community! A welcoming front covered porch leads into the spacious living room featuring a large bay window that fills the home with natural light and a brand-new ceiling fan. The formal dining room is accented with crown molding and chair rail, while crown molding continues throughout the entire first floor, including the kitchen. The kitchen offers granite countertops, a beautiful ceramic tile backsplash, abundant red oak cabinetry, and access to the rear patio and yard—perfect for outdoor dining or relaxing. The first floor also includes a convenient laundry/powder room and additional storage space beneath the stairs. Upstairs, the primary bedroom features two large closets and a new ceiling fan, while two additional generously sized bedrooms, a full ceramic tile hall bath, and attic access for extra storage complete the second level. Additional highlights include one assigned parking space plus ample guest parking. Enjoy the fantastic community amenities, including an outdoor pool, tennis courts, basketball courts, and clubhouse. Ideally located just minutes from the Downingtown and Thorndale SEPTA train stations, vibrant Downingtown Borough, and a wide variety of restaurants, shopping, and everyday conveniences, this home offers the perfect blend of comfort, convenience, and community living.
Save
Ask
Tour
Hide
Share
Listing Snapshot
Price
$299,000
Days On Site
50 Days
Bedrooms
3
Inside Area (SqFt)
1,402 sqft
Total Baths
2
Full Baths
1
Partial Baths
1
Lot Size
0.05 Acres
Year Built
1976
MLS® Number
PACT2131810
Status
Active Under Contract
Property Tax
$3,852
HOA/Condo/Coop Fees
$113 monthly
Sq Ft Source
Assessor
Friends & Family
React
Comment
Invite
No Comments Yet
Did you know? You can invite friends and family to your search. They can join your search, rate and discuss listings with you.
Recent Activity
a month ago
Status changed to Active Under Contract
a month ago
Listing updated with changes from the MLS®
2 months ago
Listing first seen on site
General Features
Acres
0.05
Foundation
Slab
Levels
Two
Parking
AssignedPavedParking Lot
Parking Spaces
1
Property Sub Type
Townhouse
Sewer
Public Sewer
Special Circumstances
Standard
SqFt Above
1402
SqFt Total
1402
Style
Colonial
Water Source
Public
Zoning
RESIDENTIAL
Interior Features
Appliances
Electric RangeElectric OvenElectric Water HeaterDishwasherDisposalDryerMicrowaveRefrigeratorWasher
Cooling
Central AirCeiling Fan(s)Electric
Electric
200+ Amp ServiceCircuit Breakers
Flooring
Carpet
Heating
ElectricHeat Pump
Interior
Ceiling Fan(s)Crown Molding
Laundry Features
Laundry RoomMain Level
Window Features
Bay Window(s)
Bedroom 2
Bedroom 3
Dining Room
Level - Main
Full Bath
Half Bath
Level - Main
Kitchen
Level - MainFeatures - Crown Molding
Laundry
Level - Main
Living Room
Level - Main
Primary Bedroom
Save
Ask
Tour
Hide
Share
Exterior Features
Construction Details
Aluminum SidingFrame
Pool Features
Community
Windows/Doors
Bay Window(s)
Community Features
Association Amenities
Tennis Court(s)Basketball Court
Association Fee
$113.0
Association Fee Frequency
Monthly
Community Features
Pool
MLS Area
Caln Twp (10339)
School District
COATESVILLE AREA
Schools
School District
COATESVILLE AREA
Elementary School
Unknown
Middle School
Unknown
High School
Unknown
Listing courtesy of Keller Williams Real Estate-Blue Bell



Did you know? You can invite friends and family to your search. They can join your search, rate and discuss listings with you.