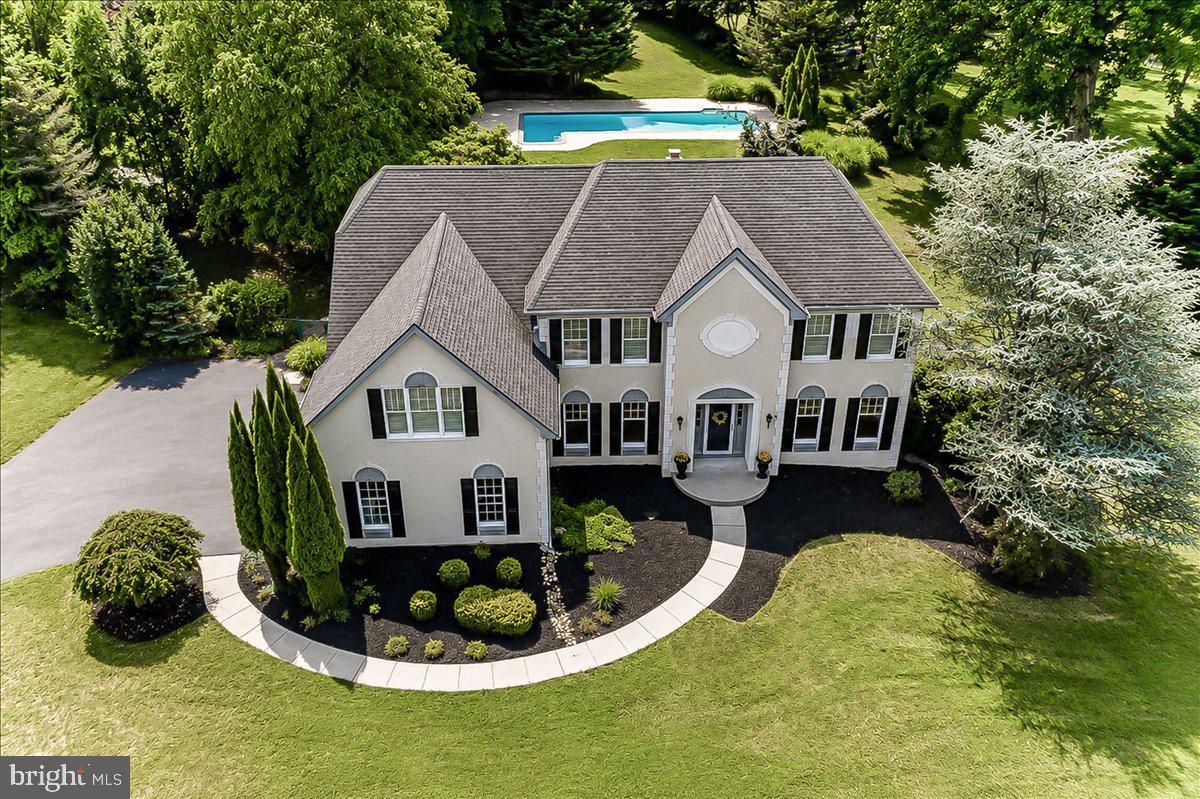
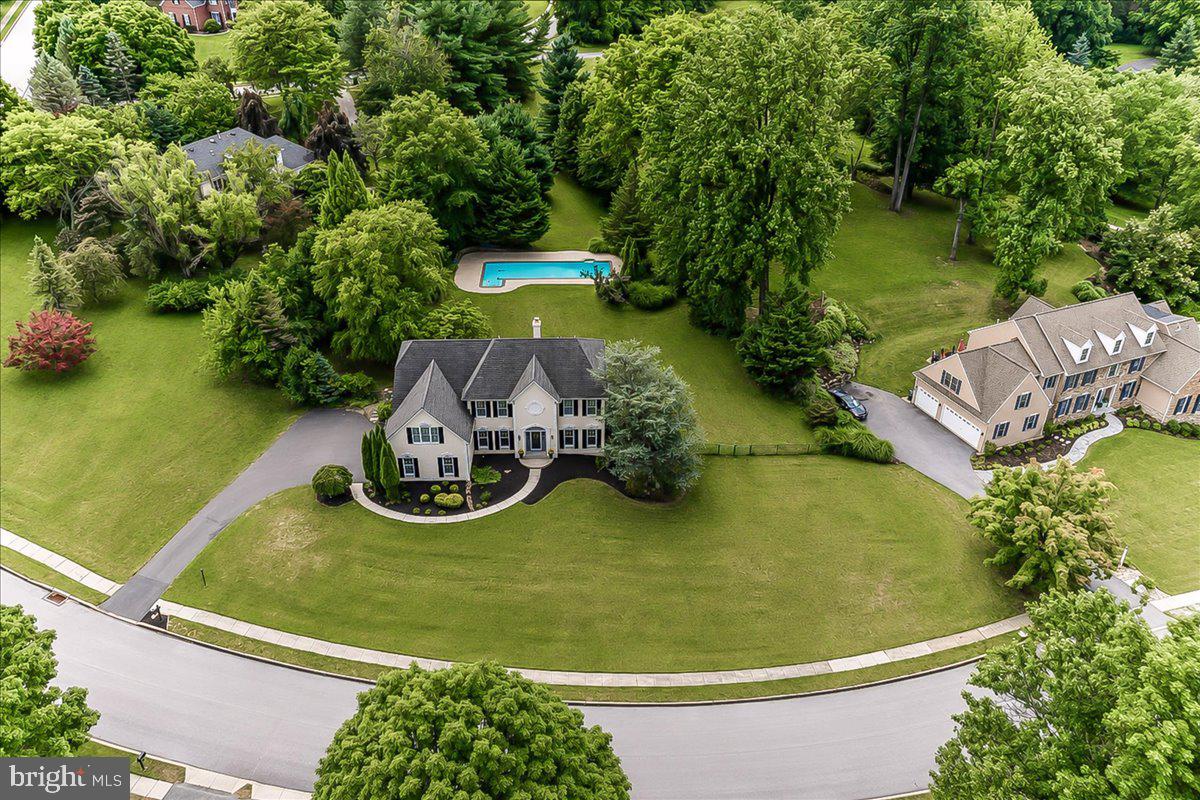
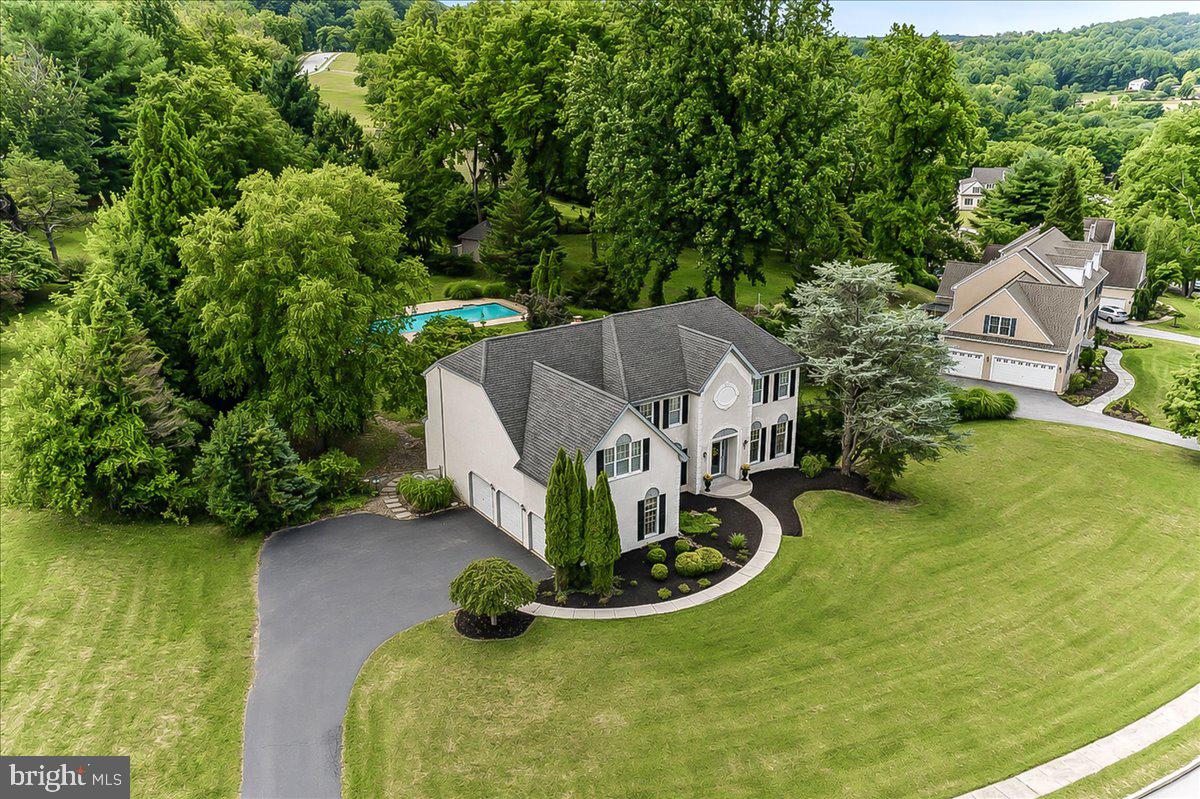
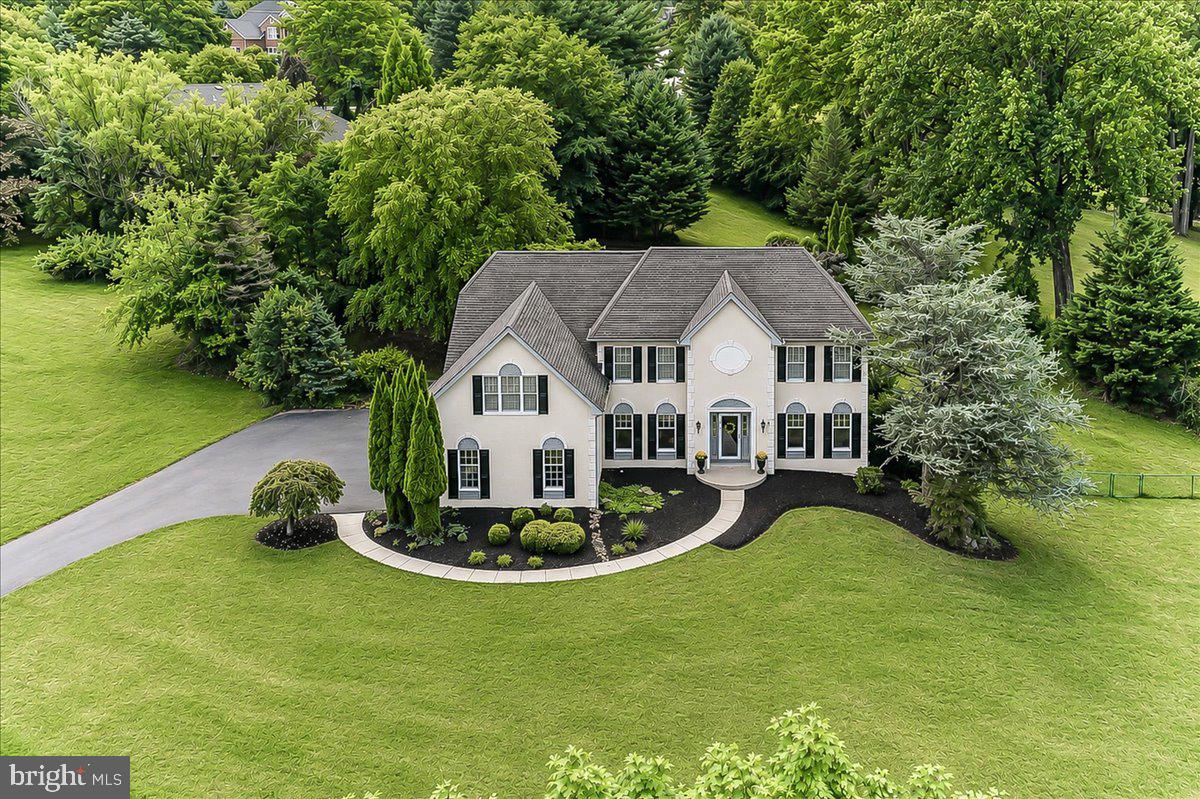
Here's the one you've been waiting for! Located in the desirable Uwchlan Hunt community. This 5-bedroom, 3.5-bath home offers exceptional space and endless possibilities. Step inside the inviting center hall featuring hardwood floors and custom moldings, flanked by formal living and dining rooms. The dramatic two-story family room is filled with natural light and showcases a beautiful wood-burning fireplace that has never been used by the current owner. A private, carpeted office provides the perfect work-from-home space, while the spacious kitchen offers granite countertops, stainless steel appliances, a center island, and convenient access to the laundry room and attached three-car garage. Upstairs, the spacious primary suite features a walk-in closet and an en-suite bath complete with a double vanity, soaking tub, and separate shower. Four additional generously sized bedrooms are thoughtfully connected by two Jack-and-Jill bathrooms, offering comfort and convenience for family and guests alike. The freshly painted and carpeted walk-out basement leads to the large secluded fenced in backyard. Enjoy relaxing or entertaining around the impressive 50' x 18' Sylvan in-ground pool. Minutes from Shamona Creek Elementary, Marsh Creek and Struble Trail, this home is ready to welcome a new family to create their own traditions, memories and vision for the future.
Save
Ask
Tour
Hide
Share
Listing Snapshot
Price
$895,000
Days On Site
70 Days
Bedrooms
5
Inside Area (SqFt)
5,004 sqft
Total Baths
4
Full Baths
3
Partial Baths
1
Lot Size
0.95 Acres
Year Built
1992
MLS® Number
PACT2131840
Status
Active Under Contract
Property Tax
$11,697
HOA/Condo/Coop Fees
$41.25 monthly
Sq Ft Source
Assessor
Friends & Family
React
Comment
Invite
No Comments Yet
Did you know? You can invite friends and family to your search. They can join your search, rate and discuss listings with you.
Recent Activity
7 days ago
Status changed to Active Under Contract
7 days ago
Listing updated with changes from the MLS®
a week ago
Price changed to $895,000
2 months ago
Listing first seen on site
General Features
Acres
0.95
Attached Garage
Yes
Cross Street
Evans
Foundation
Concrete Perimeter
Garage
Yes
Garage Spaces
3
Levels
Two
Parking
GarageInside EntranceAttached
Parking Spaces
3
Property Sub Type
Single Family Residence
Sewer
Public Sewer
Special Circumstances
Standard
SqFt Above
3904
SqFt Below
1100
SqFt Total
5004
Style
Other
Water Source
Public
Zoning
R10
Interior Features
Appliances
Electric Water Heater
Basement
Exterior EntryPartially Finished
Cooling
Central AirElectric
Fireplace
Yes
Fireplaces
1
Heating
ElectricHeat Pump
Main Level Bedrooms
5
Save
Ask
Tour
Hide
Share
Exterior Features
Construction Details
Stucco
Pool Features
In GroundPrivate
Private Pool
Yes
Community Features
Association Fee
$495.0
Association Fee Frequency
Annually
MLS Area
Uwchlan Twp (10333)
School District
DOWNINGTOWN AREA
Schools
School District
DOWNINGTOWN AREA
Elementary School
SHAMONA CREEK
Middle School
DOWNINGTOWN
High School
DHS WEST
Listing courtesy of Keller Williams Real Estate -Exton



Did you know? You can invite friends and family to your search. They can join your search, rate and discuss listings with you.