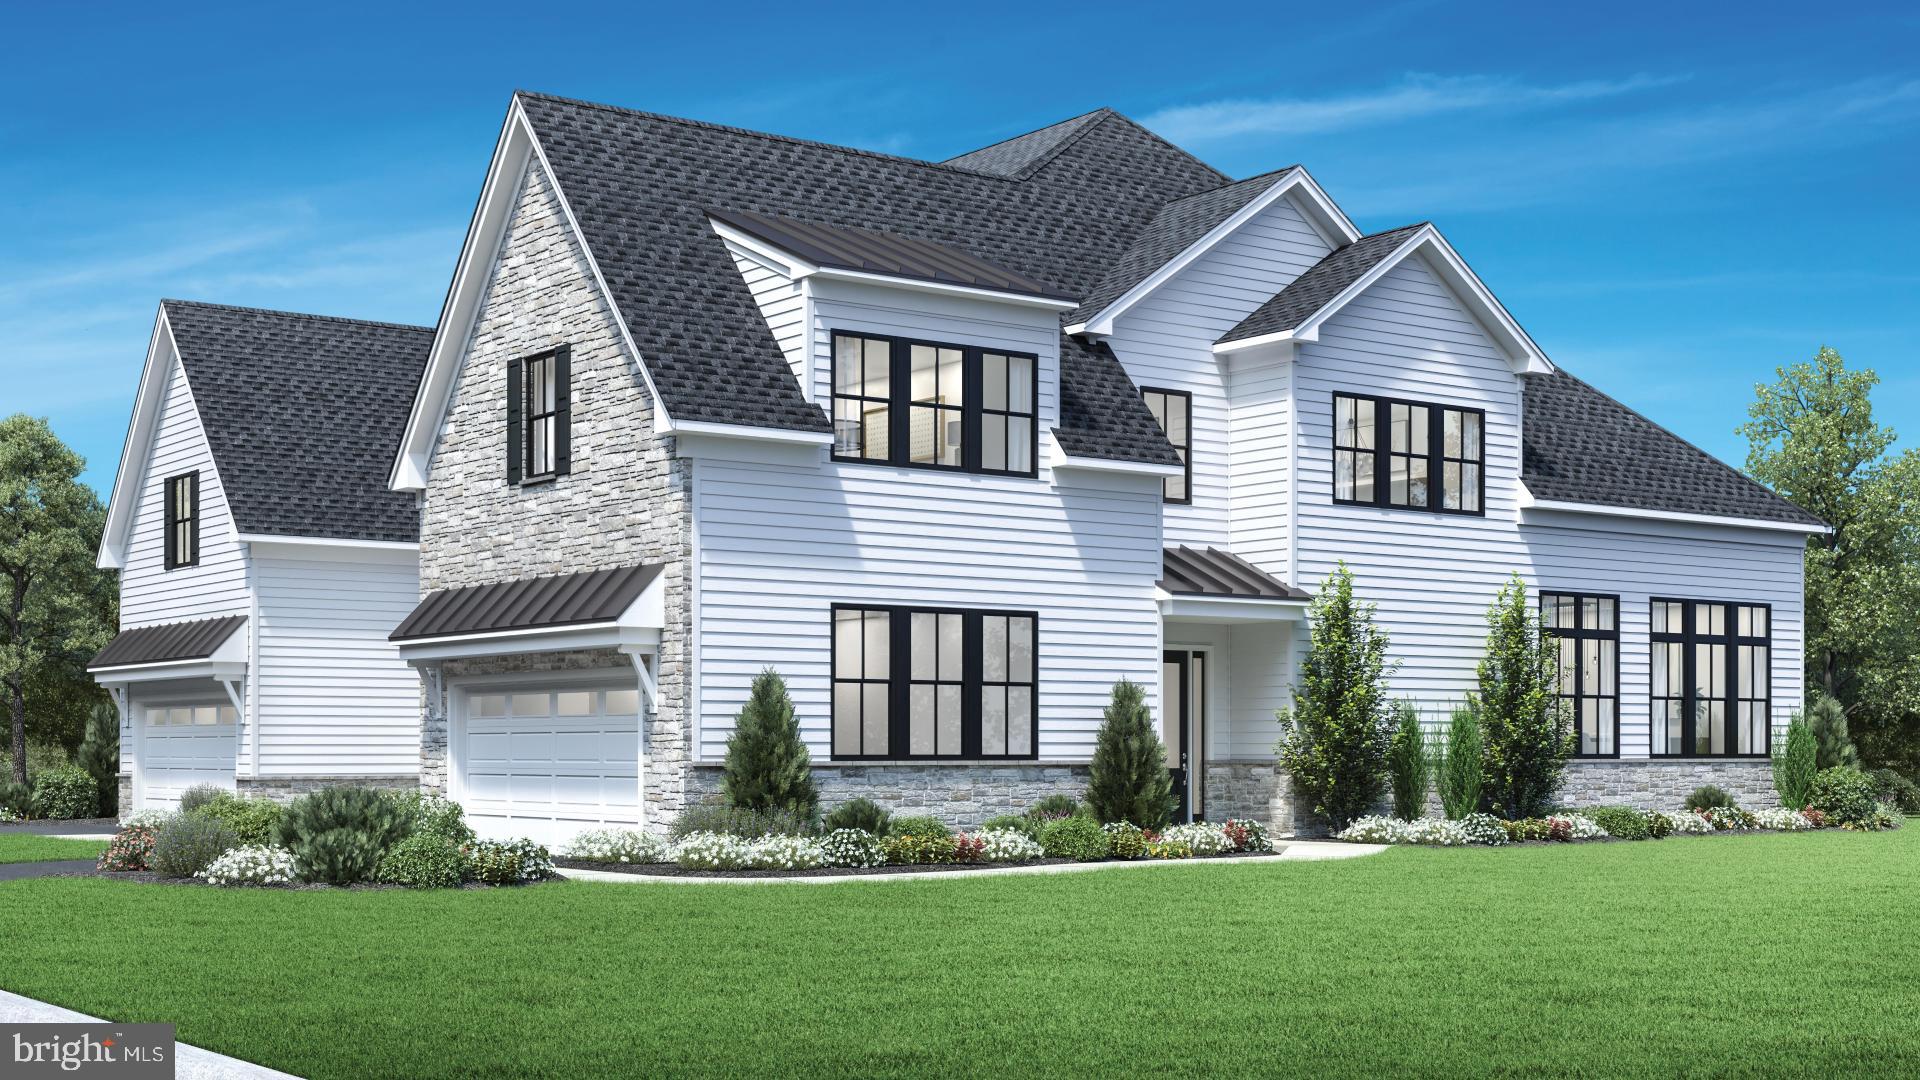
Welcome to Regency at Valley Creek by Toll Brothers, our brand new 55+ active adult community in Chester county! The community will consist of 317 homes with carriage homes, villa style homes and estate homes. Lifestyle, lifestyle, lifestyle! The community will feature clubhouse with outdoor pool, fitness center, wellness center, pickle ball courts, bocce court, fire pit and event lawn.
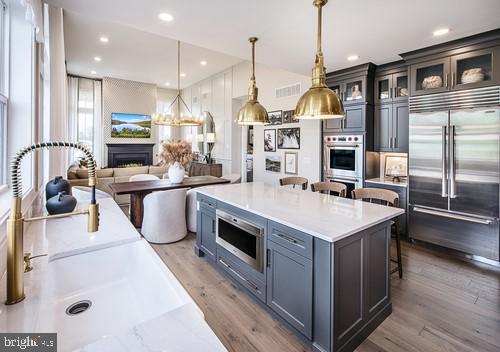
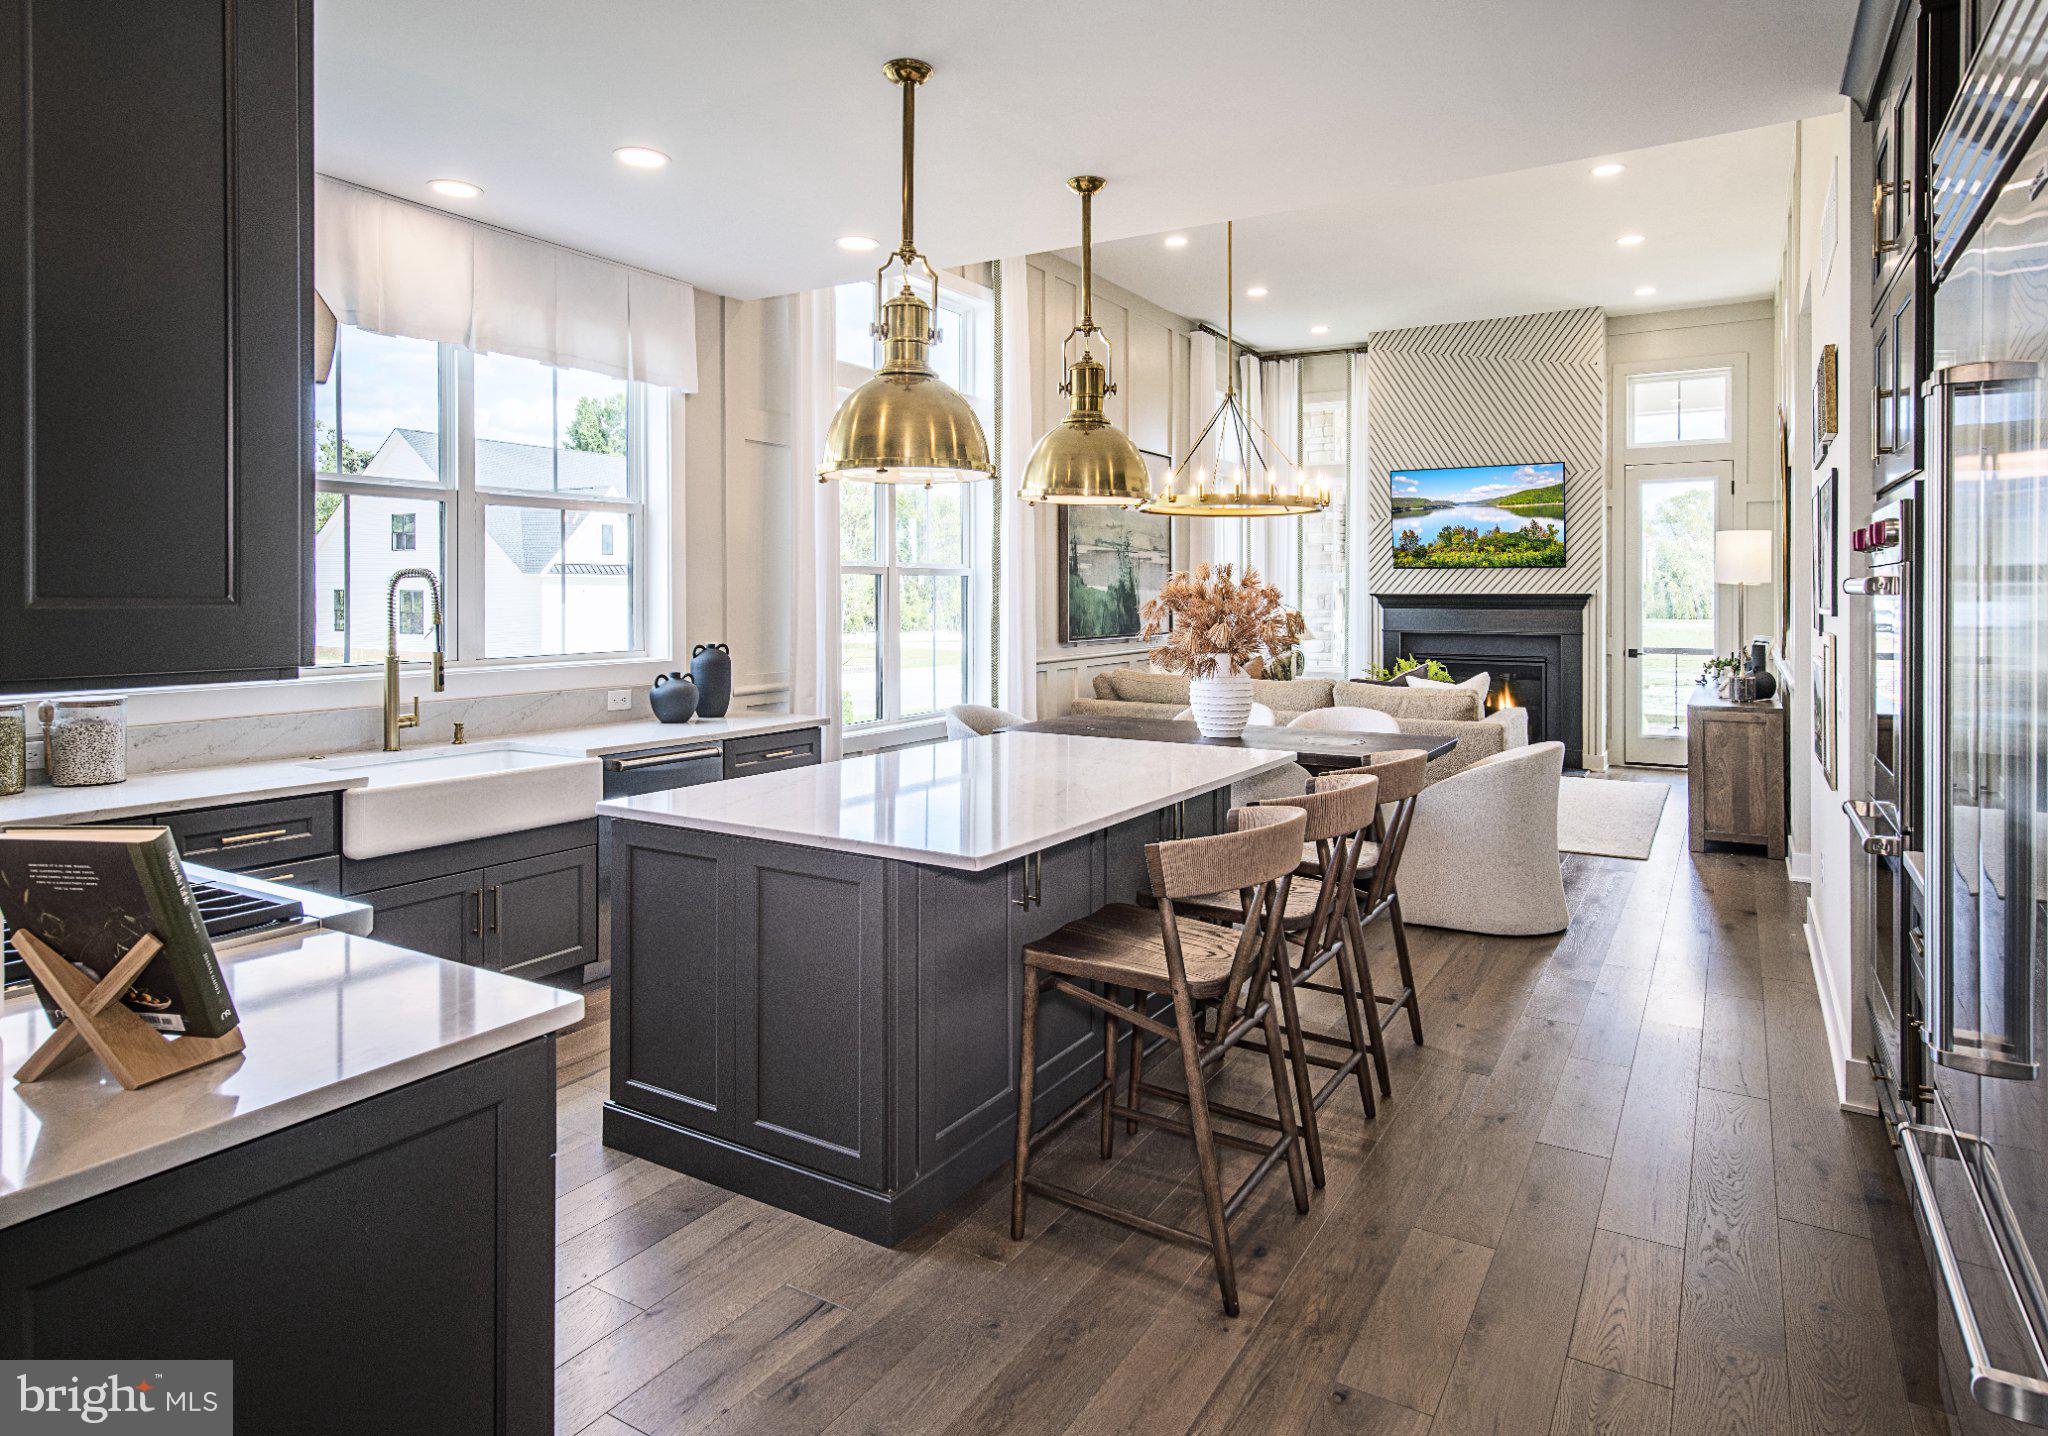
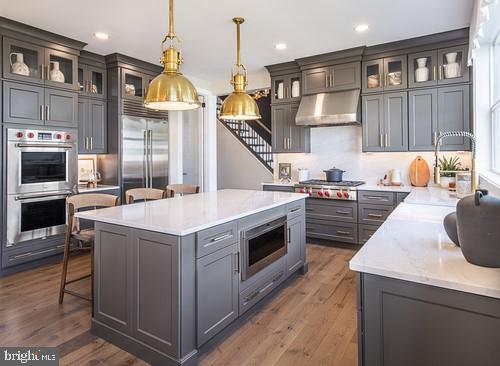
This thoughtfully designed Laporta Elite floorplan boasts three spacious bedrooms and three and a half bathrooms, providing ample space for relaxation and entertaining. The heart of the home is the gourmet kitchen, equipped with top-of-the-line stainless steel appliances, including a built-in microwave, wall oven, and a sleek cooktop. A tankless water heater ensures you'll always have hot water at your fingertips. With construction still just beginning you have the unique opportunity to personalize your new home to your taste. Imagine selecting your favorite finishes and creating a space that truly reflects your style. Don't miss your chance to be part of this vibrant community-your dream home awaits!
Pictures are for representative purposes only and are not actual pictures of the home for sale. Listing shown is for our LaPorta floorplan with base pricing prior to adding architectural and design studio options. Home is not built, but can be built to order.
Save
Ask
Tour
Hide
Share
Listing Snapshot
Price
$869,995
Days On Site
92 Days
Bedrooms
3
Inside Area (SqFt)
2,537 sqft
Total Baths
4
Full Baths
3
Partial Baths
1
Lot Size
N/A
Year Built
2026
MLS Number
PACT2131848
Status
Active
Property Tax
N/A
HOA/Condo/Coop Fees
$400 monthly
Sq Ft Source
Estimated
Friends & Family
React
Invite
Recent Activity
3 days ago
Listing updated with changes from the MLS
3 months ago
Listing first seen on site
General Features
Attached Garage
Yes
Foundation
Slab
Garage
Yes
Garage Spaces
2
Levels
Two
Parking
GarageDrivewayAttached
Parking Spaces
2
Pets
Number LimitYes
Property Condition
New Construction
Property Sub Type
Townhouse
Sewer
Public Sewer
Special Circumstances
Standard
SqFt Above
2537
SqFt Total
2537
Style
Traditional
Water Source
Public
Zoning
RESIDENTIAL
Interior Features
Appliances
OvenCooktopDisposalDishwasherExhaust FanRange HoodStainless Steel Appliance(s)MicrowaveTankless Water Heater
Cooling
Central AirGas
Furnished
Unfurnished
Heating
Exhaust FanNatural GasForced Air
Laundry Features
Main Level
Main Level Bedrooms
1
Window Features
Double Pane WindowsScreensLow Emissivity Windows
Save
Ask
Tour
Hide
Share
Exterior Features
Construction Details
Vinyl SidingStone
Pool Features
Community
Windows/Doors
Double Pane WindowsScreensLow Emissivity Windows
Community Features
Association Fee
$400.0
Association Fee Frequency
Monthly
Community Features
Pool
MLS Area
West Whiteland Twp (10341)
School District
WEST CHESTER AREA
Senior Community
Yes
Schools
School District
WEST CHESTER AREA
Elementary School
Unknown
Middle School
Unknown
High School
Unknown
Listing courtesy of Toll Brothers Real Estate, Inc.