A ONE-OF-A-KIND 7-BEDROOM ESTATE WITH SPACE FOR EVERY GENERATION
What if everyone could have their own space—while still being together under one roof? Set on 2.7 beautiful wooded acres in Landenberg, this extraordinary 5,895-square-foot property offers a rare opportunity for multi-generational living, extended family, guests, au pair accommodations, or simply an abundance of flexible space for the way you live today.
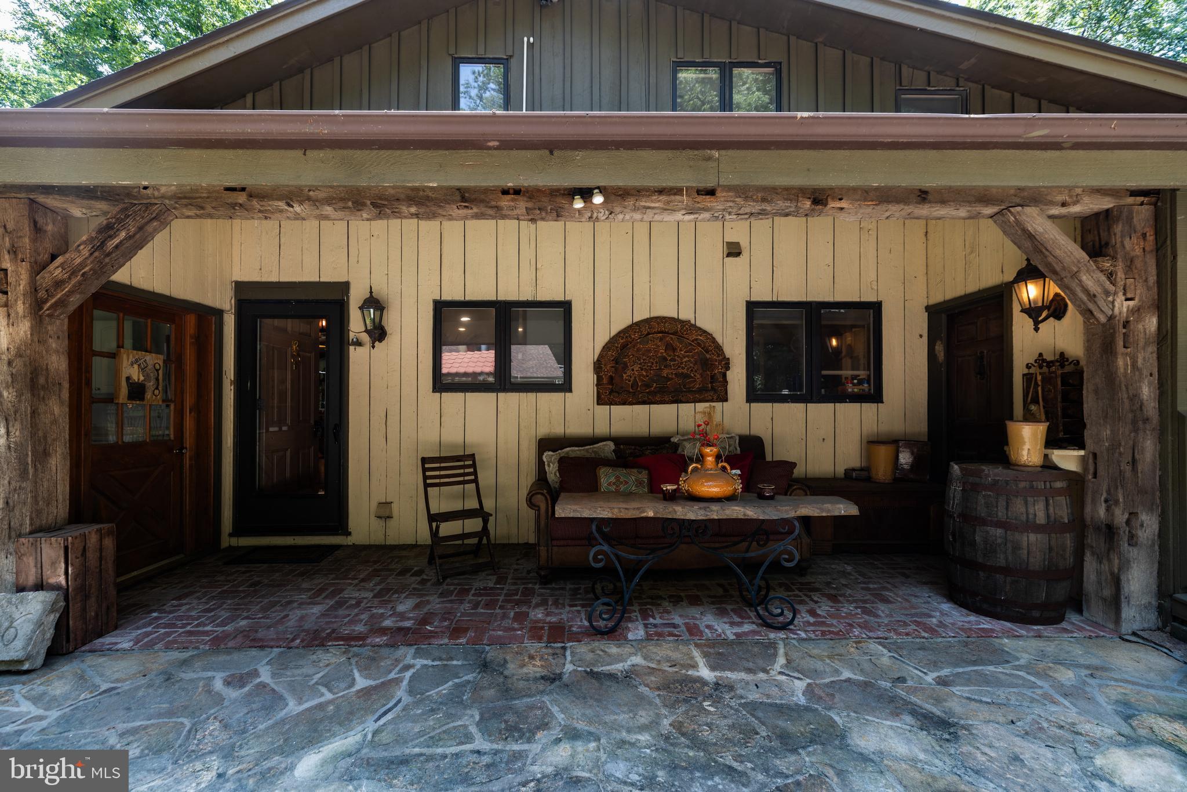
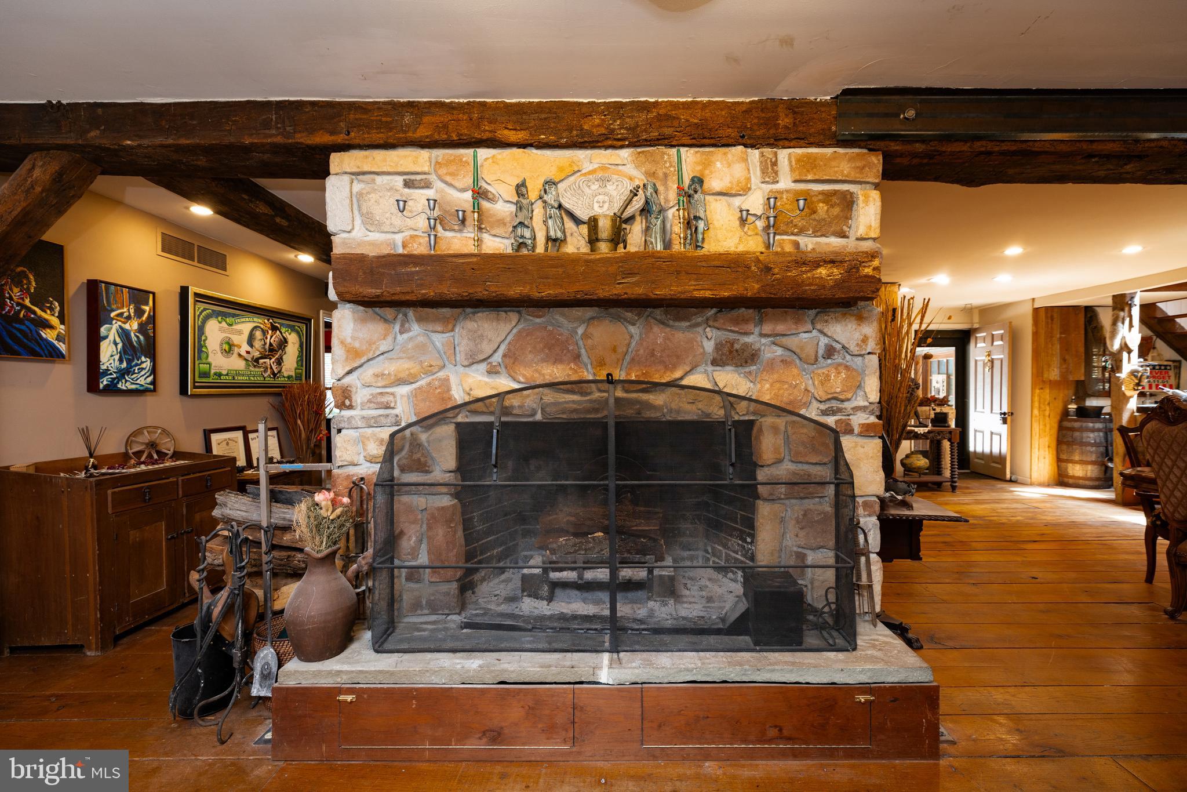
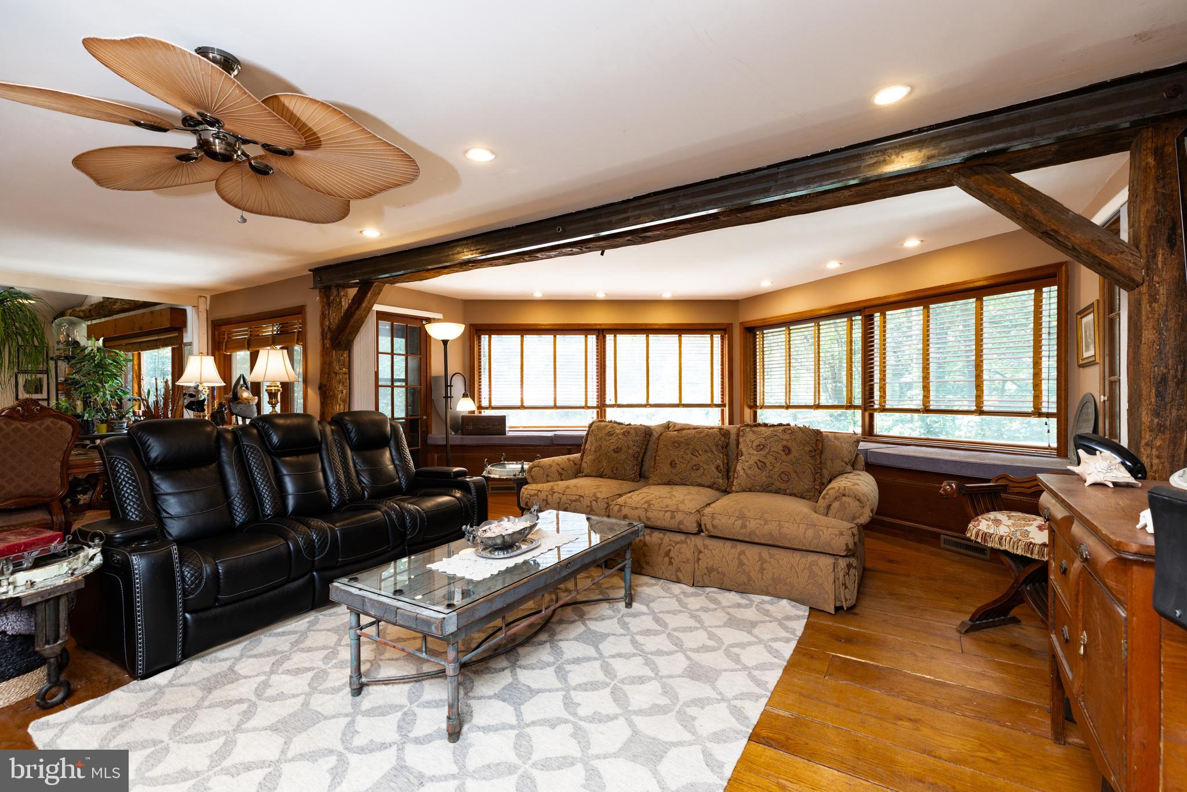
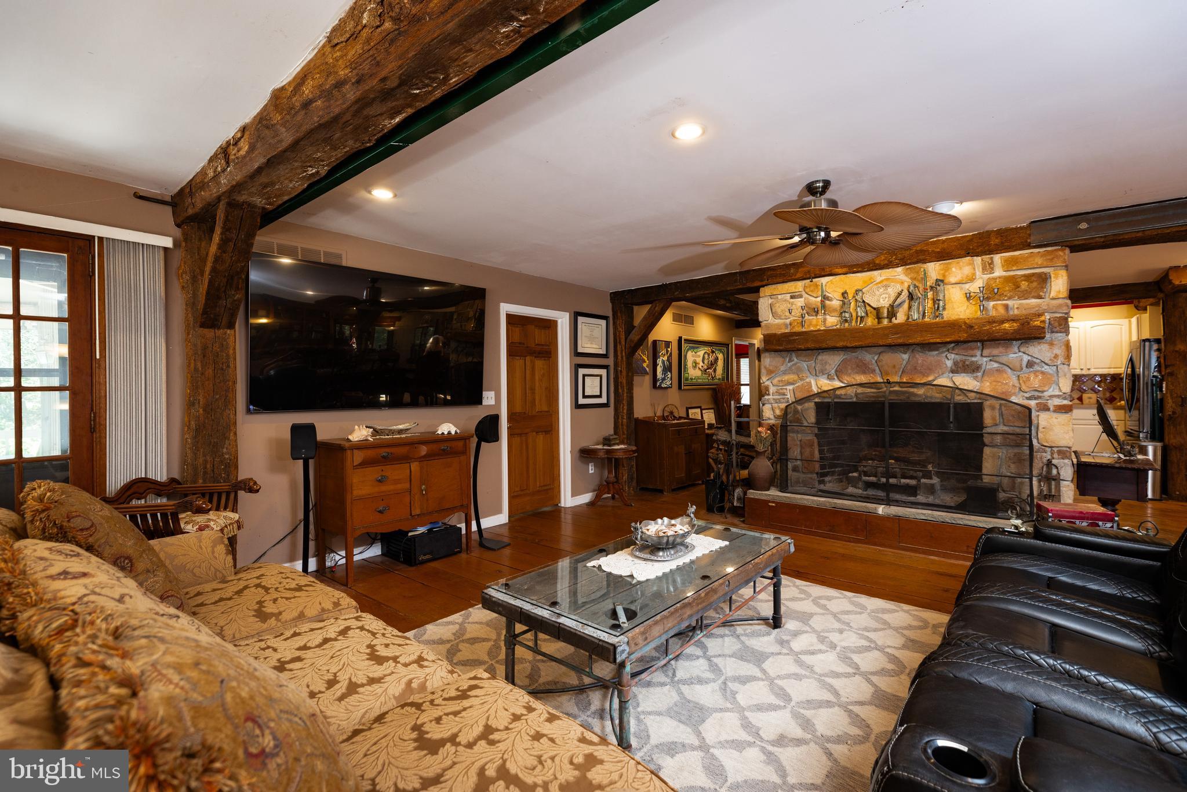
The main living area offers 3 bedrooms and 3.5 bathrooms and is filled with character and warmth. An impressive open-concept design features soaring vaulted ceilings, massive hand-hewn barn beams, and a beautiful stone fireplace. The approximately 1,000-square-foot primary loft is a standout feature, offering a spacious private retreat with two decks overlooking the surrounding property.
Downstairs, the walk-out lower level adds an entirely different level of flexibility. Two separate 2-bedroom, 1-bathroom living spaces each include a kitchenette and their own entrance to the yard. Whether used for in-laws, adult children, guests, an au pair, or private office/living space, these areas allow family members to have independence while remaining close.
Outside, enjoy a private wooded setting complete with an in-ground pool and plenty of room to relax and entertain. The detached 4-car garage offers incredible versatility, with a brand-new roof and approximately 850 square feet of finished space above—ideal for a home office, studio, recreation space, gym, or creative workspace.
This is not a typical home—and that’s exactly what makes it so special. If you’ve been searching for a property that can accommodate a large or extended family, provide multiple independent living spaces, and offer room to grow, this one deserves a closer look.
Conveniently located near the University of Delaware, Amtrak, I-95, and Christiana Hospital, you’ll enjoy the privacy of a wooded estate without sacrificing accessibility.
Save
Ask
Tour
Hide
Share
Listing Snapshot
Price
$769,900
Days On Site
85 Days
Bedrooms
7
Inside Area (SqFt)
5,895 sqft
Total Baths
6
Full Baths
5
Partial Baths
1
Lot Size
2.7 Acres
Year Built
1978
MLS Number
PACT2131948
Status
Active
Property Tax
$5,152
HOA/Condo/Coop Fees
N/A
Sq Ft Source
Assessor
Friends & Family
React
Comment
Invite
No Comments Yet
Did you know? You can invite friends and family to your search. They can join your search, rate and discuss listings with you.



Did you know? You can invite friends and family to your search. They can join your search, rate and discuss listings with you.