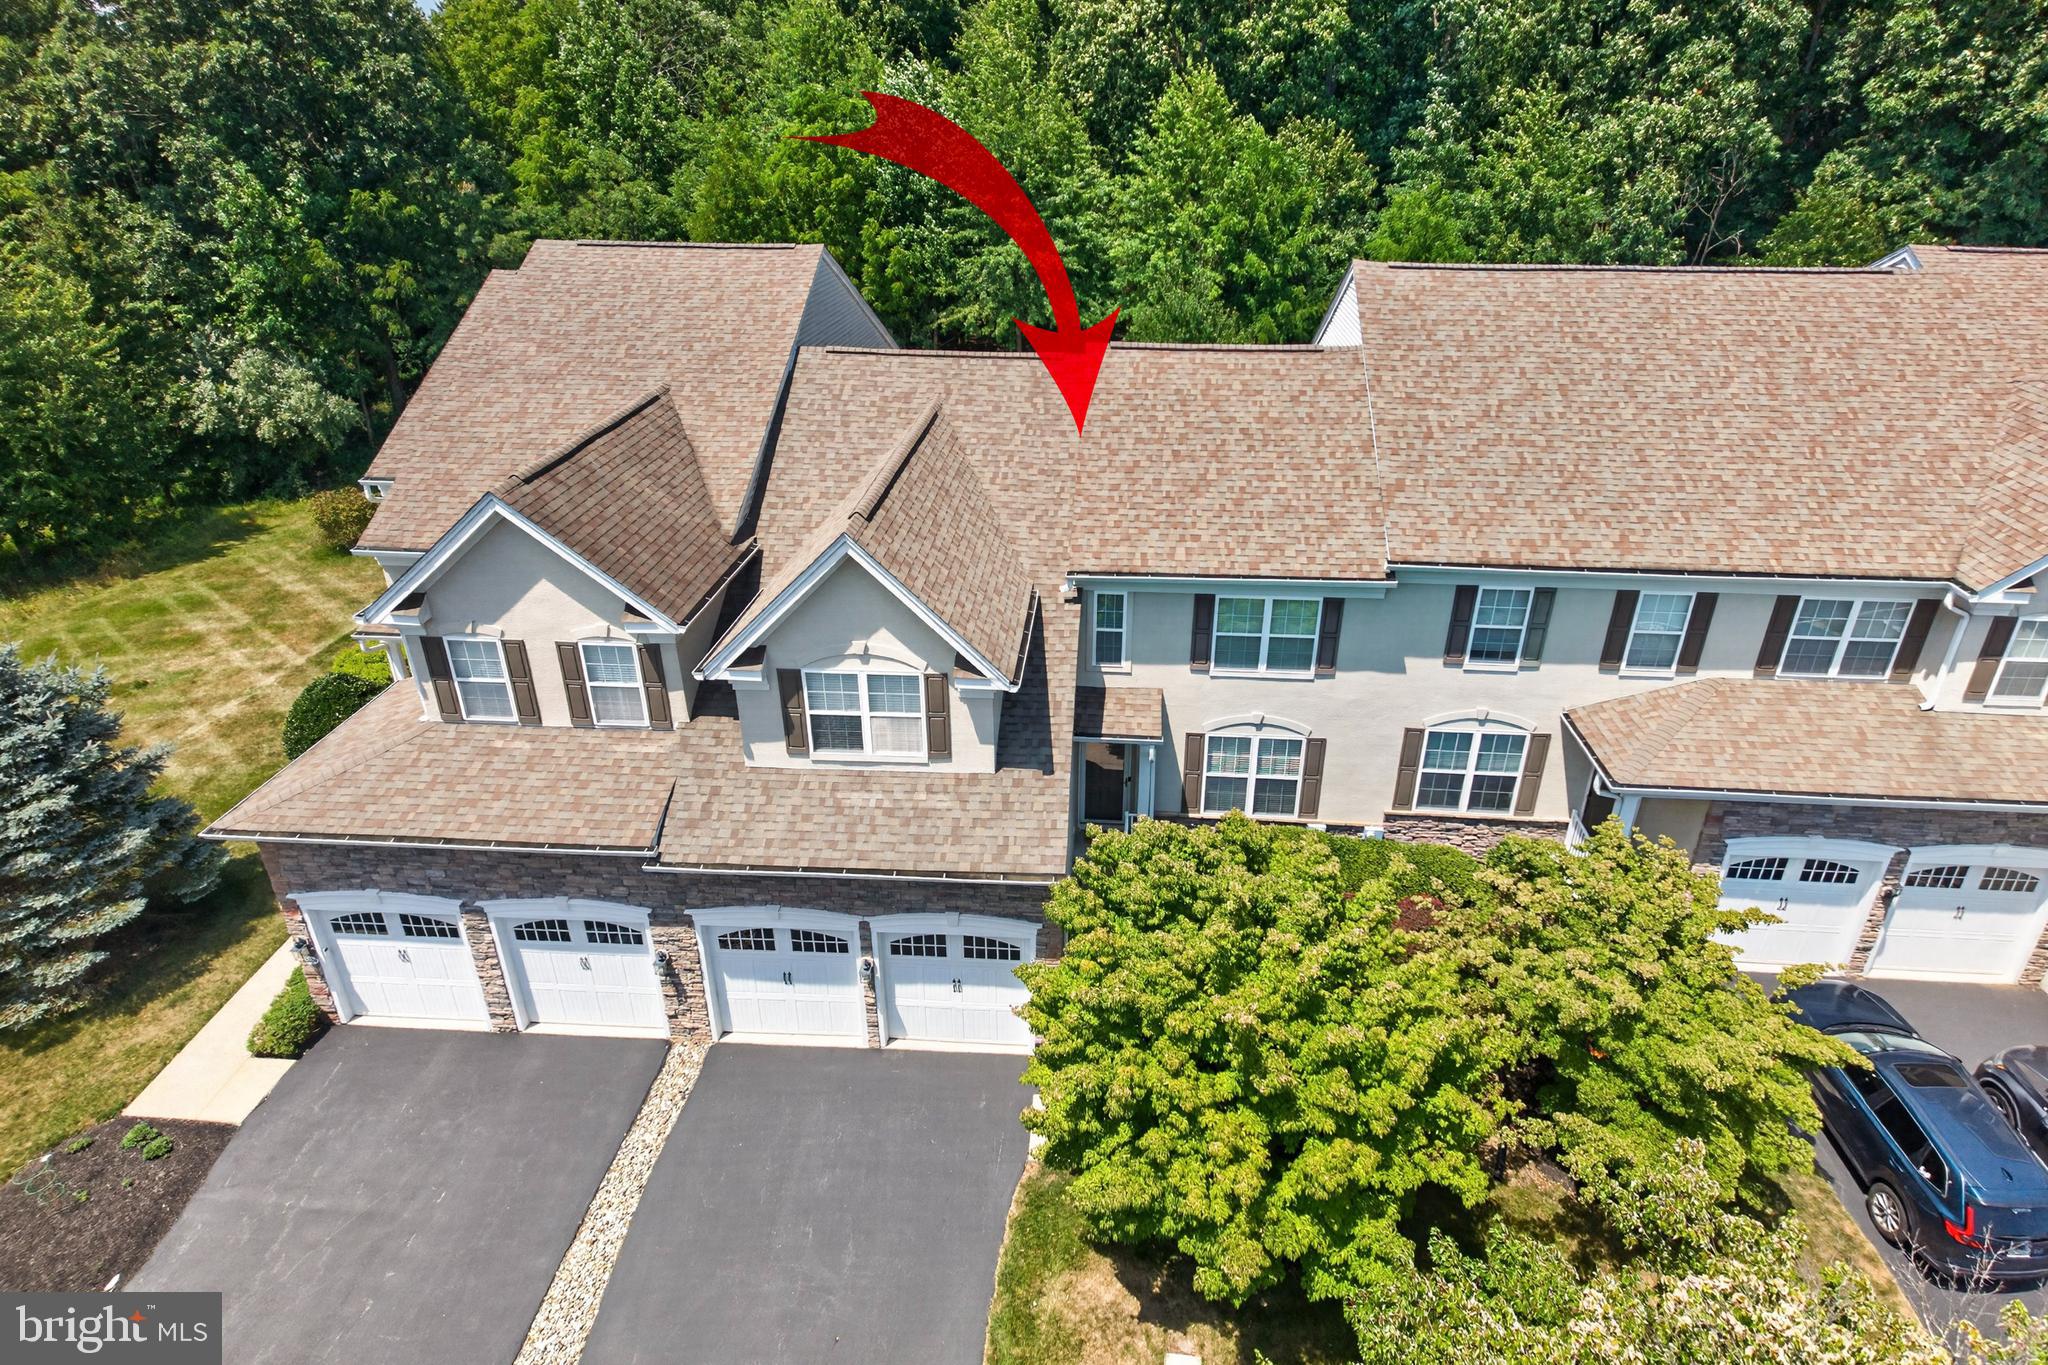
Welcome to this beautifully maintained, move-in-ready carriage home! Ideally situated on a quiet cul-de-sac and backing to peaceful woods in the highly desirable Byers Station community. Offering the convenience of a first-floor primary suite, along with 3 bedrooms, 2.5 baths, and a bright, open floor plan, this home perfectly blends low-maintenance living with timeless style and everyday comfort.
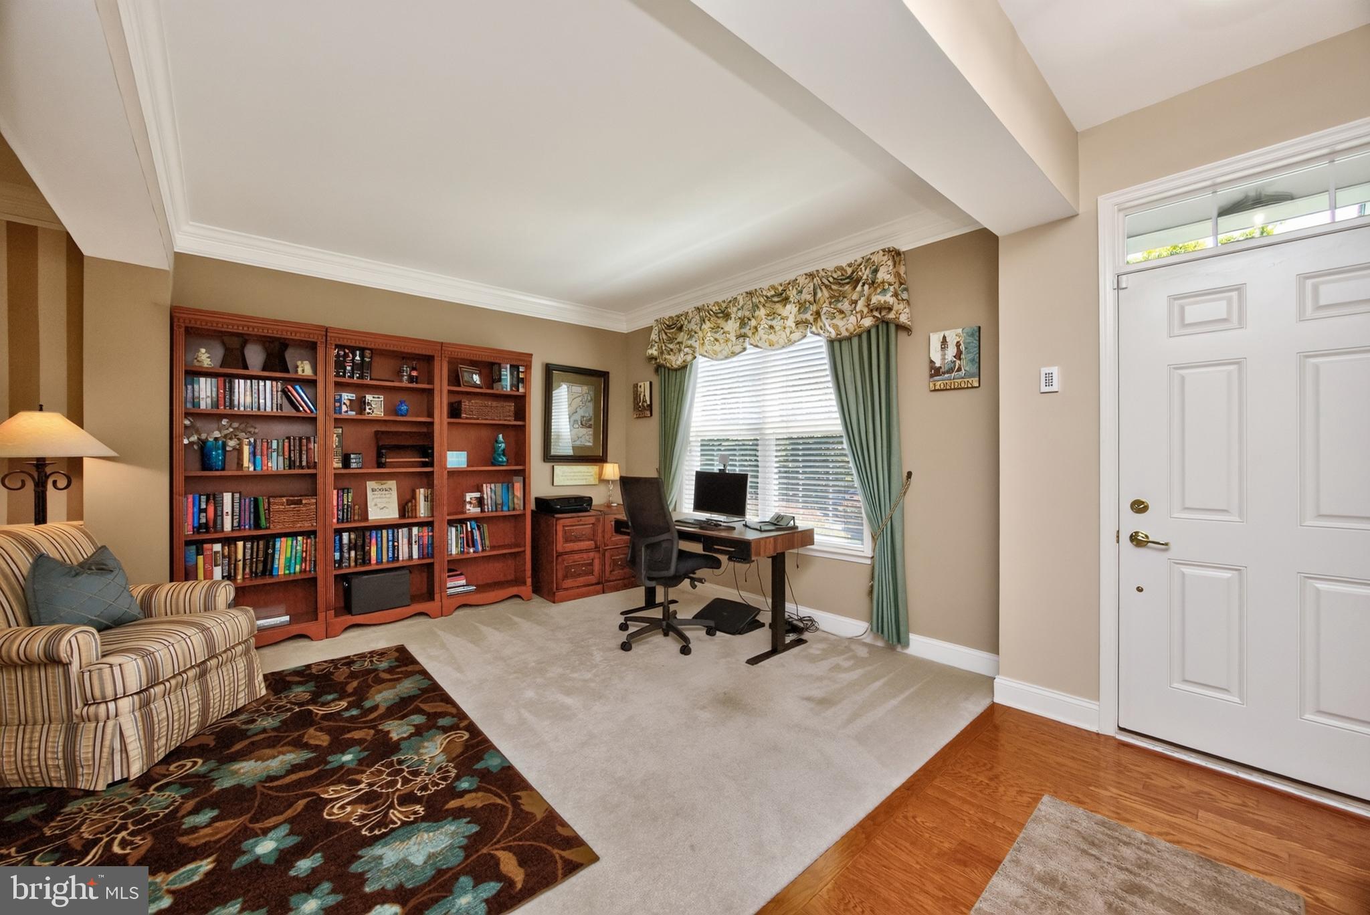
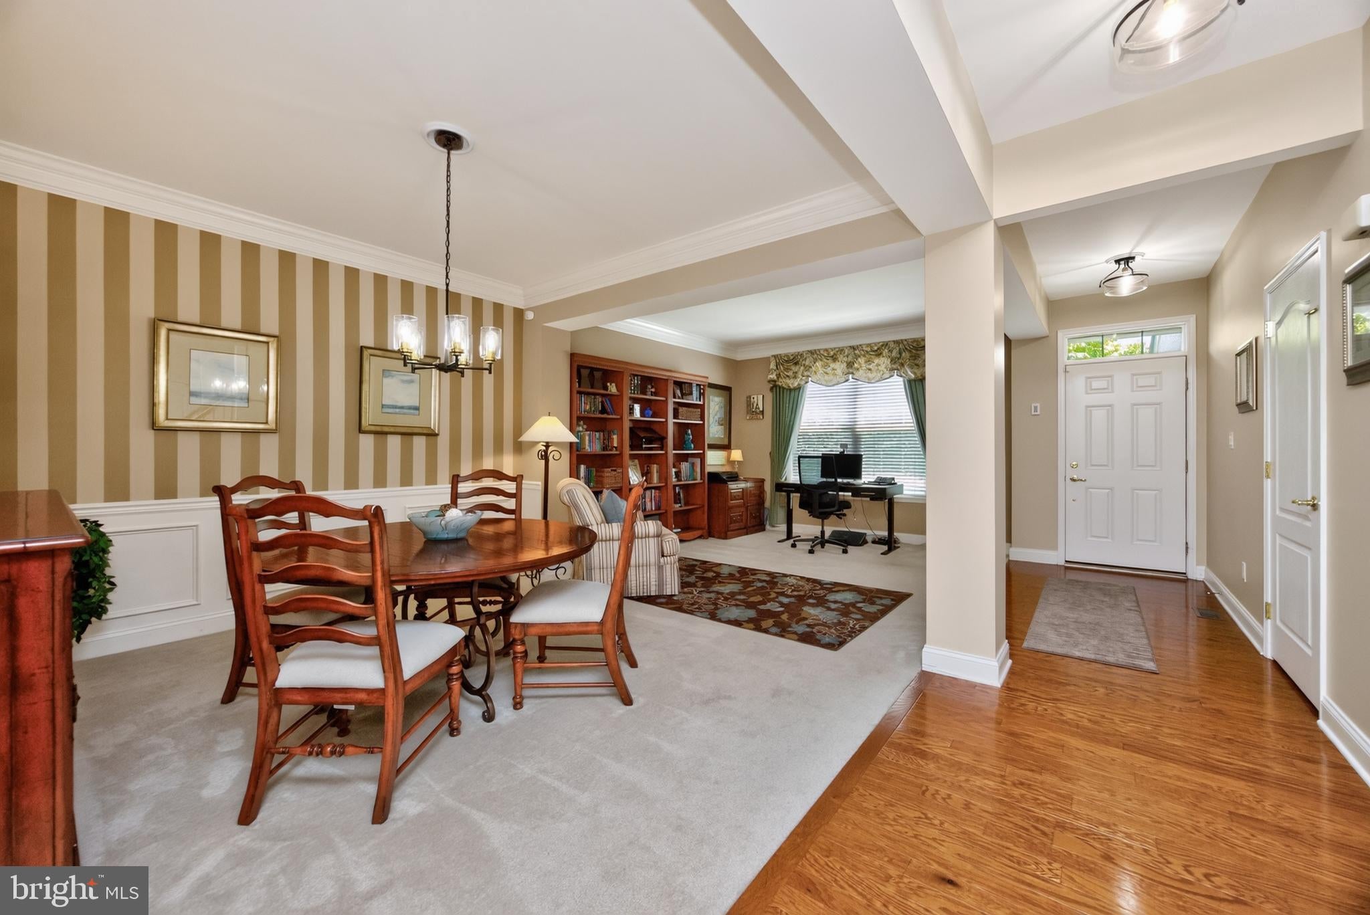
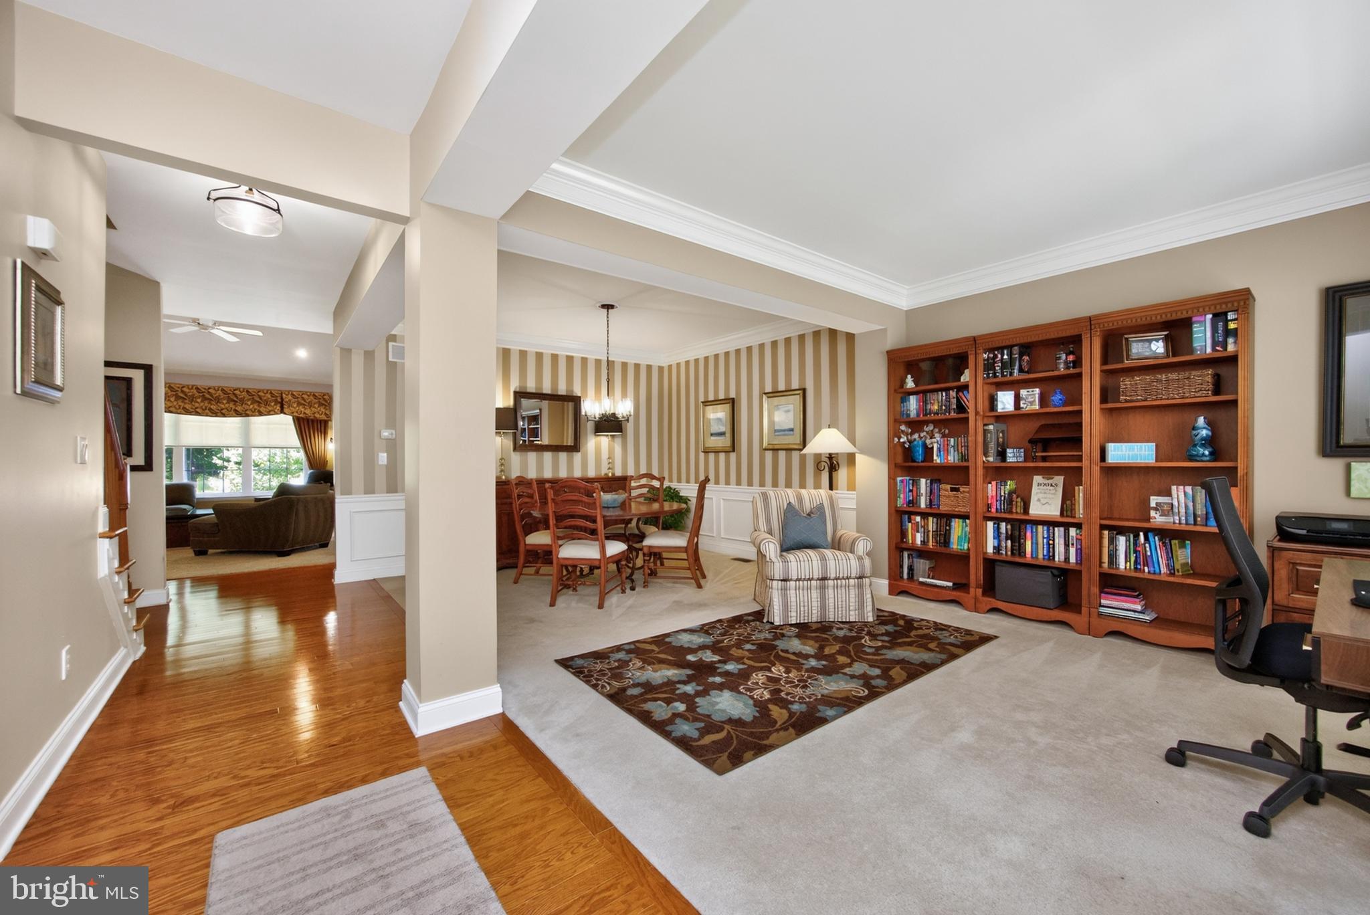
Step inside to a welcoming foyer accented by gleaming hardwood floors that extend into the kitchen. The dramatic two-story family room serves as the heart of the home, featuring a cozy gas fireplace and a stunning wall of windows that fills the space with natural light while showcasing the tranquil wooded views. The adjoining kitchen offers abundant cabinetry, granite countertops, and a sunny breakfast area. The perfect space for everyday living and entertaining! Just beyond, the maintenance-free deck provides a peaceful retreat to relax, dine outdoors, and enjoy the privacy of the mature trees.
The sought-after first-floor primary suite offers the ease of one-floor living and features a spacious bedroom, walk-in closet, and a private en-suite bath complete with dual vanities, a soaking tub, and a separate tiled shower. A powder room, convenient first-floor laundry room, and interior access to the attached two-car garage complete the main level.
Upstairs, you'll find two generously sized bedrooms, a full hall bath, and a versatile loft overlooking the family room—ideal for a home office, reading nook, or additional living space.
The full basement, complete with an egress window, offers exceptional storage and endless possibilities for future finished living space, whether you envision a recreation room, home gym, media room, or guest suite.
Residents of Byers Station enjoy exceptional resort-style amenities, including clubhouses, swimming pools, fitness centers, tennis and basketball courts, playgrounds, walking trails, and community events throughout the year. Located within the award-winning Downingtown East School District, including the nationally recognized STEM Academy, this home also offers convenient access to major commuter routes, the Exton Train Station, shopping, dining, and everything Chester County has to offer.
Don't miss this exceptional opportunity to own a beautifully maintained home in one of Chester County's most sought-after communities. Schedule your private showing today!
Save
Ask
Tour
Hide
Share
Listing Snapshot
Price
$670,000
Days On Site
86 Days
Bedrooms
3
Inside Area (SqFt)
2,781 sqft
Total Baths
3
Full Baths
2
Partial Baths
1
Lot Size
0.12 Acres
Year Built
2007
MLS Number
PACT2131956
Status
Active
Property Tax
$7,780
HOA/Condo/Coop Fees
$230 monthly
Sq Ft Source
Assessor
Friends & Family
React
Invite
Recent Activity
3 days ago
Listing updated with changes from the MLS
a month ago
Price changed to $670,000
3 months ago
Status changed to Active
3 months ago
Listing first seen on site
General Features
Acres
0.12
Attached Garage
Yes
Foundation
Concrete Perimeter
Garage
Yes
Garage Spaces
2
Levels
Two
Parking
Garage Door OpenerAsphaltGarageDrivewayAttached
Parking Spaces
6
Property Sub Type
Townhouse
Sewer
Public Sewer
Special Circumstances
Standard
SqFt Above
2781
SqFt Total
2781
Style
Straight Thru
Water Source
Public
Zoning
RESIDENTIAL
Interior Features
Appliances
OvenGas Water HeaterCooktopDishwasherIce MakerRefrigeratorWasherMicrowave
Basement
Full
Cooling
Central AirCeiling Fan(s)Electric
Electric
200+ Amp Service
Fireplace
Yes
Fireplace Features
Gas
Fireplaces
1
Flooring
CarpetWoodCeramic TileHardwood
Heating
Natural GasForced Air
Interior
Ceiling Fan(s)Kitchen IslandPantryRecessed LightingWalk-In Closet(s)Crown MoldingOpen FloorplanSoaking Tub