Welcome to 54 Kelmar Avenue, located in the desirable Bryn Erin neighborhood of Malvern! Enjoy the benefit of no HOA or condo fees, helping keep your monthly expenses down, all within the highly regarded Great Valley School District. Whether you're looking for your next home to make your own or an investment property with rental potential, this end-unit townhome offers plenty of possibilities!
Parking is convenient, with ample street parking throughout the neighborhood, plus a private alley leading to your own driveway with space for two vehicles. The covered front porch provides a welcoming entrance and the perfect spot to enjoy your morning coffee.
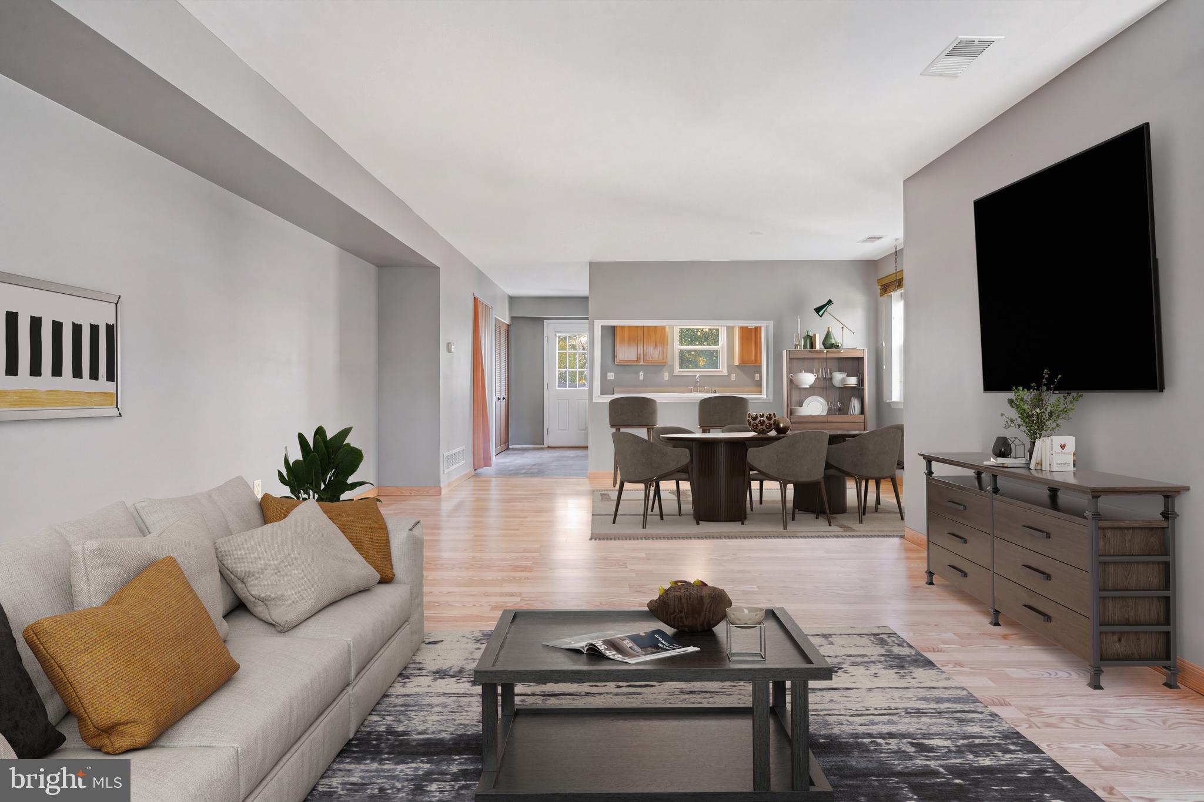
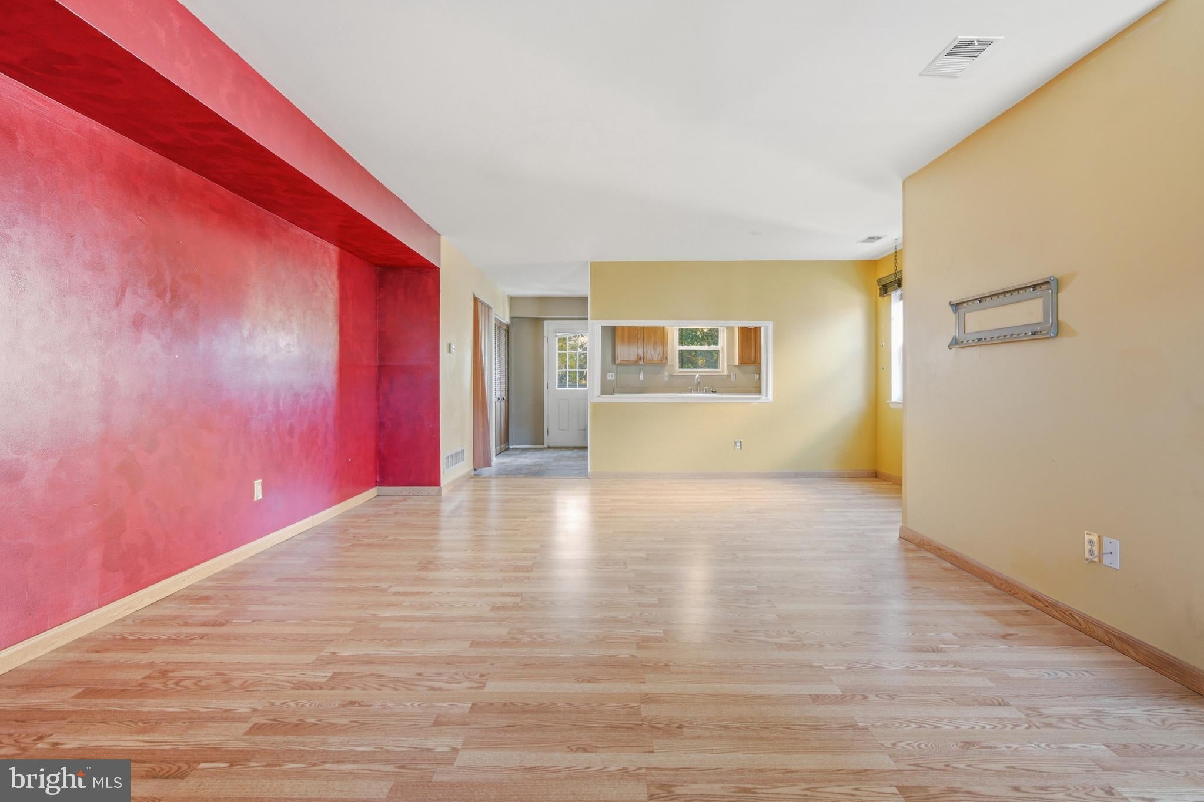
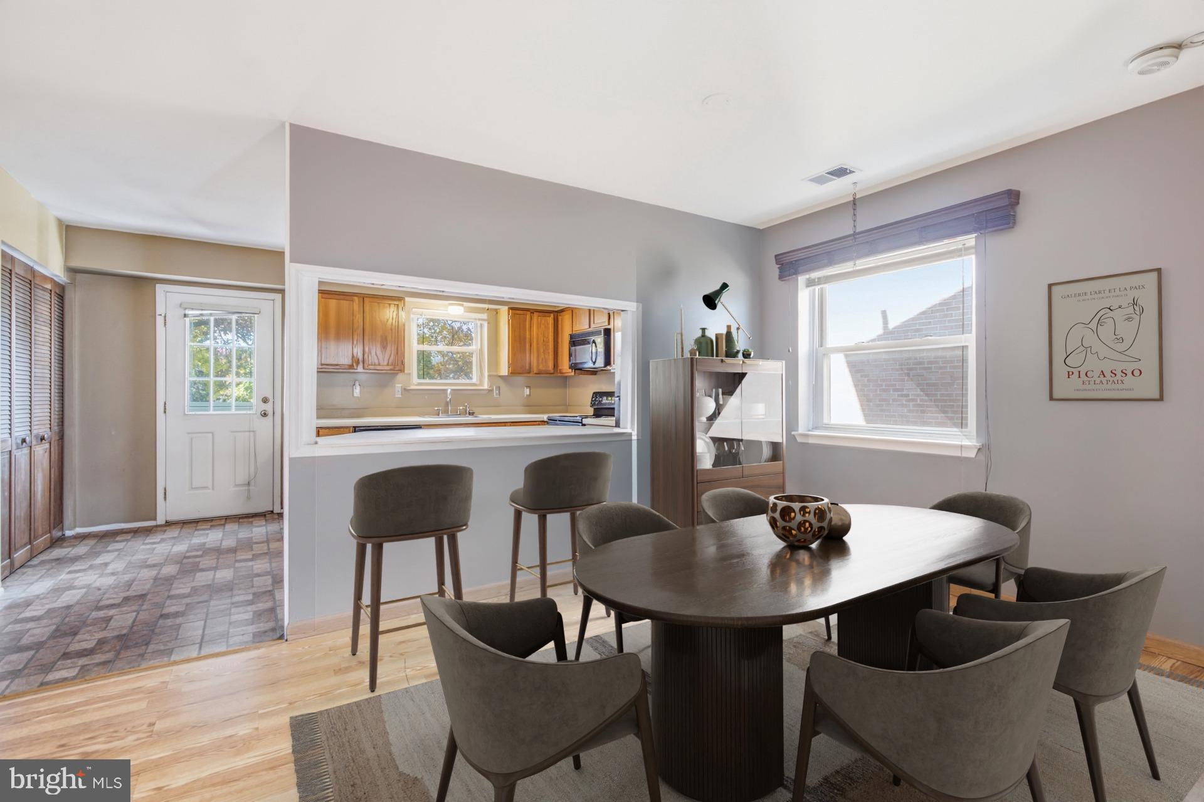
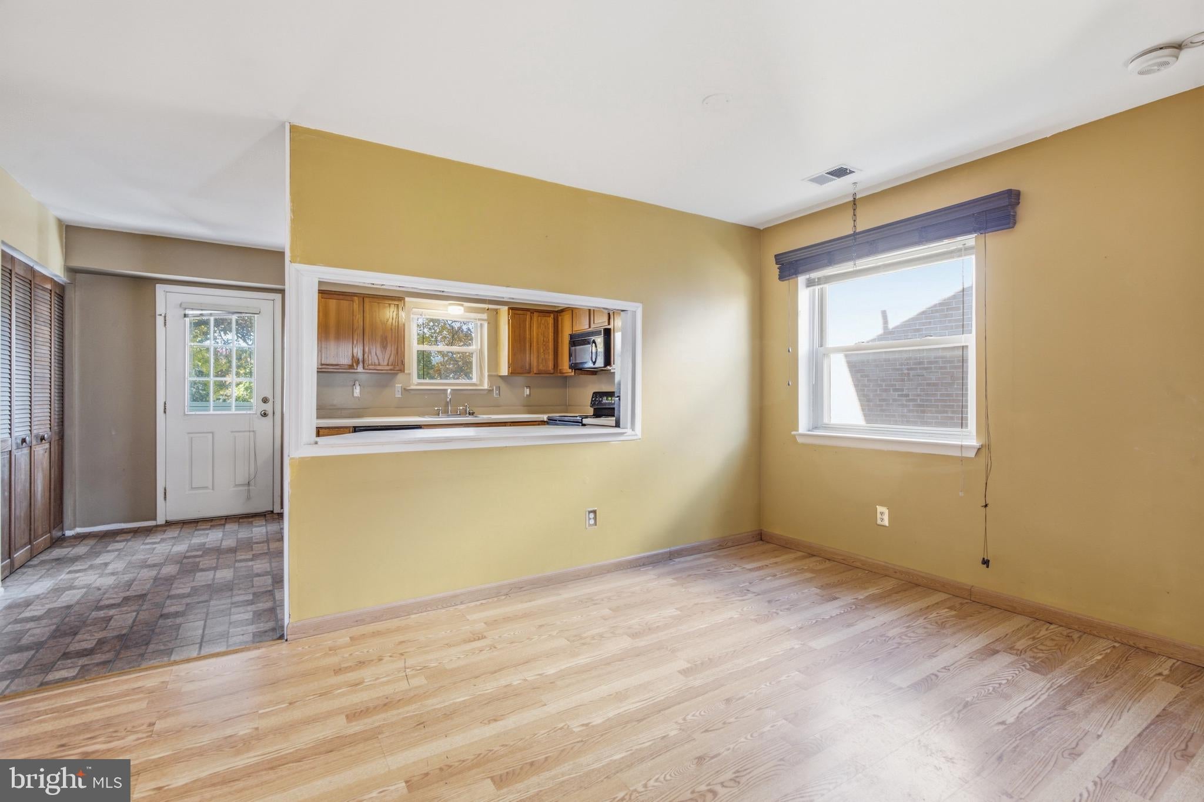
Step inside to an open-concept main level featuring a spacious living area with plenty of room for larger furniture and your entertainment setup. The dining area flows naturally from the living room and into the kitchen, creating a functional layout for everyday living and entertaining. The kitchen offers a breakfast bar, abundant counter space, a large pantry, and door leading to the rear deck.
Upstairs, you'll find three bedrooms, including a primary bedroom featuring hardwood flooring and a private ensuite bathroom with a step-in shower. The additional two bedrooms share a full hallway bathroom with a tub/shower combination.
Need extra storage or room to grow? The basement offers excellent storage space and the potential to be finished to suit your needs. You'll also find the laundry area on this level, complete with washer and dryer, along with a brand-new hot water heater.
With its convenient location, private parking, and opportunity to add your own personal touches, 54 Kelmar Avenue is ready for its next chapter. Come see the possibilities and imagine the potential!
Save
Ask
Tour
Hide
Share
Listing Snapshot
Price
$349,900
Days On Site
79 Days
Bedrooms
3
Inside Area (SqFt)
1,260 sqft
Total Baths
2
Full Baths
2
Partial Baths
N/A
Lot Size
0.06 Acres
Year Built
1986
MLS Number
PACT2132006
Status
Active
Property Tax
$3,096
HOA/Condo/Coop Fees
N/A
Sq Ft Source
Assessor
Friends & Family
React
Comment
Invite
No Comments Yet
Did you know? You can invite friends and family to your search. They can join your search, rate and discuss listings with you.
Recent Activity
a week ago
Listing updated with changes from the MLS
a week ago
Status changed to Active
3 months ago
Listing first seen on site
General Features
Acres
0.06
Cross Street
MOORES RD
Foundation
Concrete Perimeter
Levels
Two
Parking
On StreetDriveway
Parking Spaces
2
Property Sub Type
Townhouse
Sewer
Public Sewer
Special Circumstances
Standard
SqFt Above
1260
SqFt Total
1260
Style
Traditional
Water Source
Public
Zoning
R10
Interior Features
Appliances
RangeElectric RangeElectric OvenElectric Water HeaterWasherDishwasherDisposalBuilt-In RangeRefrigeratorWater HeaterMicrowaveDryer
Basement
FullUnfinished
Cooling
Central AirCeiling Fan(s)Electric
Electric
200+ Amp Service
Flooring
CarpetWoodVinylCeramic Tile
Heating
ElectricHeat Pump
Interior
Ceiling Fan(s)PantryOpen Floorplan
Attic
Bedroom 1
Dimensions - 15 X 9
Bedroom 2
Dimensions - 11 X 8
Dining Room
Dimensions - 0 X 0Level - Main
Kitchen
Dimensions - 14 X 11Level - MainFeatures - Pantry, Breakfast Bar



Did you know? You can invite friends and family to your search. They can join your search, rate and discuss listings with you.