Welcome to 471 Eaton Way in Hershey's Mill, in the premiere 55+ Community in Chester County. This beautifully maintained 2-bedroom, 2.5-bath Donegal Model home offers comfortable living space and versatile lower-level accommodations.
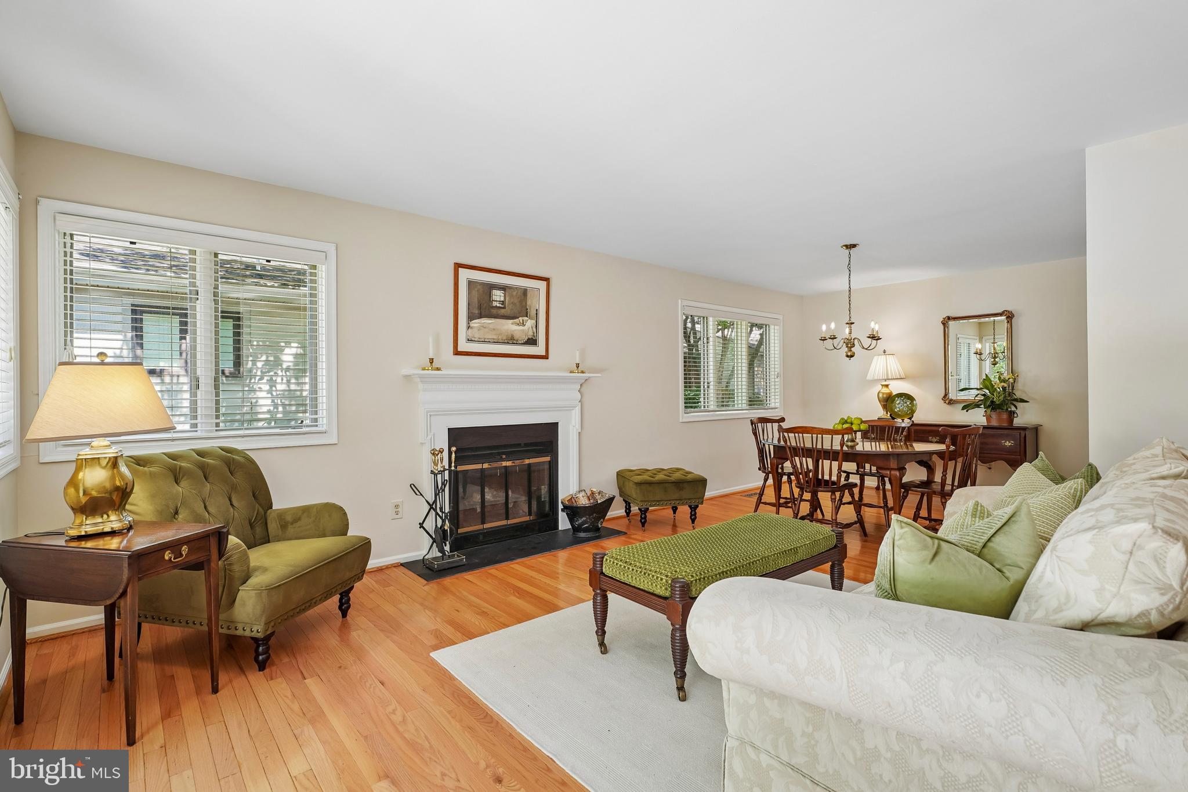
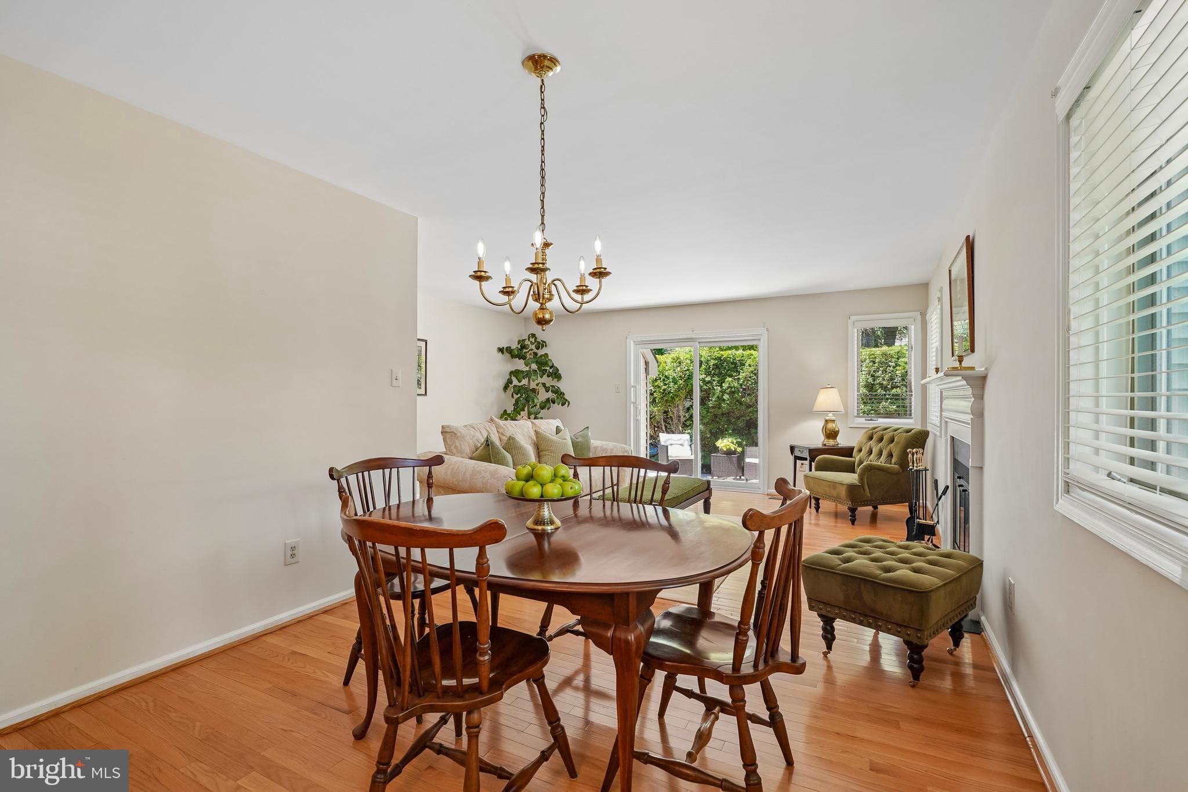
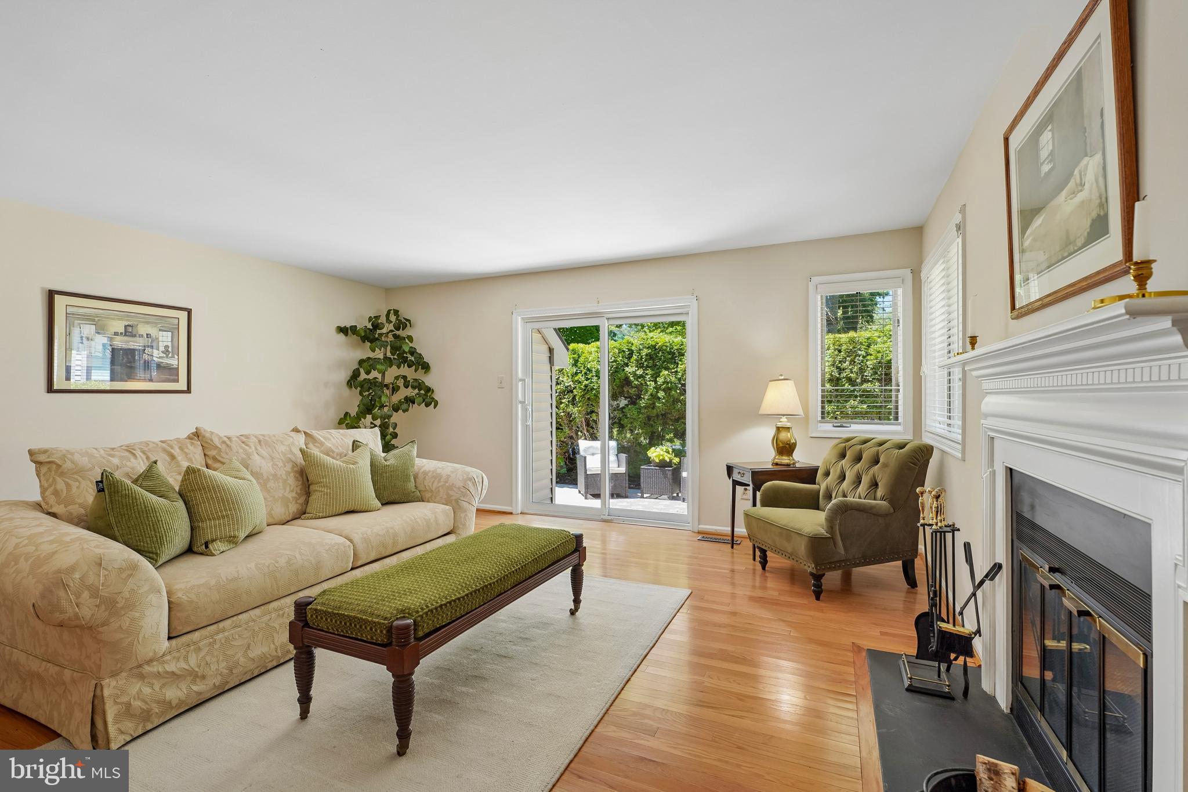
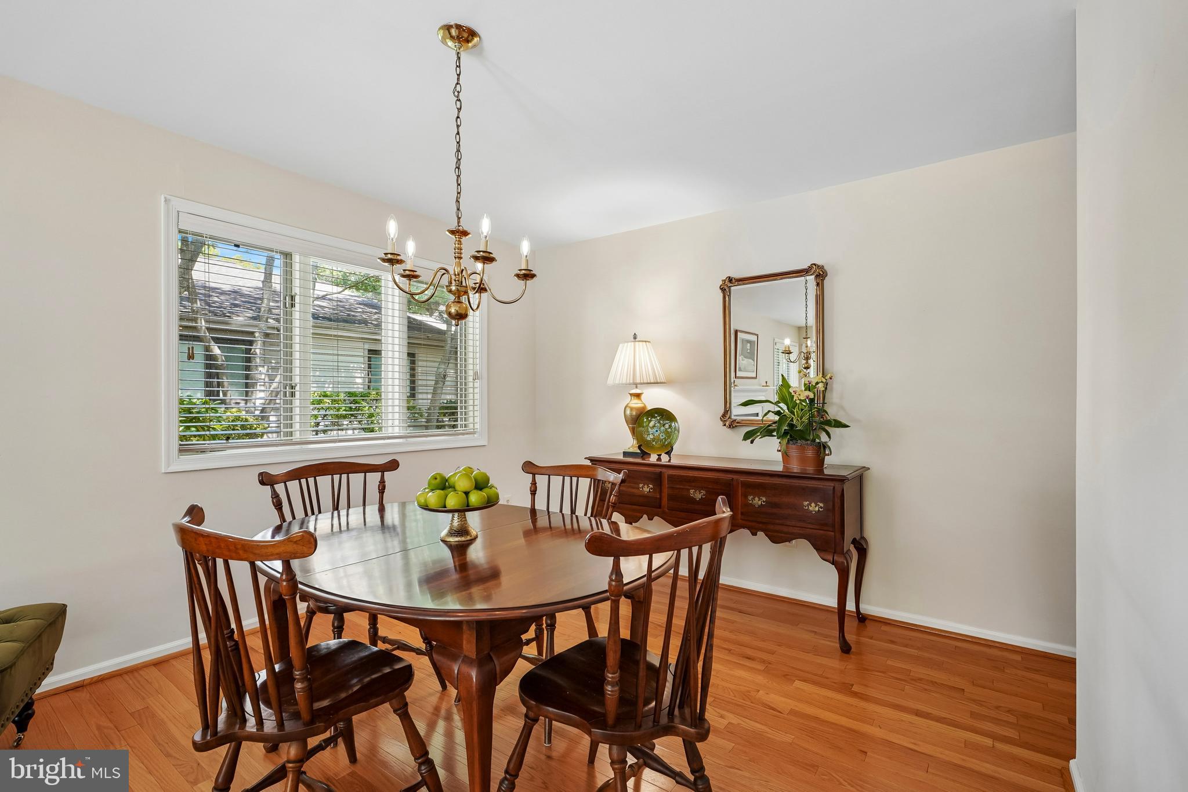
The main level features gleaming hardwood floors throughout the living room, dining room, and hallway. The bright eat-in kitchen offers a charming window seat, creating the perfect spot to enjoy your morning coffee or a casual meal. Both bedrooms feature brand-new carpeting for added comfort.
The spacious primary suite includes an updated en-suite bathroom, a walk-in closet, and a cozy window seat. A second full hall bathroom serves guests and the secondary bedroom, while a convenient linen closet provides additional storage.
Step outside from the living room to a private patio, perfect for relaxing, gardening, or entertaining, complete with a convenient garden shed for additional outdoor storage.
The finished lower level expands the home's living space with two separate bonus rooms that were used as home office and a guest bedroom. A large finished recreation area offers plenty of room for watching TV, entertaining, and hosting overnight guests, this area also has a large Egress Window. Additionally, the lower level also includes a powder room, a bar area with wet bar, and a dedicated workshop complete with a workbench and abundant storage.
Enjoy all the amenities and lifestyle that Hershey's Mill has to offer in this spacious, move-in-ready home.
***Hershey's Mill Capital Contribution - $2,613.84 + Eaton Village Capital Contribution - $4.000 = Total due at closing $6,613.84
Eaton Village Quarterly HOA is $2,000
Save
Ask
Tour
Hide
Share
Listing Snapshot
Price
$499,000
Days On Site
59 Days
Bedrooms
2
Inside Area (SqFt)
1,951 sqft
Total Baths
3
Full Baths
2
Partial Baths
1
Lot Size
0.02 Acres
Year Built
1983
MLS® Number
PACT2132046
Status
Active Under Contract
Property Tax
$4,802
HOA/Condo/Coop Fees
$666.67 monthly
Sq Ft Source
Estimated
Friends & Family
React
Comment
Invite
No Comments Yet
Did you know? You can invite friends and family to your search. They can join your search, rate and discuss listings with you.
Recent Activity
6 days ago
Status changed to Active Under Contract
6 days ago
Listing updated with changes from the MLS®
3 weeks ago
Price changed to $499,000
2 months ago
Listing first seen on site
General Features
Acres
0.02
Foundation
Concrete Perimeter
Garage
Yes
Garage Spaces
1
Levels
One
Parking
Garage Door OpenerOff StreetGarageDetached
Parking Spaces
1
Property Sub Type
Townhouse
Security
Smoke Detector(s)24 Hour SecurityCarbon Monoxide Detector(s)Security GateSecurity System
Sewer
Private Sewer
Special Circumstances
Standard
SqFt Above
1315
SqFt Below
636
SqFt Total
1951
Style
Contemporary
Utilities
Cable AvailablePhone AvailableWater AvailableSewer AvailableElectricity Available



Did you know? You can invite friends and family to your search. They can join your search, rate and discuss listings with you.